Pristine Lakefront Home with Pool, Spa, & 3-Car Garage in Laurel Lakes. Welcome to this beautifully maintained 4-bedroom, 2.5-bath home in the desirable, gated community of Laurel Lakes. Built in 2015, this home is one of the newer residences in the neighborhood, offering a spacious living area and open floor plan. This well-cared-for home includes a large 3-car garage equipped with a new LiftMaster opener featuring MyQ Smart technology, and a whole-house surge protector is installed on the electrical panel for peace of mind. Interior lighting has also been upgraded to efficient LED Lighting throughout. Step outside to your private oasis, where a stunning pool and spa overlook a tranquil, spring-fed lake. Enjoy added convenience with a roll-down kevlar hurricane shutter and retractable shade awning on the patio, making outdoor living a breeze year-round. The en suite pool bath adds to the home’s thoughtful design. Additional features include, newer AC (2 years old), natural gas with a gas pool heater for year-round swimming, and an ADT wired security system throughout the home. Located in the gated community of Laurel Lakes, residents enjoy convenient amenities including a clubhouse, pool, fitness center, tennis courts, pickleball, basketball, and a full calendar of community activities. Laurel Lakes offers low HOA fees and NO CDD fees. This property is in a prime location, just 7 miles from Waterside Place, 10 miles from University Town Center, 11 miles from Downtown Sarasota, and 13 miles from the stunning Siesta Key.
Sold for $719,000
$719,000
8290 BARTON FARMS BOULEVARD, SARASOTA, FL 34240
4beds
2,359sqft
Single Family Residence
Built in 2015
0.34 Acres Lot
$681,800 Zestimate®
$305/sqft
$4,837 Estimated rent
Home value
$681,800
$614,000 - $757,000
$4,837/mo
Zestimate® history
Owner options
List your home for rent
$4,837/mo
Rent Zestimate®
Find your next renter with Zillow Rental Manager. Plus, with online applications, you can quickly screen prospective tenants – for free.
$4,837/mo
Rent Zestimate®
Refinance and save
$4,804/mo
Est. payment
Refinancing to a lower rate could help reduce your monthly payments and save thousands over the life of the loan.
$4,804/mo
Est. payment
Explore your selling options
Work with a Zillow partner agent
Leverage their expertise and Zillow's premium Showcase listings to get your home seen by more buyers.
Get startedList with your own agent
Get your home in front of millions of buyers by listing it on Zillow.
Learn how to do itSell it yourself
Take full control of how buyers see your home on Zillow by listing For Sale by Owner (FSBO).
List your homeWhat's special
Private oasisTranquil spring-fed lakeStunning poolOpen floor planEn suite pool bathRoll-down kevlar hurricane shutterEfficient led lighting
Zillow last checked:
Listing updated:
Listed by:
Matt Leicht 941-356-5377,
REAL BROKER, LLC 855-450-0442
Bought with:
Roni-Marie Gold, PA, 3105300
COLDWELL BANKER REALTY
Source: Stellar MLS,MLS#: A4640741 Originating MLS: Orlando Regional
Originating MLS: Orlando Regional
Facts & features
Interior
Bedrooms & bathrooms
- Bedrooms: 4
- Bathrooms: 3
- Full bathrooms: 2
- 1/2 bathrooms: 1
Rooms
- Room types: Attic, Utility Room
Primary bedroom
- Features: Walk-In Closet(s)
- Level: First
- Area: 234 Square Feet
- Dimensions: 18x13
Bedroom 2
- Features: Coat Closet
- Level: First
- Area: 143 Square Feet
- Dimensions: 11x13
Bedroom 3
- Features: Coat Closet
- Level: First
- Area: 143 Square Feet
- Dimensions: 13x11
Primary bathroom
- Level: First
- Area: 150 Square Feet
- Dimensions: 15x10
Dining room
- Level: First
- Area: 132.25 Square Feet
- Dimensions: 11.5x11.5
Kitchen
- Level: First
- Area: 152.25 Square Feet
- Dimensions: 10.5x14.5
Living room
- Level: First
- Area: 294 Square Feet
- Dimensions: 21x14
Office
- Level: First
- Area: 120 Square Feet
- Dimensions: 9.6x12.5
Heating
- Central
Cooling
- Central Air
Appliances
- Included: Oven, Dishwasher, Disposal, Dryer, Microwave, Range, Range Hood, Refrigerator, Washer
- Laundry: Inside, Laundry Room
Features
- Ceiling Fan(s), High Ceilings, Kitchen/Family Room Combo, Open Floorplan, Primary Bedroom Main Floor, Solid Surface Counters, Solid Wood Cabinets, Split Bedroom, Stone Counters, Thermostat, Vaulted Ceiling(s), Walk-In Closet(s)
- Flooring: Laminate, Tile
- Windows: Window Treatments, Hurricane Shutters, Shutters
- Has fireplace: No
Interior area
- Total structure area: 3,310
- Total interior livable area: 2,359 sqft
Property
Parking
- Total spaces: 3
- Parking features: Garage - Attached
- Attached garage spaces: 3
Features
- Levels: One
- Stories: 1
- Patio & porch: Patio, Screened
- Exterior features: Irrigation System
- Has private pool: Yes
- Pool features: Gunite, Heated, In Ground, Screen Enclosure
- Spa features: Heated, In Ground
- Has view: Yes
- View description: Water, Lake
- Has water view: Yes
- Water view: Water,Lake
- Waterfront features: Lake Front
Lot
- Size: 0.34 Acres
- Features: In County
- Residential vegetation: Mature Landscaping, Oak Trees, Trees/Landscaped
Details
- Parcel number: 0243160024
- Zoning: RSF1
- Special conditions: None
Construction
Type & style
- Home type: SingleFamily
- Architectural style: Florida
- Property subtype: Single Family Residence
Materials
- Block
- Foundation: Block, Slab
- Roof: Tile
Condition
- Completed
- New construction: No
- Year built: 2015
Utilities & green energy
- Sewer: Public Sewer
- Water: Public
- Utilities for property: Cable Connected, Electricity Connected, Natural Gas Connected, Public, Sewer Connected, Sprinkler Recycled, Underground Utilities, Water Connected
Community & HOA
Community
- Features: Clubhouse, Deed Restrictions, Fitness Center, Gated Community - No Guard, Irrigation-Reclaimed Water, Pool, Sidewalks, Tennis Court(s)
- Security: Security System, Smoke Detector(s)
- Pet fee: $0 monthly
- Subdivision: BARTON FARMS
HOA
- Has HOA: Yes
- Amenities included: Basketball Court, Fitness Center, Gated, Pickleball Court(s), Pool, Recreation Facilities, Tennis Court(s)
- HOA fee: $200 monthly
- HOA name: Dylan Clements
- HOA phone: 941-914-6366
Location
- Region: Sarasota
Financial & listing details
- Price per square foot: $305/sqft
- Tax assessed value: $636,200
- Annual tax amount: $4,630
- Date on market: 2/15/2025
- Cumulative days on market: 41 days
- Listing terms: Cash,Conventional,FHA,VA Loan
- Ownership: Fee Simple
- Total actual rent: 0
- Electric utility on property: Yes
- Road surface type: Paved
Price history
| Date | Event | Price |
|---|---|---|
| 5/16/2025 | Sold | $719,000-4.1%$305/sqft |
Source:  Stellar MLS #A4640741 Report a problem Stellar MLS #A4640741 Report a problem | ||
| 3/29/2025 | Pending sale | $750,000$318/sqft |
Source: Stellar MLS #A4640741 Report a problem | ||
| 2/15/2025 | Listed for sale | $750,000+101.3%$318/sqft |
Source: Stellar MLS #A4640741 Report a problem | ||
| 9/8/2015 | Sold | $372,500$158/sqft |
Source: Public Record Report a problem | ||
Public tax history
| Year | Property taxes | Tax assessment |
|---|---|---|
| 2025 | $4,831 +4.3% | $384,943 +2.9% |
| 2024 | $4,630 +4.1% | $374,094 +3% |
| 2023 | $4,448 +3.3% | $363,198 +3% |
| 2022 | $4,306 +0.8% | $352,619 +3% |
| 2021 | $4,271 -0.2% | $342,349 +1.4% |
| 2020 | $4,281 +3.5% | $337,622 +2.3% |
| 2019 | $4,136 | $330,031 +1.9% |
| 2018 | $4,136 +2.4% | $323,877 +2.1% |
| 2017 | $4,041 +195.6% | $317,215 -3.8% |
| 2016 | $1,367 -71% | $329,900 +231.2% |
| 2015 | $4,717 | $99,600 |
Find assessor info on the county website
Neighborhood: Mockingbird Parish
Nearby homes
- $761,6004 bd3 ba2.3k sqft8288 Barton Farms Blvd, Sarasota, FL 34240Off Market
- $895,0005 bd3 ba2.9k sqft8292 Barton Farms Blvd, Sarasota, FL 34240Sold
- $846,0005 bd3 ba2.9k sqft8286 Barton Farms Blvd, Sarasota, FL 34240Off Market
- $700,0004 bd3 ba2.3k sqft8294 Barton Farms Blvd, Sarasota, FL 34240Sold
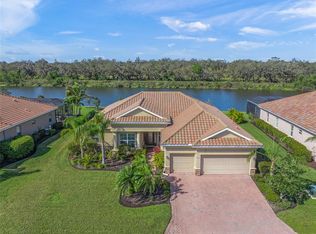
- $731,4004 bd3 ba2.3k sqft8303 Barton Farms Blvd, Sarasota, FL 34240Off Market
- $769,1004 bd3 ba2.5k sqft8305 Barton Farms Blvd, Sarasota, FL 34240Off Market
- $776,9004 bd3 ba2.5k sqft8299 Barton Farms Blvd, Sarasota, FL 34240Off Market
- $645,0004 bd3 ba2.3k sqft8284 Barton Farms Blvd, Sarasota, FL 34240Sold
Nearby schools
GreatSchools rating
- 9/10Tatum Ridge Elementary SchoolGrades: PK-5Distance: 1.6 mi
- 5/10Mcintosh Middle SchoolGrades: 6-8Distance: 4.5 mi
- 5/10Sarasota High SchoolGrades: 9-12Distance: 7.7 mi
Schools provided by the listing agent
- Elementary: Tatum Ridge Elementary
- Middle: McIntosh Middle
- High: Booker High
Source: Stellar MLS. This data may not be complete. We recommend contacting the local school district to confirm school assignments for this home.
Get a cash offer in 3 minutes
Find out how much your home could sell for in as little as 3 minutes with a no-obligation cash offer.
Estimated market value
$681,800
Get a cash offer in 3 minutes
Find out how much your home could sell for in as little as 3 minutes with a no-obligation cash offer.
Estimated market value
$681,800
- Florida
- Sarasota County
- Sarasota
- 34240
- Mockingbird Parish
- 8290 BARTON FARMS BOULEVARD
Nearby cities
Nearby neighborhoods
Nearby zip codes
Other Sarasota Topics
