Skip main navigation
Sold
  • $322,000

    8290 Bearberry Ln, Pendleton, IN 46064

    4beds
    2,190sqft
    Residential, Single Family Residence
    Built in 2022
    7,405.2 Square Feet Lot
    $344,300 Zestimate®
    $147/sqft
    $2,323 Estimated rent

    Home value

    $344,300

    $289,000 - $410,000

    $2,323/mo

    Zestimate® history
    Loading
    Loading...

    Owner options

    List your home for rent

    $2,323/mo

    Rent Zestimate®

    Find your next renter with Zillow Rental Manager. Plus, with online applications, you can quickly screen prospective tenants – for free.

    Learn more

    $2,323/mo

    Rent Zestimate®

    Refinance and save

    $2,285/mo

    Est. payment

    Refinancing to a lower rate could help reduce your monthly payments and save thousands over the life of the loan.

    See today's rates

    $2,285/mo

    Est. payment

    Explore your selling options

    Work with a Zillow partner agent

    Leverage their expertise and Zillow's premium Showcase listings to get your home seen by more buyers.

    Get started

    List with your own agent

    Get your home in front of millions of buyers by listing it on Zillow.

    Learn how to do it

    Sell it yourself

    Take full control of how buyers see your home on Zillow by listing For Sale by Owner (FSBO).

    List your home

    What's special

    Versatile loftModern comfortsClassic charmFour bedroomsDedicated home officePrivate oasisLarge windows
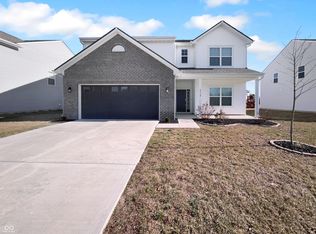
    8290 Bearberry Lane in Pendleton, IN 46064 offers a chance to own a meticulously crafted home in the heart of a peaceful neighborhood with a traditional Americana architectural style. This two-year-old residence features the coveted Aspen Floorplan, designed to blend modern comforts with classic charm. Nestled in a community that exudes a serene country feel yet conveniently close to shopping and I-69, this home combines tranquility with accessibility. Built in 2022, the home showcases a welcoming two-story layout adorned with luxury vinyl plank flooring throughout. The open-concept design invites you into spacious living areas filled with natural light, perfect for both daily living and entertaining guests. With four bedrooms and 2.5 bathrooms, including a spacious primary bedroom highlighted by large windows, every corner of this home radiates comfort and warmth. The primary bathroom features a tub/shower combo, a large vanity, and dual owner's closets. Additional highlights include a dedicated home office, providing a quiet space for work or study, and a versatile loft that offers great flexibility as a play area, media room, or additional living space. Outside, the expansive fenced-in backyard offers a private oasis for relaxation and outdoor gatherings. Whether you're captivated by its traditional charm, modern amenities, or its ideal location in Pendleton, IN, 8290 Bearberry Lane embodies the essence of home, offering a blend of sophistication and practicality that's simply irresistible.

    Zillow last checked:

    Listing updated:

    Listing Provided by:

    Mel Coutz 317-513-5092,

    Highgarden Real Estate,

    Mary Jane Coutz,

    Highgarden Real Estate

    Bought with:

    Non-BLC Member

    MIBOR REALTOR® Association

    Source: MIBOR as distributed by MLS GRID,MLS#: 21980378MLS Logo

    Facts & features

    Interior

    Bedrooms & bathrooms
    • Bedrooms: 4
    • Bathrooms: 3
    • Full bathrooms: 2
    • 1/2 bathrooms: 1
    • Main level bathrooms: 1
    Primary bedroom
    • Features: Carpet
    • Level: Upper
    • Area: 216 Square Feet
    • Dimensions: 18x12
    Bedroom 2
    • Features: Carpet
    • Level: Upper
    • Area: 120 Square Feet
    • Dimensions: 12x10
    Bedroom 3
    • Features: Carpet
    • Level: Upper
    • Area: 100 Square Feet
    • Dimensions: 10x10
    Bedroom 4
    • Features: Carpet
    • Level: Upper
    • Area: 100 Square Feet
    • Dimensions: 10x10
    Dining room
    • Features: Luxury Vinyl Plank
    • Level: Main
    • Area: 130 Square Feet
    • Dimensions: 13x10
    Family room
    • Features: Luxury Vinyl Plank
    • Level: Main
    • Area: 288 Square Feet
    • Dimensions: 18x16
    Kitchen
    • Features: Laminate Hardwood
    • Level: Main
    • Area: 144 Square Feet
    • Dimensions: 12x12
    Kitchen
    • Features: Luxury Vinyl Plank
    • Level: Main
    • Area: 169 Square Feet
    • Dimensions: 13x13
    Laundry
    • Features: Luxury Vinyl Plank
    • Level: Main
    • Area: 72 Square Feet
    • Dimensions: 9x8
    Loft
    • Features: Carpet
    • Level: Main
    • Area: 160 Square Feet
    • Dimensions: 16x10
    Office
    • Features: Luxury Vinyl Plank
    • Level: Main
    • Area: 100 Square Feet
    • Dimensions: 10x10
    Heating
    • Forced Air
    Cooling
    • Has cooling: Yes
    Appliances
    • Included: Dishwasher, Gas Water Heater, Microwave, Electric Oven
    • Laundry: Laundry Room, Main Level
    Features
    • Walk-In Closet(s)
    • Has basement: No
    Interior area
    • Total structure area: 2,190
    • Total interior livable area: 2,190 sqft

    Property

    Parking
    • Total spaces: 2
    • Parking features: Attached
    • Attached garage spaces: 2
    Features
    • Levels: Two
    • Stories: 2
    • Patio & porch: Patio
    • Exterior features: Playground
    • Fencing: Fenced,Fence Full Rear,Privacy
    Lot
    • Size: 7,405 sqft
    • Features: Irregular Lot, Sidewalks, Trees-Small (Under 20 Ft)
    Details
    • Parcel number: 481525200012023015
    • Horse amenities: None

    Construction

    Type & style
    • Home type: SingleFamily
    • Architectural style: Traditional
    • Property subtype: Residential, Single Family Residence
    Materials
    • Vinyl With Brick
    • Foundation: Slab
    Condition
    • New Construction
    • New construction: Yes
    • Year built: 2022
    Details
    • Builder name: Arbor

    Utilities & green energy

    • Electric: 200+ Amp Service
    • Water: Municipal/City
    • Utilities for property: Electricity Connected, Sewer Connected, Water Connected

    Community & neighborhood

    Location
    • Region: Pendleton
    • Subdivision: Maple Trails

    HOA & financial

    HOA
    • Has HOA: Yes
    • HOA fee: $350 annually
    • Services included: Maintenance
    • Association phone: 317-293-0332

    Price history

    DateEventPrice
    2/28/2025Sold$322,000-2.4%$147/sqft
    Source: MIBOR as distributed by MLS GRID #21980378 Report a problem
    1/29/2025Pending sale$329,900$151/sqft
    Source: MIBOR as distributed by MLS GRID #21980378 Report a problem
    1/23/2025Price change$329,900-1.5%$151/sqft
    Source: MIBOR as distributed by MLS GRID #21980378 Report a problem
    1/3/2025Listed for sale$334,900$153/sqft
    Source: MIBOR as distributed by MLS GRID #21980378 Report a problem
    11/15/2024Listing removed$334,9000%$153/sqft
    Source: MIBOR as distributed by MLS GRID #21980378 Report a problem
    9/19/2024Price change$335,000-2.9%$153/sqft
    Source: MIBOR as distributed by MLS GRID #21980378 Report a problem
    8/2/2024Price change$345,000-1.4%$158/sqft
    Source: MIBOR as distributed by MLS GRID #21980378 Report a problem
    7/11/2024Price change$349,9000%$160/sqft
    Source: MIBOR as distributed by MLS GRID #21980378 Report a problem
    7/5/2024Listed for sale$350,000$160/sqft
    Source: MIBOR as distributed by MLS GRID #21980378 Report a problem

    Public tax history

    YearProperty taxesTax assessment
    2025$2,769 +6.2%$311,000 +8.9%
    2024$2,608 +76380.9%$285,500 +9.5%
    2023$3 -43.2%$260,800 +86833.3%
    2022$6 $300
    2021-- $300

    Find assessor info on the county website

    Neighborhood: 46064

    Nearby schools

    GreatSchools rating
    Schools provided by the listing agent
    • Elementary: Maple Ridge Elementary School
    • Middle: Pendleton Heights Middle School
    • High: Pendleton Heights High School

    Source: MIBOR as distributed by MLS GRID. This data may not be complete. We recommend contacting the local school district to confirm school assignments for this home.

    Get a cash offer in 3 minutes
    Find out how much your home could sell for in as little as 3 minutes with a no-obligation cash offer.
    Estimated market value
    $344,300
    Get a cash offer in 3 minutes
    Find out how much your home could sell for in as little as 3 minutes with a no-obligation cash offer.
    Estimated market value
    $344,300