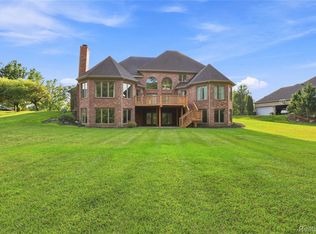
Welcome to the home that dreams are made of—an extraordinary estate set on over 11 private, wooded acres nestled at the end of an exclusive private paved road within the prestigious Goodrich School District. Spanning over 8,000 square feet of reimagined contemporary living space, this masterpiece seamlessly blends grand luxury with serene natural surroundings, backing directly to the lush fairways of the Atlas Valley Golf Club and featuring its own private pond teeming with local wildlife. Stepping inside, soaring ceilings and sun-drenched windows frame stunning natural views, introducing an open-concept layout designed for unforgettable entertaining. The culinary heart of the home boasts a premier kitchen with two quartz-topped islands and a secret door opening to a hidden butler’s pantry, while the fully finished walkout lower level comes complete with a private movie cinema. Outside, the property is a resort-style retreat featuring a new TimberTech deck with vertical wire railings, brand-new concrete walkways, James Hardie cement siding, a new roof, and 6-inch commercial gutters. For the motor enthusiast, the property includes an electric vehicle charging station alongside a 5-car mechanic’s dream garage equipped with a vehicle lift, extra-tall clearance, and new custom garage doors.
Designed for an elevated lifestyle, featuring an indoor pool, hot tub, sauna, and a sweeping two-story primary suite that opens directly into the pool room, complete with a double-sided fireplace, expansive closet space, and a lavish, newly renovated spa-inspired primary bathroom. Beyond its architectural brilliance, this estate offers unmatched peace of mind, fortified by infrastructure including two new high-efficiency furnaces with advanced air filtration, new central air units, a whole-house reverse osmosis filtration, new tankless water heaters, and a whole-house Generac backup generator. This is far more than a dream home—it is a rare, private haven in a class of its own.
For sale
$1,575,000
8290 Burleigh Rd, Grand Blanc, MI 48439
5beds
9,970sqft
Single Family Residence
Built in 1997
11.38 Acres Lot
$1,484,200 Zestimate®
$158/sqft
$13/mo HOA
What's special
- 47 days
- 1,665
- 113
Zillow last checked:
Listing updated:
Listed by:
Katherine Eich 810-252-9699,
Motivated Real Estate 810-834-5404
Source: Realcomp II,MLS#: 20261062439
Facts & features
Interior
Bedrooms & bathrooms
- Bedrooms: 5
- Bathrooms: 5
- Full bathrooms: 4
- 1/2 bathrooms: 1
Primary bedroom
- Level: Basement
- Area: 480
- Dimensions: 24 X 20
Bedroom
- Level: Second
- Area: 195
- Dimensions: 13 X 15
Bedroom
- Level: Second
- Area: 144
- Dimensions: 12 X 12
Bedroom
- Level: Second
- Area: 117
- Dimensions: 9 X 13
Bedroom
- Level: Basement
- Area: 242
- Dimensions: 11 X 22
Primary bathroom
- Level: Entry
- Area: 285
- Dimensions: 19 X 15
Other
- Level: Second
- Area: 55
- Dimensions: 11 X 5
Other
- Level: Second
- Area: 56
- Dimensions: 8 X 7
Other
- Level: Second
- Area: 70
- Dimensions: 10 X 7
Other
- Level: Second
- Area: 20
- Dimensions: 5 X 4
Living room
- Level: Entry
- Area: 500
- Dimensions: 20 X 25
Heating
- ENERGYSTAR Qualified Furnace Equipment, Forced Air, Natural Gas
Cooling
- Ceiling Fans, Central Air, ENERGYSTAR Qualified AC Equipment
Appliances
- Included: Built In Gas Oven, Bar Fridge, Convection Oven, Dishwasher, Disposal, Double Oven, Dryer, Energy Star Qualified Dishwasher, Energy Star Qualified Freezer, Energy Star Qualified Refrigerator, Energy Star Qualified Washer, Free Standing Freezer, Free Standing Refrigerator, Gas Cooktop, Humidifier, Ice Maker, Microwave, Range Hood, Self Cleaning Oven, Stainless Steel Appliances, Vented Exhaust Fan, Washer, Wine Refrigerator, Water Softener Owned
- Laundry: Gas Dryer Hookup, Washer Hookup
Features
- Entrance Foyer, ENERGYSTAR Qualified Doors, High Speed Internet, Spa Hottub
- Windows: Egress Windows, Energy Star Qualified Windows
- Basement: Finished,Full,Walk Out Access
- Has fireplace: Yes
- Fireplace features: Double Sided, Gas
Interior area
- Total interior livable area: 9,970 sqft
- Finished area above ground: 8,383
- Finished area below ground: 1,587
Property
Parking
- Total spaces: 5
- Parking features: Five Car Garage, Attached, Electric Vehicle Charging Stations, Driveway, Electricityin Garage, Garage Faces Front, Lift, Garage Door Opener, Oversized, Parking Pad, Workshop In Garage
- Attached garage spaces: 5
Accessibility
- Accessibility features: Accessible Bedroom, Accessible Central Living Area, Accessible Closets, Accessible Common Area, Accessible Doors, Accessible Electrical And Environmental Controls, Accessible Full Bath, Accessible Hallways, Accessible Kitchen, Accessible Washer Dryer, Adaptable Bathroom Walls, Central Living Area, Electronic Environmental Controls, Safe Emergency Egress From Home, Standby Generator
Features
- Levels: Three
- Stories: 3
- Entry location: GroundLevel
- Patio & porch: Breezeway, Deck, Porch
- Exterior features: Gutter Guard System, Spa Hottub
- Pool features: Indoor
- Waterfront features: Pond
Lot
- Size: 11.38 Acres
- Dimensions: 701 x 659 x 795 x 305 x 100 x 360
Details
- Parcel number: 0205400011
- Special conditions: Short Sale No,Standard
- Other equipment: Air Purifier, Dehumidifier
Construction
Type & style
- Home type: SingleFamily
- Architectural style: Contemporary
- Property subtype: Single Family Residence
Materials
- Concrete, Other
- Foundation: Basement, Poured
- Roof: Asphalt,Metal
Condition
- New construction: No
- Year built: 1997
- Major remodel year: 2026
Utilities & green energy
- Electric: Volts 220, Circuit Breakers, Generator
- Sewer: Septic Tank
- Water: Well
- Utilities for property: Cable Available, Underground Utilities
Community & HOA
Community
- Security: Carbon Monoxide Detectors, Closed Circuit Cameras, Exterior Video Surveillance, Fire Alarm, Security System Leased, Smoke Detectors
HOA
- Has HOA: Yes
- HOA fee: $150 annually
Location
- Region: Grand Blanc
Financial & listing details
- Price per square foot: $158/sqft
- Tax assessed value: $496,800
- Annual tax amount: $18,577
- Date on market: 8/8/2026
- Cumulative days on market: 47 days
- Listing agreement: Exclusive Right To Sell
- Listing terms: Cash,Conventional
Estimated market value
$1,484,200
$1.41M - $1.56M
Not available
Price history
| Date | Event | Price |
|---|---|---|
| 8/8/2026 | Listed for sale | $1,575,000+50%$158/sqft |
Source:  Realcomp II #20261062439 Report a problem Realcomp II #20261062439 Report a problem | ||
| 10/17/2024 | Sold | $1,050,000-8.7%$105/sqft |
Source: Realcomp II #5050134929 Report a problem | ||
| 9/17/2024 | Pending sale | $1,150,000$115/sqft |
Source:  MiRealSource #50134929 Report a problem MiRealSource #50134929 Report a problem | ||
| 6/15/2024 | Listed for sale | $1,150,000$115/sqft |
Source: MiRealSource #50134929 Report a problem | ||
| 6/6/2024 | Pending sale | $1,150,000$115/sqft |
Source: MiRealSource #50134929 Report a problem | ||
| 4/17/2024 | Price change | $1,150,000-4.2%$115/sqft |
Source: MiRealSource #50134929 Report a problem | ||
| 3/4/2024 | Listed for sale | $1,200,000+122.2%$120/sqft |
Source: MiRealSource #50134929 Report a problem | ||
| 5/18/2021 | Sold | $540,000-1.8%$54/sqft |
Source: Public Record Report a problem | ||
| 11/8/2016 | Listing removed | $549,999$55/sqft |
Source: RE/MAX Platinum #30061256 Report a problem | ||
| 10/24/2016 | Price change | $549,999-4.3%$55/sqft |
Source: RE/MAX Platinum #30061256 Report a problem | ||
| 10/8/2016 | Price change | $575,000-4.2%$58/sqft |
Source: RE/MAX Platinum #30061256 Report a problem | ||
| 8/26/2016 | Price change | $599,999-7.7%$60/sqft |
Source: RE/MAX Platinum #30061256 Report a problem | ||
| 6/29/2016 | Price change | $649,888-7%$65/sqft |
Source: RE/MAX Classic-Commercial Division #216031649 Report a problem | ||
| 5/17/2016 | Price change | $699,000-6.8%$70/sqft |
Source: RE/MAX Classic-Commercial Division #216031649 Report a problem | ||
| 4/7/2016 | Price change | $750,000-3.5%$75/sqft |
Source: RE/MAX Classic-Commercial Division #216031649 Report a problem | ||
| 9/23/2015 | Listed for sale | $777,000$78/sqft |
Source: RE/MAX Classic #215103271 Report a problem | ||
Public tax history
| Year | Property taxes | Tax assessment |
|---|---|---|
| 2025 | $13,507 +6.9% | $496,800 +7.4% |
| 2024 | $12,639 | $462,600 +12.7% |
| 2023 | -- | $410,300 +24% |
| 2022 | -- | $330,800 +5.4% |
| 2021 | -- | $313,900 +0.7% |
| 2020 | -- | $311,800 +1.8% |
| 2019 | -- | $306,300 +5.5% |
| 2018 | $3,372 -65% | $290,400 -16% |
| 2017 | $9,620 +0.7% | $345,900 +31.3% |
| 2016 | $9,556 | $263,392 -17.1% |
| 2015 | $9,556 | $317,800 +35.1% |
| 2012 | -- | $235,300 -7.1% |
| 2011 | -- | $253,400 -2.9% |
| 2010 | -- | $260,900 -25.9% |
| 2008 | $147 | $352,000 -0.6% |
| 2006 | -- | $354,000 +0.2% |
| 2005 | -- | $353,400 |
| 2004 | -- | $353,400 +3.4% |
| 2003 | -- | $341,900 +1.5% |
| 2002 | -- | $337,000 +7.8% |
| 2001 | -- | $312,600 -2.2% |
| 2000 | -- | $319,700 |
Find assessor info on the county website
Monthly payment
Est. payment
Payment breakdown
Explore the cost of this home by adjusting the details. Changes won't be saved.Climate risks
Neighborhood: 48439
Similar homes
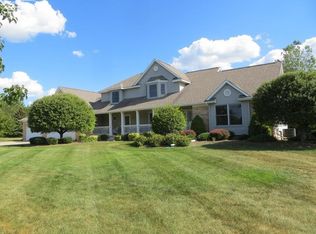
- $1,550,0005 bd8 ba10k sqft6263 Canter Creek Trl, Grand Blanc, MI 48439For Sale
 MLS ID #20261048169, Joseph Delia, Keller Williams Paint Creek. Realcomp II
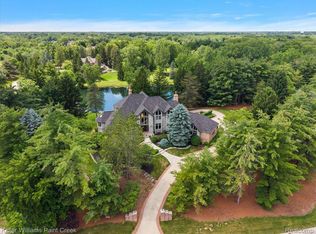
 - $1,275,0005 bd6 ba9k sqft8356 Misty Mdws, Grand Blanc, MI 48439For Sale
 MLS ID #20261059377, Robert Neely, Keller Williams Legacy. Realcomp II
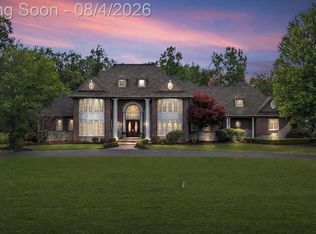
 - $1,350,0005 bd4 ba7k sqft9220 Creekwood Lake Trl, Fenton, MI 48439For Sale
 MLS ID #50209769, Michele K Papatheodore, Keller Williams First. MiRealSource
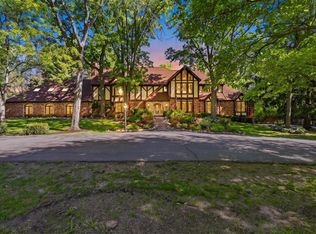
 - $949,0005 bd5 ba6.5k sqft8263 Pine Hollow Trl, Grand Blanc, MI 48439For Sale
 MLS ID #20261064540, Bahia M Jarrah, Keller Williams First. Realcomp II
 - $999,9995 bd6 ba6.7k sqft6223 Canter Creek Trl, Grand Blanc, MI 48439For SaleMLS ID #20261027267, Ammar Abuwaraga, Berkshire Hathaway HomeServices Michigan Real Est. Realcomp II
- $850,0005 bd5 ba8.8k sqft9505 E Atherton Rd, Davison, MI 48423For SaleMLS ID #20261064013, Bethany A Brokaw, The Brokaw Group. Realcomp II
- $1,395,0006 bd6 ba6.6k sqft840 High View Ct, Oxford, MI 48371For SaleMLS ID #20261062832, William Whitehouse, Berkshire Hathaway HomeServices Kee Realty Bham. Realcomp II
- $1,400,0005 bd5 ba6.1k sqft3839 Shamrock Dr, Lapeer, MI 48446For SaleMLS ID #20261048805, Jeanne McCorkle, Exit Realty Group. Realcomp II
- $1,350,0004 bd4 ba6.1k sqft900 Indianwood Rd, Lake Orion, MI 48362For SaleMLS ID #20261061650, Lisa Nederlander, @properties Christie's Int'l R.E. Birmingham. Realcomp II
- $949,9007 bd6 ba10k sqft4132 Waterland Dr N, Metamora, MI 48455For SaleMLS ID #20261058341, Jennifer Petersen, KW Realty Livingston. Realcomp II
- $1,300,0006 bd5 ba5.6k sqft7655 Maple Ridge Ct, Clarkston, MI 48346For SaleMLS ID #20261077076, Ashley Byron, Brookstone, Realtors LLC. Realcomp II
- $899,9994 bd3 ba5.3k sqft9353 Hill Rd, Swartz Creek, MI 48473For SaleMLS ID #20261041946, Natalie Fox, Red Fox Realty LLC. Realcomp II
- $1,550,0004 bd6 ba5.1k sqft768 Shrewsbury Dr, Clarkston, MI 48348For SaleMLS ID #20261004328, Jeff Kermath, Kermath Realty LLC. Realcomp II
- $1,000,0004 bd5 ba6.8k sqft2401 E Brocker Rd, Metamora, MI 48455For SaleMLS ID #50218810, Justin Gazdick, KW Platinum. MiRealSource
- $999,9885 bd5 ba7.1k sqft2550 Birch Grove Ct, Oxford, MI 48370For SaleMLS ID #20261075198, Andrew F Colburn, The Drew Colburn Real Estate Group. Realcomp II
- $990,0004 bd5 ba5.3k sqft13130 Pine Meadow Dr, Fenton, MI 48430For SaleMLS ID #20261062538, Jason White, EXP Realty - Fenton. Realcomp II
- $875,9005 bd4 ba5k sqft9032 Palmers Way Dr, Fenton, MI 48430For SaleMLS ID #20261075862, Anita VanAcker, KW Showcase Realty. Realcomp II
- $2,100,0008 bd8 ba10k sqft4359 Longview Dr, Lapeer, MI 48446For SaleMLS ID #20261005750, Dawn M Hendrix, Coldwell Banker Professionals. Realcomp II
- $1,149,0005 bd5 ba6k sqft7798 Fieldstone Rdg, Clarkston, MI 48348For SaleMLS ID #20261058929, Heather Roeser, Real Estate One. Realcomp II
- $799,9004 bd5 ba5.8k sqft3334 Creekview Dr, Davison, MI 48423For SaleMLS ID #20261038711, Shane Adams, RE/MAX Select. Realcomp II
