Discover a home where comfort meets style in this stunning 2nd-story condo, designed to impress at every turn. With 2 spacious bedrooms and 2 beautifully appointed bathrooms, each room offers its own private retreat, while the second bedroom's bathroom also serves as a convenient main bath. Step inside to find a freshly updated interior with brand-new paint, plush new carpet, and elegant LVP flooring in the kitchen and dining area. Soaring high ceilings in the main living space flood the room with natural light, creating an inviting atmosphere. The primary bedroom is a sanctuary of its own, complete with a generous walk-in closet, while the contemporary kitchen is a chef's dream, featuring sleek stainless steel appliances and a gas stove. Picture yourself unwinding on your private balcony, soaking in serene views of the park, and enjoying the extensive walking and biking paths right outside your door.This condo also includes a 1-car detached garage and bonus storage space under the stairs, ensuring you have room for everything. But it’s not just the home that makes this property exceptional—it’s the lifestyle. With access to 5 pools, you’ll feel like you're on vacation year-round. Located just a few blocks from Stanley Marketplace, the town center, Founders Green, and Central Park, this home offers the perfect blend of tranquility and convenience, with shopping, dining, and quick routes to highways all within easy reach. This is more than just a home; it’s a rare gem that offers updated amenities and an unbeatable location. Don’t miss the chance to make it yours! https://cpcondo.com/
Sold for $465,000
$465,000
8290 E 24th Drive, Denver, CO 80238
2beds
1,117sqft
Condominium
Built in 2007
-- sqft lot
$434,700 Zestimate®
$416/sqft
$2,320 Estimated rent
Home value
$434,700
$413,000 - $456,000
$2,320/mo
Zestimate® history
Owner options
List your home for rent
$2,320/mo
Rent Zestimate®
Find your next renter with Zillow Rental Manager. Plus, with online applications, you can quickly screen prospective tenants – for free.
$2,320/mo
Rent Zestimate®
Refinance and save
$2,956/mo
Est. payment
Refinancing to a lower rate could help reduce your monthly payments and save thousands over the life of the loan.
$2,956/mo
Est. payment
Explore your selling options
Work with a Zillow partner agent
Leverage their expertise and Zillow's premium Showcase listings to get your home seen by more buyers.
Get startedList with your own agent
Get your home in front of millions of buyers by listing it on Zillow.
Learn how to do itSell it yourself
Take full control of how buyers see your home on Zillow by listing For Sale by Owner (FSBO).
List your homeWhat's special
Zillow last checked:
Listing updated:
Listed by:
The Neir Team 303-820-2489 info@neirteam.com,
Kentwood Real Estate City Properties,
Alex Neir 720-935-4399,
Kentwood Real Estate City Properties
Bought with:
Heather Schott, 100055870
RE/MAX Professionals
Source: REcolorado as distributed by MLS GRID,MLS#: 9605011
Facts & features
Interior
Bedrooms & bathrooms
- Bedrooms: 2
- Bathrooms: 2
- Full bathrooms: 2
- Main level bathrooms: 2
- Main level bedrooms: 2
Primary bedroom
- Description: Walk-In Closet And En-Suite Bath
- Level: Main
- Area: 143 Square Feet
- Dimensions: 11 x 13
Bedroom
- Level: Main
- Area: 154 Square Feet
- Dimensions: 11 x 14
Primary bathroom
- Level: Main
- Area: 55 Square Feet
- Dimensions: 5 x 11
Bathroom
- Level: Main
- Area: 40 Square Feet
- Dimensions: 5 x 8
Kitchen
- Description: Dining And Kitchen Combined
- Level: Main
- Area: 240 Square Feet
- Dimensions: 12 x 20
Living room
- Description: Open To Dining And Kitchen
- Level: Main
- Area: 528 Square Feet
- Dimensions: 22 x 24
Heating
- Forced Air
Cooling
- Central Air
Appliances
- Included: Dishwasher, Disposal, Dryer, Microwave, Oven, Refrigerator
- Laundry: In Unit
Features
- Ceiling Fan(s), Eat-in Kitchen, Granite Counters, High Ceilings, Kitchen Island, Open Floorplan
- Flooring: Carpet, Laminate
- Windows: Window Coverings
- Has basement: No
- Common walls with other units/homes: No One Above
Interior area
- Total structure area: 1,117
- Total interior livable area: 1,117 sqft
- Finished area above ground: 1,117
Property
Parking
- Total spaces: 1
- Parking features: Garage
- Garage spaces: 1
Features
- Levels: One
- Stories: 1
- Patio & porch: Deck
- Exterior features: Balcony
Details
- Parcel number: 133118010
- Zoning: R-MU-20
- Special conditions: Standard
Construction
Type & style
- Home type: Condo
- Property subtype: Condominium
- Attached to another structure: Yes
Materials
- Frame, Wood Siding
- Roof: Unknown
Condition
- Updated/Remodeled
- Year built: 2007
Utilities & green energy
- Electric: 110V
- Sewer: Public Sewer
- Water: Public
- Utilities for property: Cable Available, Electricity Connected, Phone Available, Phone Connected
Community & HOA
Community
- Subdivision: Central Park
HOA
- Has HOA: Yes
- Amenities included: Pool, Trail(s)
- Services included: Reserve Fund, Insurance, Maintenance Grounds, Maintenance Structure, Snow Removal
- HOA fee: $280 monthly
- HOA name: MSI, LLC
- HOA phone: 303-420-4433
- Second HOA fee: $48 monthly
- Second HOA name: Master Community Association
- Second HOA phone: 303-388-0724
Location
- Region: Denver
Financial & listing details
- Price per square foot: $416/sqft
- Tax assessed value: $455,200
- Annual tax amount: $3,871
- Date on market: 8/16/2024
- Listing terms: Cash,Conventional,FHA,VA Loan
- Exclusions: Staging
- Ownership: Individual
- Electric utility on property: Yes
- Road surface type: Paved
Price history
| Date | Event | Price |
|---|---|---|
| 9/26/2024 | Sold | $465,000-1.1%$416/sqft |
Source:  REcolorado as distributed by MLS GRID #9605011 Report a problem REcolorado as distributed by MLS GRID #9605011 Report a problem | ||
| 9/11/2024 | Pending sale | $470,000$421/sqft |
Source: REcolorado as distributed by MLS GRID #9605011 Report a problem | ||
| 8/22/2024 | Listed for sale | $470,000+40.3%$421/sqft |
Source: REcolorado as distributed by MLS GRID #9605011 Report a problem | ||
| 3/24/2021 | Listing removed | -- |
Source: Owner Report a problem | ||
| 11/16/2017 | Listing removed | $1,800$2/sqft |
Source: Owner Report a problem | ||
| 11/9/2017 | Price change | $1,800-7.7%$2/sqft |
Source: Owner Report a problem | ||
| 11/1/2017 | Listed for rent | $1,950$2/sqft |
Source: Owner Report a problem | ||
| 8/31/2017 | Sold | $335,000$300/sqft |
Source: Public Record Report a problem | ||
| 8/2/2017 | Listed for sale | $335,000+31%$300/sqft |
Source: MB SUMMERS REALTY #5566548 Report a problem | ||
| 7/9/2007 | Sold | $255,809$229/sqft |
Source: Public Record Report a problem | ||
Public tax history
| Year | Property taxes | Tax assessment |
|---|---|---|
| 2024 | $3,871 +11.6% | $26,820 -9.9% |
| 2023 | $3,469 +1.4% | $29,780 +21.3% |
| 2022 | $3,421 +2.9% | $24,550 -2.8% |
| 2021 | $3,323 +1.5% | $25,250 +1.8% |
| 2020 | $3,273 +6.4% | $24,803 -0.7% |
| 2019 | $3,076 | $24,977 +11.7% |
| 2018 | $3,076 +0.2% | $22,360 |
| 2017 | $3,071 +29% | $22,360 +26.5% |
| 2016 | $2,381 +14% | $17,670 |
| 2015 | $2,088 +0.1% | $17,670 +17.6% |
| 2014 | $2,086 -7.3% | $15,020 |
| 2013 | $2,250 +10.1% | $15,020 -6.9% |
| 2012 | $2,044 -10.8% | $16,140 |
| 2011 | $2,292 +1.1% | $16,140 -14.3% |
| 2010 | $2,267 +9.4% | $18,840 |
| 2009 | $2,072 +103% | $18,840 +10.8% |
| 2008 | $1,021 | $17,010 |
Find assessor info on the county website
Neighborhood: Central Park
Nearby homes
- $403,2002 bd2 ba1k sqft8292 E 24th Dr, Denver, CO 80238Off Market

- $409,0002 bd2 ba1.1k sqft8284 E 24th Dr, Denver, CO 80238Off Market
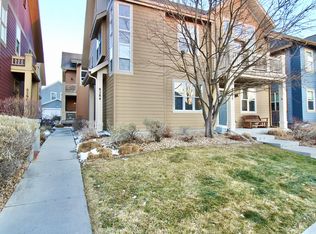
- $447,8002 bd2 ba1.2k sqft8294 E 24th Dr, Denver, CO 80238Off Market
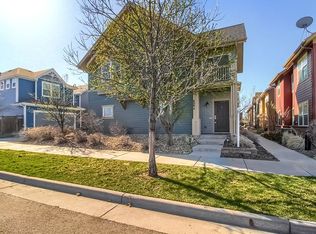
- $439,0002 bd2 ba1.2k sqft8288 E 24th Dr, Denver, CO 80238Off Market

- $427,8002 bd2 ba1.1k sqft8282 E 24th Dr, Denver, CO 80238Off Market
- $460,0002 bd2 ba1.2k sqft8280 24th Dr, Denver, CO 80238Sold
- $1000.304 Acres2545 N Central Park Blvd, Denver, CO 80238Off Market
- $413,7002 bd2 ba1k sqft8278 E 24th Dr, Denver, CO 80238Off Market
Nearby schools
GreatSchools rating
- 8/10Westerly Creek Elementary SchoolGrades: PK-5Distance: 0.4 mi
- 9/10William (Bill) Roberts K-8 SchoolGrades: K-8Distance: 0.6 mi
- 8/10Northfield High SchoolGrades: 9-12Distance: 3 mi
Schools provided by the listing agent
- Elementary: Westerly Creek
- Middle: William (Bill) Roberts
- High: Northfield
- District: Denver 1
Source: REcolorado as distributed by MLS GRID. This data may not be complete. We recommend contacting the local school district to confirm school assignments for this home.
Get a cash offer in 3 minutes
Find out how much your home could sell for in as little as 3 minutes with a no-obligation cash offer.
Estimated market value
$434,700
Get a cash offer in 3 minutes
Find out how much your home could sell for in as little as 3 minutes with a no-obligation cash offer.
Estimated market value
$434,700
- Colorado
- Denver County
- Denver
- 80238
- Central Park
- 8290 E 24th Drive
Nearby cities
Nearby neighborhoods
Nearby zip codes
Other Denver Topics
