Discover the possibilities on this exceptional 3.27-acre property in Rogue River! Offering a combination of recent updates, and outdoor amenities, this property provides plenty of space to enjoy both indoor and outdoor living. Recent improvements include a New roof in 2017, water heater in 2026, HVAC system approximately 5-6 years ago, and new primary bathroom toilet and sinks in 2026. The living room and rear bedroom feature new flooring and windows completed in 2022. Outside, offers a variety of possibilities, with full perimeter fencing including deer fencing, two storage sheds, a greenhouse, raised garden beds, a seasonal pond, and a workshop. Whether you're looking for space for gardening, storage, hobbies, or simply room to spread out, this property offers a unique combination of improvements and amenities. Acreage, updates, and functional outdoor spaces come together to create a property with plenty to explore. Come see all that this Rogue River property has to offer.
Active
$425,000
8290 E Evans Creek Rd, Rogue River, OR 97537
3beds
2baths
1,848sqft
Manufactured On Land, Manufactured Home
Built in 1980
3.27 Acres Lot
$-- Zestimate®
$230/sqft
$-- HOA
What's special
Seasonal pondFunctional outdoor spacesRaised garden bedsTwo storage sheds
- 2 days
- 212
- 14
Zillow last checked:
Listing updated:
Listed by:
Windermere Van Vleet & Assoc. 541-613-4875
Source: Oregon Datashare,MLS#: 220228957
Facts & features
Interior
Bedrooms & bathrooms
- Bedrooms: 3
- Bathrooms: 2
Heating
- Heat Pump
Cooling
- Heat Pump
Appliances
- Included: Cooktop, Dishwasher, Dryer, Microwave, Oven, Range Hood, Refrigerator, Washer, Water Heater
Features
- Breakfast Bar, Double Vanity, Laminate Counters, Linen Closet, Pantry, Soaking Tub, Walk-In Closet(s)
- Flooring: Carpet, Laminate, Vinyl
- Windows: Vinyl Frames
- Has fireplace: No
- Common walls with other units/homes: No Common Walls
Interior area
- Total structure area: 1,848
- Total interior livable area: 1,848 sqft
Property
Parking
- Total spaces: 2
- Parking features: Asphalt, Attached, Attached Carport, Driveway, Garage Door Opener, Gravel, RV Access/Parking
- Attached garage spaces: 2
- Has carport: Yes
- Has uncovered spaces: Yes
Features
- Levels: One
- Stories: 1
- Patio & porch: Covered, Covered Deck, Patio
- Fencing: Fenced
- Has view: Yes
- View description: Territorial
Lot
- Size: 3.27 Acres
- Features: Garden, Landscaped, Pasture
Details
- Additional structures: RV/Boat Storage, Shed(s), Workshop
- Parcel number: 10523961
- Zoning description: UR-1
- Special conditions: Standard
Construction
Type & style
- Home type: MobileManufactured
- Architectural style: Other
- Property subtype: Manufactured On Land, Manufactured Home
Materials
- Foundation: Concrete Perimeter
- Roof: Composition
Condition
- New construction: No
- Year built: 1980
Utilities & green energy
- Sewer: Septic Tank
- Water: Well
Community & HOA
Community
- Security: Smoke Detector(s)
HOA
- Has HOA: No
Location
- Region: Rogue River
Financial & listing details
- Price per square foot: $230/sqft
- Annual tax amount: $2,300
- Date on market: 9/21/2026
- Listing terms: Cash,Conventional,FHA,VA Loan
- Inclusions: W/D, DO, Cooktop, RH, WH
- Road surface type: Paved
- Body type: Double Wide
Estimated market value
Not available
Estimated sales range
Not available
Not available
Price history
| Date | Event | Price |
|---|---|---|
| 9/21/2026 | Listed for sale | $425,000$230/sqft |
Source:  Oregon Datashare #220228957 Report a problem Oregon Datashare #220228957 Report a problem | ||
Public tax history
Tax history is unavailable.
Monthly payment
Climate risks
Neighborhood: 97537
Nearby schools
Schools provided by the listing agent
- Elementary: Rogue River Elem
- Middle: Rogue River Middle
- High: Rogue River Jr/Sr High
Source: Oregon Datashare. This data may not be complete. We recommend contacting the local school district to confirm school assignments for this home.
- $373,0002 bd2 ba1.1k sqft8260 E Evans Creek Rd, Rogue River, OR 97537Off Market
- $323,3002 bd-- ba-- sqft8172 E Evans Creek Rd, Rogue River, OR 97537Off Market
- $130,330-- bd-- ba-- sqft8336 E Evans Creek Rd, Rogue River, OR 97537Off Market
- $---- bd-- ba-- sqft8206 E Evans Creek Rd, Rogue River, OR 97537Off Market
Similar homes
- $400,0003 bd3 ba1.7k sqft315 Queens Branch Rd, Rogue River, OR 97537For Sale
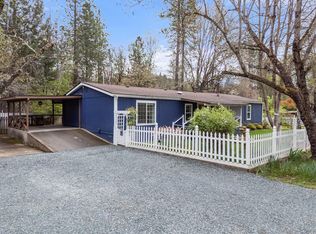
 MLS ID #220218759, Gerald Yawn, John L. Scott Medford. Oregon Datashare
 - $420,0002 bd2 ba1.2k sqft8550 E Evans Creek Rd, Rogue River, OR 97537For Sale
 MLS ID #220227464, The Moncus Group, eXp Realty, LLC. Oregon Datashare
 - $425,0003 bd2 ba1.6k sqft1700 Sykes Creek Rd, Rogue River, OR 97537For Sale
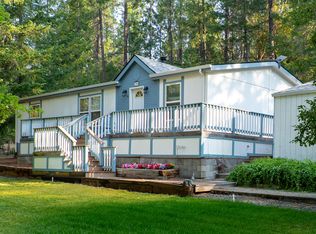 MLS ID #220226969, Louis E Martin, Sherri Scott Real Estate. Oregon Datashare
 - $325,0003 bd2 ba1.6k sqft3871 Pleasant Creek Rd, Rogue River, OR 97537For Sale
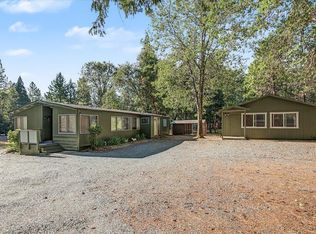 MLS ID #220228768, Alex M Aaronson, John L. Scott Medford. Oregon Datashare
 - $405,0004 bd2 ba2k sqft6148 E Evans Creek Rd, Rogue River, OR 97537For SaleMLS ID #220225046, Heidi Woebbeking, Windermere Real Estate Southern Oregon. Oregon Datashare
- $501,7004 bd2 ba1.6k sqft1740 Queens Branch Rd, Rogue River, OR 97537For SaleMLS ID #220223411, Byron Pardo, Keller Williams Realty Portland Central. Oregon Datashare
- $495,0003 bd2 ba1.9k sqft509 Manzanita Dr, Rogue River, OR 97537For SaleMLS ID #220226712, David J Case, Windermere Van Vleet Jacksonville. Oregon Datashare
- $440,0003 bd2 ba1.9k sqft512 Pine St, Rogue River, OR 97537For SaleMLS ID #220213359, Lana Lavenbarg, RE/MAX Integrity Grants Pass. Oregon Datashare
- $545,0003 bd2 ba1.4k sqft805 Minthorne Rd, Rogue River, OR 97537For SaleMLS ID #220227986, Gerald Yawn, John L. Scott Medford. Oregon Datashare
- $565,0003 bd2 ba2.6k sqft333 Earhart Rd, Rogue River, OR 97537For SaleMLS ID #220228478, Buying Southern Oregon Real Estate Team, Real Broker. Oregon Datashare
- $499,9003 bd2 ba1.4k sqft6907 Bear Branch Rd, Rogue River, OR 97537For SaleMLS ID #220223993, Heather White, RE/MAX Integrity Grants Pass. Oregon Datashare
- $589,0003 bd2 ba2k sqft55 Lloyellen Dr, Rogue River, OR 97537For SaleMLS ID #220228862, Valerie R Mall, RE/MAX Integrity Grants Pass. Oregon Datashare
- $350,0002 bd2 ba1.5k sqft4015 Pleasant Creek Rd, Rogue River, OR 97537For SaleMLS ID #220215327, Rockwell Group, eXp Realty, LLC. Oregon Datashare
- $450,0003 bd1 ba1.5k sqft295 W Evans Creek Rd, Rogue River, OR 97537For SaleMLS ID #220224856, Alex M Aaronson, John L. Scott Medford. Oregon Datashare
- $585,0003 bd2 ba1.9k sqft4809 E Evans Creek Rd, Rogue River, OR 97537For SaleMLS ID #220225792, Rutledge Property Group, eXp Realty, LLC. Oregon Datashare
- $525,0003 bd3 ba1.6k sqft4059 Ditch Creek Rd, Rogue River, OR 97537For SaleMLS ID #220212660, Delaine K Copley, RE/MAX Integrity. Oregon Datashare
- $575,0003 bd3 ba2.2k sqft2595 E Evans Creek Rd, Rogue River, OR 97537For SaleMLS ID #220226189, Steve Thomas Group, eXp Realty, LLC. Oregon Datashare
- $579,9002 bd2 ba2.2k sqft350 7th St, Rogue River, OR 97537For SaleMLS ID #220226388, Dylan W Schettler-Moncus, eXp Realty, LLC. Oregon Datashare
- $438,5003 bd2 ba1.2k sqft690 Foots Creek Rd, Gold Hill, OR 97525For SaleMLS ID #220224095, Michelle Thomas, John L. Scott Medford. Oregon Datashare
- $550,0003 bd2 ba2.6k sqft6324 E Evans Creek Rd, Rogue River, OR 97537For SaleMLS ID #220207587, Rockwell Group, eXp Realty, LLC. Oregon Datashare
