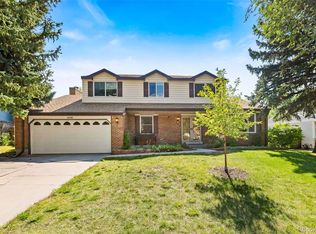
Don't miss this move-in ready tri-level in the heart of Arvada! This beauty is packed with extras, including a new furnace and A/C, new carpet, new roof (in progress), and refinished raw oak hardwood floors, plus fresh paint inside and newer paint outside. Even the Tesla solar panels are fully paid off and will help keep utility bills to a minimum. Once you're settled in, you'll love to entertain and relax in the welcoming family room featuring a gas fireplace and built-in bookcases. For rest and rejuvenation, there are three bedrooms on the upper level, including your primary retreat with an updated, ensuite bath. The tour continues in the fully finished basement with built-in cabinets and shelves, think hobby space or home office, plus an extra storage room. There's so much room for all your seasonal items and outdoor gear here! Outside, the private and park-like backyard gives you more than enough space for a vegetable garden, perennials, as well as pets and play. Ideally located right off Little Dry Creek Trail, close to Standley Lake and several neighborhood parks, outdoor exploration is just one more perk of this amazing home. Grocery stores, the local library, Sweet Bloom Coffee and Great Harvest Bread are all within reach as well. Welcome!
Sold for $664,250
$664,250
8290 Garland Drive, Arvada, CO 80005
3beds
2,519sqft
Single Family Residence
Built in 1977
8,233 Square Feet Lot
$669,300 Zestimate®
$264/sqft
$3,198 Estimated rent
Home value
$669,300
Estimated sales range
Not available
$3,198/mo
Zestimate® history
Owner options
List your home for rent
$3,198/mo
Rent Zestimate®
Find your next renter with Zillow Rental Manager. Plus, with online applications, you can quickly screen prospective tenants – for free.
$3,198/mo
Rent Zestimate®
Refinance and save
$3,091/mo
Est. payment
Refinancing to a lower rate could help reduce your monthly payments and save thousands over the life of the loan.
$3,091/mo
Est. payment
Explore your selling options
Work with a Zillow partner agent
Leverage their expertise and Zillow's premium Showcase listings to get your home seen by more buyers.
Get startedList with your own agent
Get your home in front of millions of buyers by listing it on Zillow.
Learn how to do itSell it yourself
Take full control of how buyers see your home on Zillow by listing For Sale by Owner (FSBO).
List your homeWhat's special
Zillow last checked:
Listing updated:
Listed by:
Kate Otto 303-915-7310 kate.otto@porchlightgroup.com,
Porchlight Real Estate Group
Bought with:
Courtney Walker, 100082004
Osgood Team Real Estate
Source: REcolorado as distributed by MLS GRID,MLS#: 9179980
Facts & features
Interior
Bedrooms & bathrooms
- Bedrooms: 3
- Bathrooms: 3
- Full bathrooms: 1
- 3/4 bathrooms: 1
- 1/2 bathrooms: 1
Primary bedroom
- Description: New Paint
- Level: Upper
- Area: 210 Square Feet
- Dimensions: 14 x 15
Bedroom
- Description: New Paint
- Level: Upper
- Area: 110 Square Feet
- Dimensions: 10 x 11
Bedroom
- Description: New Paint
- Level: Upper
- Area: 140 Square Feet
- Dimensions: 14 x 10
Primary bathroom
- Description: Updated 3/4 Ensuite Bath
- Level: Upper
- Area: 45 Square Feet
- Dimensions: 5 x 9
Bathroom
- Description: New Interior Paint
- Level: Lower
- Area: 25 Square Feet
- Dimensions: 5 x 5
Bathroom
- Description: Full Bathroom With Tub/Shower Combo
- Level: Upper
- Area: 40 Square Feet
- Dimensions: 8 x 5
Bonus room
- Description: Built In Bookcases & Shelving And An Extra Storage Space
- Level: Basement
- Area: 285 Square Feet
- Dimensions: 19 x 15
Dining room
- Description: Brand-New Carpet And Interior Paint
- Level: Main
- Area: 99 Square Feet
- Dimensions: 11 x 9
Family room
- Description: Gas Log Fireplace, Built-In Bookcases And Refinished Raw Oak Hardwood Floors
- Level: Lower
- Area: 234 Square Feet
- Dimensions: 13 x 18
Kitchen
- Description: Plus Breakfast Nook 7x9, Pull-Out Drawers, Refinished Hardwood Floors, Granite Countertops
- Level: Main
- Area: 100 Square Feet
- Dimensions: 10 x 10
Laundry
- Level: Lower
- Area: 25 Square Feet
- Dimensions: 5 x 5
Living room
- Description: New Carpet And Paint
- Level: Main
- Area: 308 Square Feet
- Dimensions: 14 x 22
Heating
- Forced Air
Cooling
- Central Air
Appliances
- Included: Dishwasher, Disposal, Microwave, Refrigerator, Self Cleaning Oven
Features
- Built-in Features, Eat-in Kitchen, Granite Counters, Pantry
- Flooring: Carpet, Tile, Wood
- Windows: Double Pane Windows
- Basement: Finished
- Number of fireplaces: 1
- Fireplace features: Family Room
Interior area
- Total structure area: 2,519
- Total interior livable area: 2,519 sqft
- Finished area above ground: 1,901
- Finished area below ground: 490
Property
Parking
- Total spaces: 2
- Parking features: Garage - Attached
- Attached garage spaces: 2
Features
- Levels: Tri-Level
Lot
- Size: 8,233 Square Feet
Details
- Parcel number: 134190
- Special conditions: Standard
Construction
Type & style
- Home type: SingleFamily
- Property subtype: Single Family Residence
Materials
- Frame
- Roof: Composition
Condition
- Year built: 1977
Utilities & green energy
- Sewer: Public Sewer
- Water: Public
Community & HOA
Community
- Subdivision: Wood Run
HOA
- Has HOA: No
Location
- Region: Arvada
Financial & listing details
- Price per square foot: $264/sqft
- Tax assessed value: $550,680
- Annual tax amount: $2,711
- Date on market: 9/27/2024
- Listing terms: Cash,Conventional,FHA,VA Loan
- Exclusions: Staging Items And Seller's Personal Property
- Ownership: Individual
Price history
| Date | Event | Price |
|---|---|---|
| 11/15/2024 | Sold | $664,250+2.2%$264/sqft |
Source:  REcolorado as distributed by MLS GRID #9179980 Report a problem REcolorado as distributed by MLS GRID #9179980 Report a problem | ||
| 10/20/2024 | Pending sale | $650,000$258/sqft |
Source: REcolorado as distributed by MLS GRID #9179980 Report a problem | ||
| 10/15/2024 | Price change | $650,000-3.7%$258/sqft |
Source: REcolorado as distributed by MLS GRID #9179980 Report a problem | ||
| 9/27/2024 | Listed for sale | $675,000+367.1%$268/sqft |
Source: REcolorado as distributed by MLS GRID #9179980 Report a problem | ||
| 9/28/1994 | Sold | $144,500$57/sqft |
Source: Public Record Report a problem | ||
Public tax history
| Year | Property taxes | Tax assessment |
|---|---|---|
| 2025 | $2,707 -0.1% | $34,418 -0.7% |
| 2024 | $2,711 -3.8% | $34,648 |
| 2023 | $2,819 -1.6% | $34,648 +20.4% |
| 2022 | $2,866 +13% | $28,785 -2.8% |
| 2021 | $2,537 | $29,614 +12.7% |
| 2020 | $2,537 +1.4% | $26,288 |
| 2019 | $2,503 +14.3% | $26,288 +17.6% |
| 2018 | $2,189 | $22,358 |
| 2017 | $2,189 +4.7% | $22,358 +2.9% |
| 2016 | $2,091 +100% | $21,723 |
| 2015 | $1,046 -40.8% | $21,723 +24.6% |
| 2014 | $1,765 +0.4% | $17,432 |
| 2013 | $1,758 +2.1% | $17,432 -0.5% |
| 2012 | $1,721 -3.9% | $17,520 |
| 2011 | $1,791 +5.8% | $17,520 -4.5% |
| 2010 | $1,693 -4.1% | $18,350 |
| 2009 | $1,765 +0% | $18,350 -3.9% |
| 2008 | $1,765 +0.8% | $19,100 |
| 2007 | $1,752 +1% | $19,100 +1.8% |
| 2006 | $1,734 -4% | $18,770 -4% |
| 2005 | $1,806 +9.3% | $19,560 |
| 2004 | $1,653 +2.7% | $19,560 |
| 2003 | $1,610 +1.7% | $19,560 +4.3% |
| 2002 | $1,583 +9.7% | $18,750 +22.6% |
| 2001 | $1,443 -1% | $15,290 |
| 2000 | $1,458 | $15,290 |
Find assessor info on the county website
Neighborhood: Woodrun
Nearby homes
- $713,0005 bd3 ba3.3k sqft8280 Garland Dr, Arvada, CO 80005Sold
- $596,0003 bd2 ba2.1k sqft8300 Garland Dr, Arvada, CO 80005Off Market
- $587,2004 bd3 ba1.7k sqft8303 Flower Ct, Arvada, CO 80005Off Market
- $560,5004 bd2 ba1.9k sqft8323 Flower Ct, Arvada, CO 80005Off Market
- $581,2003 bd2 ba2k sqft8283 Flower Ct, Arvada, CO 80005Off Market
- $610,8003 bd2 ba2.1k sqft8270 Garland Dr, Arvada, CO 80005Off Market
- $629,1004 bd2 ba2.2k sqft8310 Garland Dr, Arvada, CO 80005Off Market
- $657,4004 bd3 ba2.1k sqft8305 Garland Dr, Arvada, CO 80005Off Market
Nearby schools
GreatSchools rating
- 8/10Weber Elementary SchoolGrades: PK-5Distance: 0.4 mi
- 6/10Pomona High SchoolGrades: 6-12Distance: 0.7 mi
- 4/10Moore Middle SchoolGrades: 6-8Distance: 0.9 mi
Schools provided by the listing agent
- Elementary: Weber
- Middle: Pomona
- High: Pomona
- District: Jefferson County R-1
Source: REcolorado as distributed by MLS GRID. This data may not be complete. We recommend contacting the local school district to confirm school assignments for this home.
Get a cash offer in 3 minutes
Find out how much your home could sell for in as little as 3 minutes with a no-obligation cash offer.
Estimated market value
$669,300
Get a cash offer in 3 minutes
Find out how much your home could sell for in as little as 3 minutes with a no-obligation cash offer.
Estimated market value
$669,300
- Colorado
- Jefferson County
- Arvada
- 80005
- Woodrun
- 8290 Garland Drive
Nearby cities
Nearby neighborhoods
Nearby zip codes
Other Arvada Topics
