Skip main navigation
Sold for $675,000
  • $675,000

    8290 Reiser Ln, Lorton, VA 22079

    3beds
    1,728sqft
    Townhouse
    Built in 2002
    2,207 Square Feet Lot
    $703,700 Zestimate®
    $391/sqft
    $3,199 Estimated rent

    Home value

    $703,700

    $669,000 - $739,000

    $3,199/mo

    Zestimate® history
    Loading
    Loading...

    Owner options

    List your home for rent

    $3,199/mo

    Rent Zestimate®

    Find your next renter with Zillow Rental Manager. Plus, with online applications, you can quickly screen prospective tenants – for free.

    Learn more

    $3,199/mo

    Rent Zestimate®

    Refinance and save

    $4,429/mo

    Est. payment

    Refinancing to a lower rate could help reduce your monthly payments and save thousands over the life of the loan.

    See today's rates

    $4,429/mo

    Est. payment

    Explore your selling options

    Work with a Zillow partner agent

    Leverage their expertise and Zillow's premium Showcase listings to get your home seen by more buyers.

    Get started

    List with your own agent

    Get your home in front of millions of buyers by listing it on Zillow.

    Learn how to do it

    Sell it yourself

    Take full control of how buyers see your home on Zillow by listing For Sale by Owner (FSBO).

    List your home

    What's special

    Laurel hillHigh ceilingsBay window floodFully renovated kitchenDental servicesOversized marble islandSpacious surface
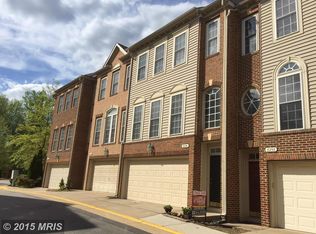
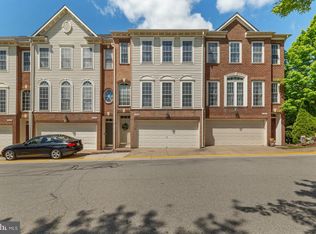
    ** Open House CANCELLED** Introducing 8290 Reiser Lane, Lorton, VA – a spacious 3-bedroom, 2.5-bathroom end-unit townhouse with a host of features designed to enhance your lifestyle. As an end unit, enjoy added privacy and natural light streaming in from multiple directions, creating a bright and airy atmosphere throughout the home. Park with ease in the attached 2-car garage, providing convenience and security for your vehicles. Step into the heart of the home – the fully renovated kitchen – complete with an oversized marble island. This spacious surface not only offers ample room for meal preparation but also serves as a gathering spot for family and friends, and is great for entertaining. Multiple floor-to-ceiling windows and a bay window flood the space with sunlight, highlighting the high ceilings and adding to the sense of openness. Enjoy a sizable deck off the kitchen, perfect for enjoying grilling, entertaining, or simply unwinding after a long day. Convenience is at your fingertips with a quick 2-minute walk to the nearby shopping center, offering grocery stores, restaurants, daycare, dental services and more. Plus, enjoy easy access to top-rated schools just a stone's throw away. Outdoor enthusiasts will appreciate the proximity to multiple parks, including Meadowood, Laurel Hill, and Fountainhead Regional Park, perfect for recreational activities. Within the community, residents can take advantage of amenities such as wooded walking trails, and sidewalks for leisurely strolls. Public transportation is readily accessible with a bus stop at the neighborhood entrance and the nearby Lorton VRE station. Additionally, major highways including I-95 and I-495 provide a seamless commute to Fort Belvoir and the Pentagon. Experience comfortable living with all the essentials right at your doorstep.

    Zillow last checked:

    Listing updated:

    Listed by:

    Buky Delle 703-400-8932,

    EXP Realty, LLC

    Bought with:

    Hermela Balcha, 0225250022

    DMV Realty, INC.

    Source: Bright MLS,MLS#: VAFX2171112MLS Logo

    Facts & features

    Interior

    Bedrooms & bathrooms
    • Bedrooms: 3
    • Bathrooms: 3
    • Full bathrooms: 2
    • 1/2 bathrooms: 1
    • Main level bathrooms: 1
    Basement
    • Area: 0
    Heating
    • Forced Air, Natural Gas
    Cooling
    • Central Air, Electric
    Appliances
    • Included: Microwave, Disposal, Dryer, Dishwasher, Washer, Exhaust Fan, Oven/Range - Gas, Stainless Steel Appliance(s), Gas Water Heater
    Features
    • Crown Molding, Dining Area, Family Room Off Kitchen, Primary Bath(s), Built-in Features, Breakfast Area, Ceiling Fan(s), Kitchen Island, Recessed Lighting, Soaking Tub, Upgraded Countertops, Walk-In Closet(s), 9'+ Ceilings, Dry Wall
    • Flooring: Hardwood, Marble, Carpet, Wood
    • Doors: Six Panel, Sliding Glass
    • Windows: Double Pane Windows, Window Treatments
    • Basement: Finished,Walk-Out Access,Connecting Stairway,Rear Entrance
    • Has fireplace: No
    Interior area
    • Total structure area: 1,728
    • Total interior livable area: 1,728 sqft
    • Finished area above ground: 1,728
    • Finished area below ground: 0

    Property

    Parking
    • Total spaces: 2
    • Parking features: Garage Door Opener, Garage Faces Front, Attached
    • Attached garage spaces: 2
    Accessibility
    • Accessibility features: None
    Features
    • Levels: Three
    • Stories: 3
    • Patio & porch: Deck
    • Exterior features: Lighting, Sidewalks
    • Pool features: None
    • Fencing: Wood
    Lot
    • Size: 2,207 sqft
    Details
    • Additional structures: Above Grade, Below Grade
    • Parcel number: 1071 04 0043
    • Zoning: 220
    • Special conditions: Standard

    Construction

    Type & style
    • Home type: Townhouse
    • Architectural style: Colonial
    • Property subtype: Townhouse
    Materials
    • Brick Front, Vinyl Siding
    • Foundation: Concrete Perimeter
    • Roof: Shingle
    Condition
    • Very Good
    • New construction: No
    • Year built: 2002

    Utilities & green energy

    • Sewer: Public Sewer
    • Water: Public

    Community & neighborhood

    Location
    • Region: Lorton
    • Subdivision: Laurel Crest

    HOA & financial

    HOA
    • Has HOA: Yes
    • HOA fee: $291 quarterly
    • Association name: LAUREL CREST HOMEOWNER'S ASSOCIATION

    Other

    Other facts
    • Listing agreement: Exclusive Right To Sell
    • Listing terms: Cash,Conventional,FHA,VA Loan,VHDA
    • Ownership: Fee Simple

    Price history

    DateEventPrice
    5/10/2024Sold$675,000+6.3%$391/sqft
    Source: Bright MLS #VAFX2171112 Report a problem
    4/14/2024Pending sale$635,000$367/sqft
    Source: Bright MLS #VAFX2171112 Report a problem
    4/11/2024Listed for sale$635,000+39.6%$367/sqft
    Source: Bright MLS #VAFX2171112 Report a problem
    6/6/2017Sold$455,000+1.1%$263/sqft
    Source: Public Record Report a problem
    5/8/2017Pending sale$449,900$260/sqft
    Source: McEnearney Associates, Inc. #FX9896254 Report a problem
    3/30/2017Price change$449,900-2.2%$260/sqft
    Source: McEnearney Associates, Inc. #FX9896254 Report a problem
    3/24/2017Listed for sale$459,900-7.2%$266/sqft
    Source: McEnearney Associates, Inc. #FX9896254 Report a problem
    2/27/2013Listing removed$2,350$1/sqft
    Source: HomeFirst Realty #FX7992999 Report a problem
    2/14/2013Price change$2,350-5.8%$1/sqft
    Source: WILKINSON PM, INC. Report a problem
    1/17/2013Listed for rent$2,495+8.7%$1/sqft
    Source: WILKINSON PM, INC. Report a problem
    11/10/2011Listing removed$2,295$1/sqft
    Source: RentalHunt.com #210589 Report a problem
    10/12/2011Listed for rent$2,295$1/sqft
    Source: HomeFirst Realty #FX7706938 Report a problem
    10/12/2006Sold$495,410$287/sqft
    Source: Public Record Report a problem

    Public tax history

    YearProperty taxesTax assessment
    2025$7,457 +8.5%$645,060 +8.8%
    2024$6,870 +10.3%$592,970 +7.4%
    2023$6,231 +4.8%$552,110 +6.2%
    2022$5,944 $519,820 +8.3%
    2021-- $480,020 +3.5%
    2020$5,487 +6.9%$463,660 +6.9%
    2019$5,132 $433,660
    2018$5,132 +6.7%$433,660 +4.7%
    2017$4,810 +1.8%$414,340 +1.5%
    2016$4,728 -2%$408,080 -5.6%
    2015$4,825 +8.1%$432,330 +7.8%
    2014$4,465 $400,950 +9.3%
    2013-- $366,950
    2012-- $366,950 -6.1%
    2011-- $390,790 +8.1%
    2010-- $361,360 -0.4%
    2009-- $362,850 -17.8%
    2008-- $441,350 -11.3%
    2007-- $497,770 +71.3%
    2003-- $290,550 +505.3%
    2002-- $48,000

    Find assessor info on the county website

    Neighborhood: 22079

    Nearby schools

    GreatSchools rating
    Schools provided by the listing agent
    • Elementary: Laurel Hill
    • Middle: South County
    • High: South County
    • District: Fairfax County Public Schools

    Source: Bright MLS. This data may not be complete. We recommend contacting the local school district to confirm school assignments for this home.

    Get a cash offer in 3 minutes
    Find out how much your home could sell for in as little as 3 minutes with a no-obligation cash offer.
    Estimated market value
    $703,700
    Get a cash offer in 3 minutes
    Find out how much your home could sell for in as little as 3 minutes with a no-obligation cash offer.
    Estimated market value
    $703,700