Discover this beautifully updated 2-bedroom, 2-bathroom Capri model villa located in the highly desirable, resort-style community of VillageWalk in Wellington, Florida. Offering over 1,500 square feet of well-designed living space, this move-in-ready home features modern finishes, a private resurfaced pool, and tranquil lake views—all ideal for those seeking comfort, convenience, and a low-maintenance lifestyle.
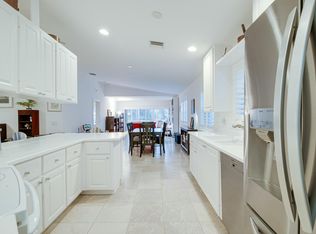
Inside, you'll find brand-new white quartz countertops in the kitchen, bathrooms, laundry room, window sills, and dining room built-in. The updated kitchen includes KitchenAid stainless steel appliances, white cabinetry, and contemporary hardware. Both bathrooms have been thoughtfully renovated with quartz vanities, updated faucets, and glass shower/tub doors. Luxury vinyl flooring flows throughout the entire home, providing durability and a clean, modern look.
The screened-in patio offers the perfect indoor-outdoor living space, overlooking a newly resurfaced private pool and peaceful lake viewsideal for entertaining or relaxing. Additional highlights include a split-bedroom layout, a 2-car garage, new washer and dryer, and a 2023 air conditioning system for year-round comfort.
Located in VillageWalk, a gated community known for its extensive amenities, including a clubhouse, fitness center, tennis and pickleball courts, pools, walking trails, and on-site conveniences. Conveniently situated near equestrian venues, shopping, dining, and all that Wellington has to offer, this home is an excellent opportunity for those looking for a second home, seasonal residence, or easy living in a prime South Florida location.
The low HOA fee includes an impressive array of amenities, such as premium cable, internet, monitoring security system with ADT, lawn care, landscaping, exterior home painting, roof pressure cleaning, manned gate, 2 luxurious pools- a resort pool and lap pool, club house, gym, and an on-site manager. The community also features an abundance of sidewalks, perfect for walking and biking, along with a VW Cafe, hair salon, pet spa, real estate office, and postal office. Conveniently located near Polo, the Winter Equestrian Festival Showgrounds, top-rated schools, shopping, and dining. Just minutes away, a highly anticipated development will soon bring an exciting new shopping, dining, and entertainment destination to the area, featuring trendy restaurants and retail options. Plus, you're only 20 minutes from Palm Beach International Airport and the vibrant Downtown West Palm Beach.
Sold for $549,000
$549,000
8290 Saint Johns Court, Wellington, FL 33414
2beds
1,526sqft
Villa
Built in 2005
4,853 Square Feet Lot
$561,900 Zestimate®
$360/sqft
$5,828 Estimated rent
Home value
$561,900
$500,000 - $629,000
$5,828/mo
Zestimate® history
Owner options
List your home for rent
$5,828/mo
Rent Zestimate®
Find your next renter with Zillow Rental Manager. Plus, with online applications, you can quickly screen prospective tenants – for free.
$5,828/mo
Rent Zestimate®
Refinance and save
$4,346/mo
Est. payment
Refinancing to a lower rate could help reduce your monthly payments and save thousands over the life of the loan.
$4,346/mo
Est. payment
Explore your selling options
Work with a Zillow partner agent
Leverage their expertise and Zillow's premium Showcase listings to get your home seen by more buyers.
Get startedList with your own agent
Get your home in front of millions of buyers by listing it on Zillow.
Learn how to do itSell it yourself
Take full control of how buyers see your home on Zillow by listing For Sale by Owner (FSBO).
List your homeWhat's special
Zillow last checked:
Listing updated:
Listed by:
Jennifer Karina Booker 561-500-0102,
Berkshire Hathaway HomeSvs FL
Bought with:
Irina Semeniuc, 3604057
Canvas Real Estate
Source: BeachesMLS,MLS#: R11066385 Originating MLS: BeachesMLS
Originating MLS: BeachesMLSFacts & features
Interior
Bedrooms & bathrooms
- Bedrooms: 2
- Bathrooms: 2
- Full bathrooms: 2
- Main level bathrooms: 2
- Main level bedrooms: 2
Primary bedroom
- Level: Main
- Area: 195
- Dimensions: 15 X 13
Bedroom 2
- Level: Main
- Area: 154
- Dimensions: 14 X 11
Family room
- Level: Main
- Area: 225
- Dimensions: 15 X 15
Kitchen
- Level: Main
- Area: 168
- Dimensions: 14 X 12
Living room
- Level: Main
- Area: 252
- Dimensions: 18 X 14
Utility room
- Level: Main
- Area: 60
- Dimensions: 10 X 6
Heating
- Central, Electric
Cooling
- Central Air, Ceiling Fan(s), Electric
Appliances
- Included: Dryer, Dishwasher, Electric Water Heater, Disposal, Microwave, Refrigerator, Water Heater, Washer
- Laundry: Inside, Laundry Tub
Features
- Attic, Built-in Features, Closet Cabinetry, Cathedral Ceiling(s), Central Vacuum, Dual Sinks, High Ceilings, Living/Dining Room, Custom Mirrors, Pantry, Pull Down Attic Stairs, Split Bedrooms, Storage, Vaulted Ceiling(s), Walk-In Closet(s)
- Flooring: Laminate
- Windows: Blinds
- Attic: Pull Down Stairs
Interior area
- Total structure area: 2,121
- Total interior livable area: 1,526 sqft
Property
Parking
- Total spaces: 4
- Parking features: Attached, Driveway, Garage, Garage Door Opener
- Attached garage spaces: 2
- Uncovered spaces: 2
- Details: CarportSpaces:0.00
Features
- Levels: One
- Stories: 1
- Entry location: Entry Level Living Area Y
- Patio & porch: Patio, Screened
- Exterior features: Outdoor Living Area
- Has private pool: Yes
- Pool features: In Ground, Screen Enclosure, Association
- Has view: Yes
- View description: Lake
- Has water view: Yes
- Water view: Lake
- Waterfront features: Lake Front
Lot
- Size: 4,853 Square Feet
- Features: Sprinklers Automatic, Sprinkler System, < 1/4 Acre, Zero Lot Line
Details
- Parcel number: 73424417080008900
- Zoning: PUD(ci
- Special conditions: Listed As-Is
Construction
Type & style
- Home type: SingleFamily
- Architectural style: Mediterranean,Ranch
- Property subtype: Villa
Materials
- Concrete
- Roof: Concrete,Tile
Condition
- Resale
- New construction: No
- Year built: 2005
Details
- Builder model: Capri Model
- Builder name: DiVosta Homes
Utilities & green energy
- Electric: 3 Phase
- Sewer: Public Sewer
- Water: Public
- Utilities for property: Cable Available, Sewer Available, Water Available
Community & HOA
Community
- Features: Home Owners Association, Gated, Property Manager On-Site, Street Lights, Sidewalks
- Security: Security System Owned, Security System, Gated with Guard, Gated Community, Smoke Detector(s)
- Subdivision: VILLAGEWALK OF WELLINGTON 5
HOA
- Has HOA: Yes
- Amenities included: Basketball Court, Clubhouse, Fitness Center, Library, Playground, Pickleball, Pool, Shuffleboard Court, Spa/Hot Tub, Sidewalks, Tennis Court(s), Trail(s)
- Services included: Common Areas, Cable TV, Maintenance Grounds, Recreation Facilities, Security, Internet
- HOA fee: $540 monthly
- HOA phone: 561-967-3337
Location
- Region: Wellington
Financial & listing details
- Price per square foot: $360/sqft
- Tax assessed value: $417,250
- Annual tax amount: $3,725
- Date on market: 3/22/2025
- Cumulative days on market: 40 days
- Listing terms: Cash,Conventional,FHA,VA Loan
- Road surface type: Paved
Price history
| Date | Event | Price |
|---|---|---|
| 5/27/2025 | Sold | $549,000-0.2%$360/sqft |
Source:  BeachesMLS #R11066385 Report a problem BeachesMLS #R11066385 Report a problem | ||
| 4/4/2025 | Price change | $550,000-5.2%$360/sqft |
Source: BeachesMLS #RX-11066385 Report a problem | ||
| 3/27/2025 | Price change | $580,000-1.7%$380/sqft |
Source: BeachesMLS #RX-11066385 Report a problem | ||
| 3/22/2025 | Listed for sale | $590,000$387/sqft |
Source: BeachesMLS #RX-11066385 Report a problem | ||
| 3/8/2025 | Listing removed | $590,000$387/sqft |
Source: BHHS broker feed #RX-11066385 Report a problem | ||
| 2/27/2025 | Listed for sale | $590,000+90.8%$387/sqft |
Source: BeachesMLS #RX-11066385 Report a problem | ||
| 12/12/2005 | Sold | $309,200$203/sqft |
Source: Public Record Report a problem | ||
Public tax history
| Year | Property taxes | Tax assessment |
|---|---|---|
| 2025 | $3,849 +3.3% | $221,738 +2.9% |
| 2024 | $3,725 +3.2% | $215,489 +3% |
| 2023 | $3,611 +3.5% | $209,213 +3% |
| 2022 | $3,488 +2.3% | $203,119 +3% |
| 2021 | $3,408 +1.9% | $197,203 +1.4% |
| 2020 | $3,346 +1.6% | $194,480 +2.3% |
| 2019 | $3,294 | $190,108 +1.9% |
| 2018 | $3,294 +5.1% | $186,563 +2.1% |
| 2017 | $3,136 +1.3% | $182,726 +2.1% |
| 2016 | $3,096 +0.2% | $178,968 +0.7% |
| 2015 | $3,089 -2.8% | $177,724 +0.8% |
| 2014 | $3,179 +1.5% | $176,313 +1.5% |
| 2013 | $3,131 +0.9% | $173,707 +1.7% |
| 2012 | $3,103 -6.6% | $170,803 -3.9% |
| 2011 | $3,321 +1.2% | $177,690 +1.5% |
| 2010 | $3,281 +5.2% | $175,064 +1.7% |
| 2009 | $3,118 -15% | $172,214 -20.2% |
| 2008 | $3,670 -25% | $215,814 -19.7% |
| 2007 | $4,892 +0.1% | $268,689 +9.2% |
| 2006 | $4,889 | $246,000 +1487.1% |
| 2005 | -- | $15,500 |
Find assessor info on the county website
Neighborhood: Villagewalk
Nearby homes
- $435,4002 bd2 ba1.5k sqft8300 Saint Johns Ct, Wellington, FL 33414Off Market
- $428,7002 bd2 ba1.5k sqft8310 Saint Johns Ct, Wellington, FL 33414Off Market
- $503,2002 bd2 ba1.6k sqft8280 Saint Johns Ct, Wellington, FL 33414Off Market

- $420,0002 bd2 ba1.6k sqft8320 Saint Johns Ct, Wellington, FL 33414Sold
- $487,4002 bd2 ba1.5k sqft8270 Saint Johns Ct, Wellington, FL 33414Off Market
- $475,9002 bd2 ba1.5k sqft8330 Saint Johns Ct, Wellington, FL 33414Off Market
- $448,6002 bd2 ba1.5k sqft8260 Saint Johns Ct, Wellington, FL 33414Off Market
- $570,800-- bd-- ba-- sqft3245 Ushant Ct, Wellington, FL 33414Off Market
Nearby schools
GreatSchools rating
- 10/10Equestrian Trails Elementary SchoolGrades: PK-5Distance: 1.2 mi
- 8/10Emerald Cove Middle SchoolGrades: 6-8Distance: 1.4 mi
- 5/10Palm Beach Central High SchoolGrades: 9-12Distance: 1.3 mi
Schools provided by the listing agent
- Elementary: Equestrian Trails
- Middle: Emerald Cove
- High: Palm Beach Central
Source: BeachesMLS. This data may not be complete. We recommend contacting the local school district to confirm school assignments for this home.
Get a cash offer in 3 minutes
Find out how much your home could sell for in as little as 3 minutes with a no-obligation cash offer.
Estimated market value
$561,900
Get a cash offer in 3 minutes
Find out how much your home could sell for in as little as 3 minutes with a no-obligation cash offer.
Estimated market value
$561,900
- Florida
- Palm Beach County
- Wellington
- 33414
- Villagewalk
- 8290 Saint Johns Court
Nearby cities
Nearby neighborhoods
Nearby zip codes
Other Wellington Topics
