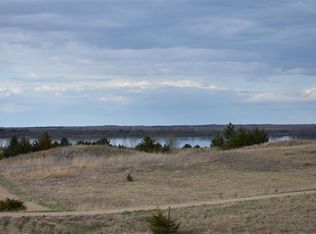
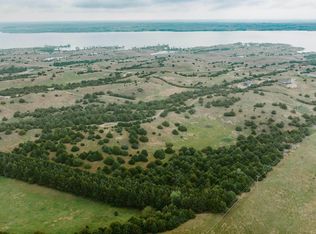
Experience lake living at its finest with this exceptional 7.45-acre property overlooking Calamus Reservoir. The property consists of two lots, including a vacant front lot that preserves unobstructed lake views and a rear lot featuring a spacious, fully furnished home designed for entertaining, relaxing, and accommodating large groups. This impressive residence offers 6 bedrooms, 5.5 bathrooms, 2 full kitchens, multiple living areas, and stunning views of both the reservoir and Nebraska's beautiful Sandhills. The house has over 6,000 square feet of living space. The main level features an open-concept design with soaring ceilings and abundant natural light. The spacious kitchen includes granite countertops, a large island, a walk-in pantry, and seamless flow into the living area. The primary suite offers a walk-in closet and a luxurious en-suite bathroom complete with a soaking tub, double vanity, and custom tile-and-rock shower. Also on the main level are a bedroom with a private en-suite bathroom, an additional bedroom, a full bathroom with a large tiled shower, a convenient half bath, and a mudroom with washer and dryer. Tile flooring extends throughout the entire level. The walk-out basement is ideal for guests or extended family and includes two bedrooms, one full bathroom, a full kitchen, a spacious living area, and multiple storage spaces. One of the bedrooms also features a walk-in closet, adding extra convenience and functionality. The upper level provides additional living and entertainment space with one bedroom, one full bathroom, a large open game room or entertainment area, and an additional room currently being utilized as a separate living space. The 1,691-square-foot garage features two oversized overhead doors, providing ample space for all your lake toys, vehicles, and equipment. Fully insulated and designed for year-round use, the garage stays above freezing even during the winter months. Enjoy breathtaking views from multiple rooms throughout the home. The front deck offers unobstructed views of Calamus Reservoir, while the rear deck features a retractable awning and overlooks a sand volleyball court. Additional property features include a new roof, durable Ethos siding, separate thermostat controls on each level, and the convenience of being sold fully furnished-simply bring your personal belongings and start enjoying lake life. Just 10 short miles from Burwell. Ideally situated between two popular entrances to Calamus Reservoir, Buckshot Bay and Nunda Shoals, this property provides excellent access to boating, fishing, recreation, and all the amenities the area has to offer. Restrictive covenants are available upon request. Qualified buyers must provide a pre-approval letter or proof of financing prior to scheduling a showing.
For sale
$1,200,000
82904 E Quail Ridge Dr, Burwell, NE 68823
6beds
6,046sqft
Single Family Residence
Built in ----
7.45 Acres Lot
$1,078,900 Zestimate®
$198/sqft
$-- HOA
What's special
Durable ethos sidingNew roofWalk-in pantryLarge island
- 134 days
- 195
- 1
Zillow last checked:
Listing updated:
Listed by:
Michele Lea Usasz-wells 308-750-0522,
Cabin Realty & AG Services, Inc.
Source: My State MLS,MLS#: 11842149
Facts & features
Interior
Bedrooms & bathrooms
- Bedrooms: 6
- Bathrooms: 5
- Full bathrooms: 4
- 1/2 bathrooms: 1
Rooms
- Room types: Bonus Room, Dining Room, En Suite, Family Room, First Floor Bathroom, First Floor Master Bedroom, Formal Room, Great Room, Kitchen, Laundry Room, Living Room, Loft, Master Bedroom, Private Guest Room, Walk-in Closet
Kitchen
- Features: Open, Granite Counters
Basement
- Area: 2244
Heating
- Propane, Forced Air
Cooling
- Central
Appliances
- Included: Dishwasher, Disposal, Dryer, Refrigerator, Microwave, Oven, Washer, Stainless Steel Appliances
Features
- Flooring: Carpet, Laminate, Stone, Tile
- Basement: Full,Finished,Walk-Out Access,Bedrooms(2),Bathrooms(1)
- Number of fireplaces: 1
- Fireplace features: Propane Stove
- Furnished: Yes
Interior area
- Total structure area: 6,046
- Total interior livable area: 6,046 sqft
- Finished area above ground: 3,802
Video & virtual tour
Property
Parking
- Total spaces: 2
- Parking features: Attached
- Garage spaces: 2
Accessibility
- Accessibility features: Handicap
Features
- Stories: 3
- Patio & porch: Patio, Open Porch
- Has view: Yes
- View description: Lake, Private
- Has water view: Yes
- Water view: Lake
Lot
- Size: 7.45 Acres
- Features: Trees
Details
- Parcel number: 580371360
- Lease amount: $0
Construction
Type & style
- Home type: SingleFamily
- Property subtype: Single Family Residence
Materials
- Masonry - Stucco, Masonry Siding
- Roof: Asphalt
Condition
- New construction: No
- Year built: 0
- Major remodel year: 2015
Utilities & green energy
- Electric: Amps(0)
- Sewer: Private Septic
- Water: Well
Community & HOA
HOA
- Has HOA: No
Location
- Region: Burwell
Financial & listing details
- Price per square foot: $198/sqft
- Tax assessed value: $530,695
- Annual tax amount: $3,181
- Date on market: 6/19/2026
- Date available: 06/09/2026
- Listing agreement: Exclusive
Estimated market value
$1,078,900
$1.02M - $1.13M
Not available
Price history
| Date | Event | Price |
|---|---|---|
| 6/19/2026 | Listed for sale | $1,200,000+118.6%$198/sqft |
Source: My State MLS #11842149 Report a problem | ||
| 9/20/2019 | Listing removed | $549,000$91/sqft |
Source: RE/MAX Home, Farm & Ranch #21900 Report a problem | ||
| 4/25/2019 | Listed for sale | $549,000$91/sqft |
Source: RE/MAX Home, Farm & Ranch #21900 Report a problem | ||
Public tax history
| Year | Property taxes | Tax assessment |
|---|---|---|
| 2025 | $2,939 -13.4% | $530,695 |
| 2024 | $3,393 -29.5% | $530,695 |
| 2023 | $4,810 +8.9% | $530,695 +17.1% |
| 2022 | $4,418 -11.9% | $453,335 -11.7% |
| 2021 | $5,014 +1.2% | $513,275 +1% |
| 2020 | $4,955 +15.4% | $508,190 +15% |
| 2018 | $4,295 +30.3% | $441,905 +7.2% |
| 2017 | $3,296 +429.8% | $412,380 +385.2% |
| 2016 | $622 +141.6% | $85,000 +183.3% |
| 2015 | $257 | $30,000 |
Find assessor info on the county website
Monthly payment
Est. payment