Experience luxurious living in this beautifully renovated 3-bedroom, 2-bathroom home nestled in the guard-gated community of Grayhawk in Scottsdale. Positioned adjacent to a wash with quiet neighbors, this home offers unparalleled privacy and stunning mountain views. This home's practical layout was improved with a major renovation completed in 2019. The kitchen is a chef's dream, boasting ceiling-height custom cabinets, brass fixtures, a copper apron-front farm sink, and a pot filler above the gas Viking cooktop. Leathered quartzite counters with a waterfall-edge peninsula add both style and functionality.
The great room features a dry bar with a wine fridge, custom cabinetry, and a quartzite counter, perfect for entertaining. Sonos speakers in the great room, patio, primary bedroom, and bath add a touch of luxury, while new engineered hardwood floors and taller baseboards create a seamless flow throughout.
The primary suite is a true retreat with a walk-in, doorless shower, new quartz countertops, and modern fixtures. Both bathrooms have been fully updated with new tile, cabinets, and fixtures, creating spa-like spaces.
Outdoors, the private and low-maintenance yard is perfect for relaxing with an outdoor fireplace, new turf and landscape lighting. The 2 car garage includes a workbench, cabinets, and a NEMA outlet for EV charging. With a new AC unit installed in 2024, this home is move-in ready and built to impress. See documents tab for full list of upgrades.
Enjoy easy access to community amenities, including a pool, walking paths, and a variety of all-age events such as painting classes, bingo nights, and food trucks. Just a 5-minute stroll to Starbucks, this location is as convenient as it is serene.
Sold for $1,050,000
$1,050,000
8291 E SIERRA PINTA Drive, Scottsdale, AZ 85255
3beds
2baths
1,946sqft
Single Family Residence
Built in 1996
6,470 Square Feet Lot
$1,070,000 Zestimate®
$540/sqft
$4,081 Estimated rent
Home value
$1,070,000
$995,000 - $1.14M
$4,081/mo
Zestimate® history
Owner options
List your home for rent
$4,081/mo
Rent Zestimate®
Find your next renter with Zillow Rental Manager. Plus, with online applications, you can quickly screen prospective tenants – for free.
$4,081/mo
Rent Zestimate®
Refinance and save
$6,521/mo
Est. payment
Refinancing to a lower rate could help reduce your monthly payments and save thousands over the life of the loan.
$6,521/mo
Est. payment
Explore your selling options
Work with a Zillow partner agent
Leverage their expertise and Zillow's premium Showcase listings to get your home seen by more buyers.
Get startedList with your own agent
Get your home in front of millions of buyers by listing it on Zillow.
Learn how to do itSell it yourself
Take full control of how buyers see your home on Zillow by listing For Sale by Owner (FSBO).
List your homeWhat's special
Zillow last checked:
Listing updated:
Listed by:
Erik Jensen 602-903-7220,
Compass,
Stephen T Caniglia 602-903-7220,
Compass
Bought with:
Lyndsay Clark, SA690416000
The Brokery
Source: ARMLS,MLS#: 6752120
Facts & features
Interior
Bedrooms & bathrooms
- Bedrooms: 3
- Bathrooms: 2
Heating
- Natural Gas
Cooling
- Central Air, Ceiling Fan(s)
Appliances
- Included: Gas Cooktop
Features
- High Speed Internet, Double Vanity, Eat-in Kitchen, 9+ Flat Ceilings, No Interior Steps, Pantry, 3/4 Bath Master Bdrm
- Flooring: Tile, Wood
- Windows: Double Pane Windows
- Has basement: No
- Has fireplace: Yes
- Fireplace features: Exterior Fireplace, Family Room, Gas
Interior area
- Total structure area: 1,946
- Total interior livable area: 1,946 sqft
Property
Parking
- Total spaces: 4
- Parking features: Garage Door Opener, Direct Access, Attch'd Gar Cabinets, Electric Vehicle Charging Station(s)
- Garage spaces: 2
- Uncovered spaces: 2
Features
- Stories: 1
- Patio & porch: Covered, Patio
- Exterior features: Private Street(s), Private Yard
- Pool features: None
- Spa features: None
- Fencing: Block,Wrought Iron
- Has view: Yes
- View description: Mountain(s)
Lot
- Size: 6,470 Square Feet
- Features: Sprinklers In Rear, Sprinklers In Front, Desert Back, Desert Front, Synthetic Grass Back
Details
- Parcel number: 21231893
Construction
Type & style
- Home type: SingleFamily
- Architectural style: Santa Barbara/Tuscan
- Property subtype: Single Family Residence
Materials
- Stucco, Wood Frame, Painted
- Roof: Tile
Condition
- Year built: 1996
Utilities & green energy
- Sewer: Public Sewer
- Water: City Water
Community & HOA
Community
- Features: Golf, Gated, Community Spa Htd, Guarded Entry, Tennis Court(s), Playground, Biking/Walking Path
- Security: Fire Sprinkler System, Security Guard
- Subdivision: GRAYHAWK PARCEL 3E NORTH
HOA
- Has HOA: Yes
- Services included: Cable TV, Maintenance Grounds, Street Maint, Front Yard Maint
- HOA fee: $412 quarterly
- HOA name: Crown Point
- HOA phone: 480-921-7500
- Second HOA fee: $244 quarterly
- Second HOA name: Grayhawk
- Second HOA phone: 480-921-7500
- Third HOA fee: $366 quarterly
Location
- Region: Scottsdale
Financial & listing details
- Price per square foot: $540/sqft
- Tax assessed value: $712,100
- Annual tax amount: $3,742
- Date on market: 10/16/2025
- Cumulative days on market: 41 days
- Listing terms: Cash,Conventional
- Ownership: Fee Simple
Price history
| Date | Event | Price |
|---|---|---|
| 11/25/2024 | Sold | $1,050,000-4.5%$540/sqft |
Source:  ARMLS #6752120 Report a problem ARMLS #6752120 Report a problem | ||
| 10/14/2024 | Pending sale | $1,100,000$565/sqft |
Source: ARMLS #6752120 Report a problem | ||
| 9/4/2024 | Listed for sale | $1,100,000+101.8%$565/sqft |
Source: ARMLS #6752120 Report a problem | ||
| 9/8/2020 | Listing removed | $545,000$280/sqft |
Source: Russ Lyon Sotheby's International Realty #5882736 Report a problem | ||
| 9/2/2020 | Listed for sale | $545,000$280/sqft |
Source: Russ Lyon Sotheby's International Realty #5882736 Report a problem | ||
| 3/29/2019 | Sold | $545,000$280/sqft |
Source: ARMLS #5882736 Report a problem | ||
| 2/28/2019 | Pending sale | $545,000$280/sqft |
Source: Russ Lyon Sotheby's International Realty #5882736 Report a problem | ||
| 2/13/2019 | Listed for sale | $545,000+1.9%$280/sqft |
Source: Russ Lyon Sotheby's International Realty #5882736 Report a problem | ||
| 9/5/2018 | Listing removed | $535,000$275/sqft |
Source: Russ Lyon Sotheby's International Realty #5804533 Report a problem | ||
| 8/25/2018 | Pending sale | $535,000$275/sqft |
Source: Russ Lyon Sotheby's International Realty #5804533 Report a problem | ||
| 8/9/2018 | Listed for sale | $535,000+58.8%$275/sqft |
Source: Russ Lyon Sotheby's International Realty #5804533 Report a problem | ||
| 4/7/2011 | Sold | $337,000-8.7%$173/sqft |
Source: Public Record Report a problem | ||
| 1/24/2011 | Listed for sale | $369,000+37.7%$190/sqft |
Source: Russ Lyon Sotheby's International Realty #4514314 Report a problem | ||
| 1/5/1999 | Sold | $268,000+16.5%$138/sqft |
Source: Public Record Report a problem | ||
| 6/26/1996 | Sold | $230,000$118/sqft |
Source: Public Record Report a problem | ||
Public tax history
| Year | Property taxes | Tax assessment |
|---|---|---|
| 2025 | $2,636 +2% | $71,210 -5.5% |
| 2024 | $2,585 -29.4% | $75,330 +67% |
| 2023 | $3,660 -0.5% | $45,103 -0.5% |
| 2022 | $3,680 +0.7% | $45,330 +10.8% |
| 2021 | $3,652 -1.2% | $40,910 +4.6% |
| 2020 | $3,695 -12.4% | $39,120 +4.7% |
| 2019 | $4,217 | $37,370 +0.1% |
| 2018 | $4,217 +4.6% | $37,330 +1.4% |
| 2017 | $4,032 +6.1% | $36,800 +3.1% |
| 2016 | $3,799 +7.3% | $35,710 +3.9% |
| 2015 | $3,542 | $34,370 +16.3% |
| 2014 | -- | $29,550 +3% |
| 2013 | -- | $28,700 |
| 2012 | -- | $28,700 -3.1% |
| 2011 | -- | $29,630 -9.3% |
| 2010 | -- | $32,660 -17.4% |
| 2009 | -- | $39,560 -6.4% |
| 2008 | -- | $42,250 +6.3% |
| 2007 | -- | $39,750 +64.9% |
| 2006 | -- | $24,100 |
| 2005 | -- | $24,100 +4.3% |
| 2004 | -- | $23,100 |
| 2003 | -- | $23,100 +30.9% |
| 2002 | -- | $17,650 |
Find assessor info on the county website
Neighborhood: Grayhawk
Nearby homes
- $808,6003 bd2 ba1.9k sqft8299 E Sierra Pinta Dr, Scottsdale, AZ 85255Off Market
- $889,100-- bd2 ba2.2k sqft8283 E Sierra Pinta Dr, Scottsdale, AZ 85255Off Market
- $1,309,2003 bd3 ba2.4k sqft8275 E Sierra Pinta Dr, Scottsdale, AZ 85255Off Market
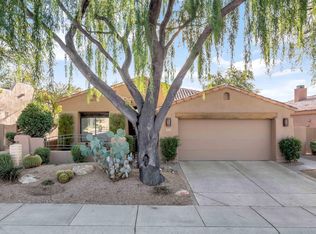
- $926,5003 bd2 ba1.9k sqft8272 E Beardsley Rd, Scottsdale, AZ 85255Off Market
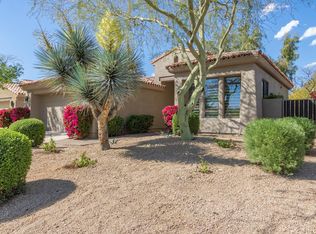
- $970,0003 bd2 ba1.9k sqft8267 E Sierra Pinta Dr, Scottsdale, AZ 85255Off Market
- $1,170,5003 bd3 ba2.4k sqft8247 E Mountain Spring Rd, Scottsdale, AZ 85255Off Market
- $1,195,4003 bd3 ba2.2k sqft8264 E Beardsley Rd, Scottsdale, AZ 85255Off Market
- $1,095,1003 bd3 ba2.4k sqft8259 E Sierra Pinta Dr, Scottsdale, AZ 85255Off Market
Nearby schools
GreatSchools rating
- 9/10Grayhawk Elementary SchoolGrades: PK-6Distance: 1 mi
- 7/10Explorer Middle SchoolGrades: 5-8Distance: 5 mi
- 10/10Pinnacle High SchoolGrades: 7-12Distance: 6.2 mi
Schools provided by the listing agent
- Elementary: Grayhawk Elementary School
- Middle: Mountain Trail Middle School
- High: Pinnacle High School
- District: Paradise Valley Unified District
Source: ARMLS. This data may not be complete. We recommend contacting the local school district to confirm school assignments for this home.
Get a cash offer in 3 minutes
Find out how much your home could sell for in as little as 3 minutes with a no-obligation cash offer.
Estimated market value
$1,070,000
Get a cash offer in 3 minutes
Find out how much your home could sell for in as little as 3 minutes with a no-obligation cash offer.
Estimated market value
$1,070,000
- Arizona
- Maricopa County
- Scottsdale
- 85255
- Grayhawk
- 8291 E SIERRA PINTA Drive
Nearby cities
Nearby neighborhoods
Nearby zip codes
Other Scottsdale Topics
