Skip main navigation
Closed
  • $510,000

    8291 Fairway Dr, Covington, GA 30014

    4beds
    3,579sqft
    Single Family Residence, Residential
    Built in 2001
    0.39 Acres Lot
    $506,600 Zestimate®
    $142/sqft
    $2,985 Estimated rent

    Home value

    $506,600

    $420,000 - $613,000

    $2,985/mo

    Zestimate® history
    Loading
    Loading...

    Owner options

    List your home for rent

    $2,985/mo

    Rent Zestimate®

    Find your next renter with Zillow Rental Manager. Plus, with online applications, you can quickly screen prospective tenants – for free.

    Learn more

    $2,985/mo

    Rent Zestimate®

    Refinance and save

    $3,712/mo

    Est. payment

    Refinancing to a lower rate could help reduce your monthly payments and save thousands over the life of the loan.

    See today's rates

    $3,712/mo

    Est. payment

    Explore your selling options

    Work with a Zillow partner agent

    Leverage their expertise and Zillow's premium Showcase listings to get your home seen by more buyers.

    Get started

    List with your own agent

    Get your home in front of millions of buyers by listing it on Zillow.

    Learn how to do it

    Sell it yourself

    Take full control of how buyers see your home on Zillow by listing For Sale by Owner (FSBO).

    List your home

    What's special

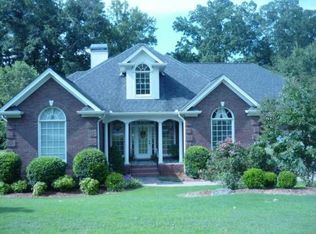
    Stunning Home in Covington Place Swim & Tennis, perfectly positioned along the picturesque Ashton Hills Golf Club with full Golf-Cart Accessibility and minutes from the vibrant Covington Square! This beautifully maintained home sits on a Private, Wooded Lot with peaceful nature views and an entertainer's dream layout. Step inside to find Gorgeous Hardwood Floors flowing throughout the Main Level. To the right, a Fireside Den with soaring ceilings offers the perfect Home Office, Study, or additional Sitting Room. The Formal Dining Room seamlessly connects to a Wet Bar complete with Sink, Mini Fridge, and Cabinet Storage ideal for hosting unforgettable gatherings. The heart of the home is the breathtaking Fireside Family Room featuring Sky-High Ceilings, Floor-to-Ceiling Stone Fireplace, and a wall of windows that fill the space with natural light. A door leads directly to the Private Rear Deck, the ultimate spot for Al Fresco Dining, morning coffee, or simply enjoying serene wooded views. The Bright Kitchen and Light-Filled Breakfast Nook offer endless potential with White Cabinets, Tiled Backsplash, a central Island, and tons of prep and storage space perfect for everyday cooking or entertaining. Nearby, a Large Laundry Room with Cabinetry and a Sink sits conveniently off the Two-Car Garage, along with a well-placed Half Bath for guests. The Primary Suite on Main is a true retreat, offering Deck Access, a Soaking Tub, Separate Shower, Double Vanity, and great natural light. Upstairs, you'll find Two Spacious Bedrooms, each with Private Ensuite Bathrooms and Walk-In Closets. A Third Oversized Bedroom offers amazing flexibility use it as a Playroom, Media Room, Home Gym, or a sprawling Guest Suite. The Full Daylight Unfinished Basement is a standout feature, already Stubbed for Plumbing and ready to become anything you can dream up additional bedrooms, entertainment space, workshop, or just exceptional storage. Walk out to a lower-level patio and wooded paths leading toward the course. Outside, the expansive Multi-Level Deck overlooks the trees and rolling greens of Ashton Hills, creating a backdrop that feels peaceful, private, and utterly serene. This lot truly backs up to the golf course, and the property line extends well past the creek offering a surprisingly Large Backyard with tons of usable space. Enjoy resort-style living with Swim, Tennis, and Pickleball Amenities, plus direct access to Ashton Hills Golf Club. Outdoor lovers will appreciate proximity to the Cricket Frog Trail and Newton County's scenic walking and biking paths. Zoned for the New Eastside High School and just minutes from charming restaurants, shops, festivals, and everything loved about Covington! Golf, Nature, and Beautiful Covington Living This is the One You've Been Waiting For. Come Fall In Love!

    Zillow last checked:

    Listing updated:

    Listing Provided by:

    RAEGAN THORP REAL ESTATE GROUP,

    Bolst, Inc. 404-734-1173,

    Raegan Thorp,

    Bolst, Inc.

    Bought with:

    GLORIA J DAMIANO, 37112

    Coldwell Banker Realty

    Source: FMLS GA,MLS#: 7689400MLS Logo

    Facts & features

    Interior

    Bedrooms & bathrooms
    • Bedrooms: 4
    • Bathrooms: 4
    • Full bathrooms: 3
    • 1/2 bathrooms: 1
    • Main level bathrooms: 1
    • Main level bedrooms: 1
    Primary bedroom
    • Features: Master on Main, Oversized Master, Split Bedroom Plan
    • Level: Master on Main, Oversized Master, Split Bedroom Plan
    Bedroom
    • Features: Master on Main, Oversized Master, Split Bedroom Plan
    Primary bathroom
    • Features: Double Vanity, Separate Tub/Shower, Soaking Tub
    Dining room
    • Features: Separate Dining Room
    Kitchen
    • Features: Breakfast Room, Cabinets White, Kitchen Island, Pantry, Stone Counters, View to Family Room
    Heating
    • Central
    Cooling
    • Ceiling Fan(s), Central Air
    Appliances
    • Included: Dishwasher, Double Oven, Gas Cooktop, Gas Oven, Range Hood, Refrigerator
    • Laundry: Laundry Room
    Features
    • Crown Molding, Entrance Foyer, High Ceilings 9 ft Upper, High Ceilings 9 ft Lower, High Ceilings 10 ft Main, High Speed Internet, Tray Ceiling(s), Vaulted Ceiling(s), Walk-In Closet(s)
    • Flooring: Hardwood
    • Windows: None
    • Basement: Daylight,Exterior Entry,Interior Entry,Unfinished,Walk-Out Access
    • Number of fireplaces: 1
    • Fireplace features: Family Room
    • Common walls with other units/homes: No Common Walls
    Interior area
    • Total structure area: 3,579
    • Total interior livable area: 3,579 sqft
    • Finished area above ground: 3,579
    • Finished area below ground: 0

    Property

    Parking
    • Total spaces: 2
    • Parking features: Attached, Driveway, Garage, Garage Door Opener, Garage Faces Side, Kitchen Level, Level Driveway
    • Attached garage spaces: 2
    • Has uncovered spaces: Yes
    Accessibility
    • Accessibility features: None
    Features
    • Levels: Two
    • Stories: 2
    • Patio & porch: Covered, Deck, Front Porch, Patio
    • Exterior features: Private Yard
    • Pool features: None
    • Spa features: None
    • Fencing: None
    • Has view: Yes
    • View description: Other
    • Waterfront features: None
    • Body of water: None
    Lot
    • Size: 0.39 Acres
    • Dimensions: 82x155x130x180
    • Features: Back Yard, Front Yard, Landscaped, Private, Other
    Details
    • Additional structures: None
    • Parcel number: C082B00000015000
    • Other equipment: Irrigation Equipment
    • Horse amenities: None

    Construction

    Type & style
    • Home type: SingleFamily
    • Architectural style: Traditional
    • Property subtype: Single Family Residence, Residential
    Materials
    • Stone, Other
    • Foundation: Pillar/Post/Pier
    • Roof: Composition
    Condition
    • Resale
    • New construction: No
    • Year built: 2001

    Utilities & green energy

    • Electric: Other
    • Sewer: Public Sewer
    • Water: Public
    • Utilities for property: Other
    Green energy
    • Energy efficient items: None
    • Energy generation: None

    Community & neighborhood

    Security
    • Security features: Carbon Monoxide Detector(s), Smoke Detector(s)
    Community
    • Community features: Golf, Homeowners Assoc, Near Schools, Near Shopping, Near Trails/Greenway, Playground, Pool, Restaurant, Sidewalks, Street Lights, Tennis Court(s)
    Location
    • Region: Covington
    • Subdivision: Covington Place

    HOA & financial

    HOA
    • Has HOA: Yes
    • HOA fee: $620 annually
    • Services included: Swim, Tennis
    • Association phone: 770-554-1236

    Other

    Other facts
    • Ownership: Fee Simple
    • Road surface type: Paved

    Price history

    DateEventPrice
    12/23/2025Sold$510,000$142/sqft
    Source: FMLS GA #7689400 Report a problem
    12/12/2025Listed for sale$510,000$142/sqft
    Source: FMLS GA #7689400 Report a problem
    12/12/2025Pending sale$510,000$142/sqft
    Source: GAMLS #10653816 Report a problem
    12/12/2025Price change$510,000+4.1%$142/sqft
    Source: GAMLS #10653816 Report a problem
    12/5/2025Listed for sale$490,000+46.7%$137/sqft
    Source: GAMLS #10653816 Report a problem
    10/30/2025Listing removed$2,995$1/sqft
    Source: Zillow Rentals Report a problem
    10/22/2025Price change$2,995-3.2%$1/sqft
    Source: Zillow Rentals Report a problem
    9/16/2025Price change$3,095-3.1%$1/sqft
    Source: Zillow Rentals Report a problem
    6/16/2025Price change$3,195-3.2%$1/sqft
    Source: Zillow Rentals Report a problem
    5/12/2025Listed for rent$3,300+10%$1/sqft
    Source: Zillow Rentals Report a problem
    3/26/2024Listing removed--
    Source: Zillow Rentals Report a problem
    2/22/2024Price change$3,000-3.2%$1/sqft
    Source: Zillow Rentals Report a problem
    1/9/2024Price change$3,100-11.4%$1/sqft
    Source: Zillow Rentals Report a problem
    1/2/2024Listed for rent$3,500+20.9%$1/sqft
    Source: Zillow Rentals Report a problem
    4/15/2023Listing removed--
    Source: Zillow Rentals Report a problem
    4/6/2023Listed for rent$2,895$1/sqft
    Source: Zillow Rentals Report a problem
    4/30/2022Listing removed--
    Source: Zillow Rental Network Premium Report a problem
    4/15/2022Listed for rent$2,895$1/sqft
    Source: Zillow Rental Network Premium Report a problem
    7/10/2020Sold$334,000-1.5%$93/sqft
    Source: GAMLS #8718508 Report a problem
    5/25/2020Pending sale$339,000$95/sqft
    Source: Mark Spain Real Estate #6666209 Report a problem
    5/14/2020Price change$339,000-3.1%$95/sqft
    Source: Mark Spain Real Estate #973022 Report a problem
    2/7/2020Price change$349,900-1.4%$98/sqft
    Source: Mark Spain Real Estate #6666209 Report a problem
    1/13/2020Listed for sale$355,000+12.7%$99/sqft
    Source: Mark Spain Real Estate #6666209 Report a problem
    6/24/2008Listing removed$314,900$88/sqft
    Source: NCI #2341242 Report a problem
    6/12/2008Listed for sale$314,900+6.4%$88/sqft
    Source: NCI #2341242 Report a problem
    6/4/2008Sold$296,000+2.8%$83/sqft
    Source: Public Record Report a problem
    8/15/2001Sold$287,900$80/sqft
    Source: Public Record Report a problem

    Public tax history

    YearProperty taxesTax assessment
    2025$6,648 +2.3%$218,160 -0.1%
    2024$6,499 +3.5%$218,480 +5.1%
    2023$6,278 +9.1%$207,920 +24.4%
    2022$5,757 +18.7%$167,200 +24.2%
    2021$4,852 -8.6%$134,600 +3.1%
    2020$5,306 +1.7%$130,600 +2.9%
    2019$5,216 +2.2%$126,920 +2.2%
    2018$5,106 +8.7%$124,240 +8.7%
    2017$4,696 $114,280 +5%
    2016$4,696 $108,840 -5.6%
    2015$4,696 -1%$115,320
    2014$4,745 $115,320
    2013-- $115,320 -2.9%
    2012-- $118,720 -0.4%
    2011-- $119,240 -2.3%
    2010-- $122,040 -13.5%
    2009-- $141,120 -61%
    2008$5,654 +31.4%$362,000 +18.6%
    2004$4,304 +20.3%$305,100 +12%
    2003$3,577 -0.1%$272,300
    2002$3,581 $272,300

    Find assessor info on the county website

    Neighborhood: 30014

    Nearby schools

    GreatSchools rating
    Schools provided by the listing agent
    • Elementary: East Newton
    • Middle: Cousins
    • High: Eastside

    Source: FMLS GA. This data may not be complete. We recommend contacting the local school district to confirm school assignments for this home.

    Get a cash offer in 3 minutes
    Find out how much your home could sell for in as little as 3 minutes with a no-obligation cash offer.
    Estimated market value
    $506,600
    Get a cash offer in 3 minutes
    Find out how much your home could sell for in as little as 3 minutes with a no-obligation cash offer.
    Estimated market value
    $506,600