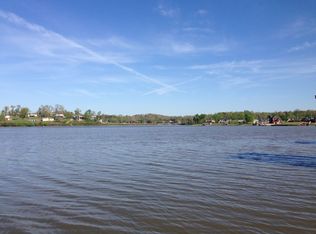
Welcome to your stunning lakefront retreat in the prestigious Georgetown Bay community of Ooltewah. This luxurious home offers unparalleled waterfront living with breathtaking lake views and direct access to the water. Designed for unforgettable summers with your family, this home boasts a plethora of amenities to enhance your lakefront experience. From the PRIVATE covered boat dock with a boat lift to the tandem jet ski lift and the inviting in-ground swimming pool, every detail has been carefully crafted for your enjoyment. Step into your private outdoor paradise, complete with lush evergreen trees and aluminum fencing for privacy and tranquility. Whether you're hosting gatherings on the uncovered grilling deck or cozying up by the outdoor stone fireplace and patio area, you'll relish in the serene lake views and soak up the summer sun. Situated on a spacious 0.5-acre lot, the exterior of this home is a masterpiece, showcasing a blend of stone, brick, and cement fiber siding that exudes elegance and charm. Step inside through the double doors and immerse yourself in the grandeur of solid hardwood floors and a 2-story vaulted great room with a gas log fireplace, creating a warm and inviting ambiance.
The gourmet kitchen is a chef's dream, boasting a gas cooktop, wall oven, built-in microwave, and captivating lake views. Entertain guests in the formal dining room, adorned with solid hardwood flooring, coffered ceilings, and wainscoting. Retreat to the main level primary suite, where a double-sided fireplace adds a touch of luxury to both the bedroom and the adjoining ensuite bathroom. Pamper yourself in the spacious primary bathroom, featuring tile flooring, double vanities, a jetted tub, tile shower, and expansive walk-in closets. With a total of 5 bedrooms and 5 bathrooms, including a full, finished basement, there's ample space for family and guests to relax and unwind. Experience the ultimate in lakefront living with this exceptional property in Savannah Bay. Don't miss your chance to make this your forever home. Schedule your showing today and start living the life you've always dreamed of! ***NOTE: Home is occupied please DO NOT visit or approach the property. Advanced showing notice is required.***
Sold for $1,545,000
$1,545,000
8291 Georgetown Bay Dr, Ooltewah, TN 37363
5beds
4,834sqft
Single Family Residence
Built in 2011
0.5 Acres Lot
$1,601,600 Zestimate®
$320/sqft
$4,377 Estimated rent
Home value
$1,601,600
$1.51M - $1.71M
$4,377/mo
Zestimate® history
Owner options
List your home for rent
$4,377/mo
Rent Zestimate®
Find your next renter with Zillow Rental Manager. Plus, with online applications, you can quickly screen prospective tenants – for free.
$4,377/mo
Rent Zestimate®
Refinance and save
$8,640/mo
Est. payment
Refinancing to a lower rate could help reduce your monthly payments and save thousands over the life of the loan.
$8,640/mo
Est. payment
Explore your selling options
Work with a Zillow partner agent
Leverage their expertise and Zillow's premium Showcase listings to get your home seen by more buyers.
Get startedList with your own agent
Get your home in front of millions of buyers by listing it on Zillow.
Learn how to do itSell it yourself
Take full control of how buyers see your home on Zillow by listing For Sale by Owner (FSBO).
List your homeWhat's special
Gas log fireplaceDouble - sided fireplaceAluminum fencingBoat liftLush evergreen treesSerene lake viewsTile shower
Zillow last checked:
Listing updated:
Listed by:
Wendy Dixon 423-883-0654,
Keller Williams Realty
Bought with:
Wendy Dixon, 308654
Keller Williams Realty
Source: Greater Chattanooga Realtors,MLS#: 1389862
Facts & features
Interior
Bedrooms & bathrooms
- Bedrooms: 5
- Bathrooms: 5
- Full bathrooms: 5
Primary bedroom
- Level: First
Bedroom
- Level: First
Bedroom
- Level: Second
Bedroom
- Level: Second
Bedroom
- Level: Second
Bathroom
- Description: Full Bathroom
- Level: First
Bathroom
- Description: Full Bathroom
- Level: First
Bathroom
- Description: Full Bathroom
- Level: Second
Bathroom
- Description: Full Bathroom
- Level: Second
Bathroom
- Description: Full Bathroom
- Level: Basement
Bonus room
- Description: Special Room
- Level: Basement
Bonus room
- Description: Special Room
- Level: Basement
Dining room
- Level: First
Great room
- Level: First
Laundry
- Level: First
Other
- Description: Foyer: Level: First
Utility room
- Level: Basement
Heating
- Central, Electric
Cooling
- Central Air, Electric, Multi Units
Appliances
- Included: Convection Oven, Disposal, Dishwasher, Gas Range, Microwave, Refrigerator, Tankless Water Heater, Wall Oven
- Laundry: Electric Dryer Hookup, Gas Dryer Hookup, Laundry Room, Washer Hookup
Features
- Cathedral Ceiling(s), Double Vanity, Entrance Foyer, Granite Counters, High Ceilings, Open Floorplan, Pantry, Primary Downstairs, Walk-In Closet(s), Separate Shower, Tub/shower Combo, En Suite, Breakfast Room, Separate Dining Room, Whirlpool Tub
- Flooring: Carpet, Hardwood, Tile
- Windows: Insulated Windows, Vinyl Frames
- Basement: Finished,Full
- Number of fireplaces: 2
- Fireplace features: Bedroom, Gas Log, Great Room, Other
Interior area
- Total structure area: 4,834
- Total interior livable area: 4,834 sqft
Property
Parking
- Total spaces: 3
- Parking features: Basement, Garage Door Opener, Off Street, Garage Faces Front, Garage Faces Rear, Kitchen Level
- Attached garage spaces: 3
Features
- Levels: Two
- Patio & porch: Covered, Deck, Patio, Porch, Porch - Screened, Porch - Covered
- Exterior features: Boat Slip, Dock, Dock - Stationary
- Pool features: In Ground
- Fencing: Fenced
- Has view: Yes
- View description: Mountain(s), Other, Water
- Has water view: Yes
- Water view: Water
- Waterfront features: River Access
Lot
- Size: 0.5 Acres
- Dimensions: 100 x 248.43
- Features: Gentle Sloping, Lake on Lot, Level, Other, Sprinklers In Front, Sprinklers In Rear, Split Possible
Details
- Parcel number: 104a A 033
Construction
Type & style
- Home type: SingleFamily
- Property subtype: Single Family Residence
Materials
- Brick, Stone, Fiber Cement
- Foundation: Block
- Roof: Asphalt,Shingle
Condition
- New construction: No
- Year built: 2011
Utilities & green energy
- Water: Public
- Utilities for property: Cable Available, Electricity Available, Phone Available, Sewer Connected, Underground Utilities
Green energy
- Energy efficient items: HVAC
Community & HOA
Community
- Features: Sidewalks
- Security: Gated Community, Smoke Detector(s)
- Subdivision: Georgetown Bay
HOA
- Has HOA: Yes
- HOA fee: $1,400 annually
Location
- Region: Ooltewah
Financial & listing details
- Price per square foot: $320/sqft
- Tax assessed value: $1,244,300
- Annual tax amount: $4,420
- Date on market: 6/5/2024
- Listing terms: Cash,Conventional,Owner May Carry,VA Loan
Price history
| Date | Event | Price |
|---|---|---|
| 8/12/2024 | Sold | $1,545,000-8.8%$320/sqft |
Source: Greater Chattanooga Realtors #1389862 Report a problem | ||
| 6/10/2024 | Pending sale | $1,695,000$351/sqft |
Source:  RCAR #20241828 Report a problem RCAR #20241828 Report a problem | ||
| 6/8/2024 | Contingent | $1,695,000$351/sqft |
Source: Greater Chattanooga Realtors #1389862 Report a problem | ||
| 5/1/2024 | Listed for sale | $1,695,000+891.2%$351/sqft |
Source: RCAR #20241828 Report a problem | ||
| 7/21/2023 | Listing removed | -- |
Source: Zillow Rentals Report a problem | ||
| 7/13/2023 | Listed for rent | $7,000$1/sqft |
Source: Zillow Rentals Report a problem | ||
| 8/18/2010 | Sold | $171,000-14.5%$35/sqft |
Source: Public Record Report a problem | ||
| 3/16/2007 | Sold | $200,000$41/sqft |
Source: Public Record Report a problem | ||
Public tax history
| Year | Property taxes | Tax assessment |
|---|---|---|
| 2025 | $4,724 +6.9% | $311,075 +57.8% |
| 2024 | $4,420 | $197,175 |
| 2023 | $4,420 | $197,175 |
| 2022 | $4,420 +0.2% | $197,175 |
| 2021 | $4,411 -2.4% | $197,175 +20.6% |
| 2020 | $4,522 | $163,525 |
| 2019 | $4,522 | $163,525 |
| 2018 | $4,522 -0.2% | $163,525 |
| 2017 | $4,531 +8.8% | $163,525 |
| 2016 | $4,165 | -- |
| 2015 | $4,165 | $150,300 |
| 2014 | $4,165 | -- |
| 2013 | -- | $150,300 +5.1% |
| 2012 | -- | $143,050 |
Find assessor info on the county website
Neighborhood: 37363
Nearby homes
- $1,757,500-- bd5 ba3.7k sqft8285 Georgetown Bay Dr, Ooltewah, TN 37363Off Market
- $1,530,500-- bd4 ba4.8k sqft8297 Georgetown Bay Dr, Ooltewah, TN 37363Off Market
- $732,200-- bd2 ba2.7k sqft8310 Georgetown Bay Dr, Ooltewah, TN 37363Off Market
- $874,000-- bd4 ba3.3k sqft8286 Georgetown Bay Dr, Ooltewah, TN 37363Off Market
- $1,737,7004 bd5 ba6.5k sqft8279 Georgetown Bay Dr, Ooltewah, TN 37363Off Market
- $1,821,9006 bd7 ba6.7k sqft8303 Georgetown Bay Dr, Ooltewah, TN 37363Off Market
- $834,4004 bd4 ba3.4k sqft8282 Georgetown Bay Dr, Ooltewah, TN 37363Off Market
- $884,9004 bd4 ba3.2k sqft8276 Georgetown Bay Dr, Ooltewah, TN 37363Off Market
Nearby schools
GreatSchools rating
- 9/10Ooltewah Elementary SchoolGrades: PK-5Distance: 2 mi
- 7/10Hunter Middle SchoolGrades: 6-8Distance: 3.4 mi
- 5/10Ooltewah High SchoolGrades: 9-12Distance: 4.1 mi
Schools provided by the listing agent
- Elementary: Ooltewah Elementary
- Middle: Hunter Middle
- High: Ooltewah
Source: Greater Chattanooga Realtors. This data may not be complete. We recommend contacting the local school district to confirm school assignments for this home.
Get a cash offer in 3 minutes
Find out how much your home could sell for in as little as 3 minutes with a no-obligation cash offer.
Estimated market value
$1,601,600
Get a cash offer in 3 minutes
Find out how much your home could sell for in as little as 3 minutes with a no-obligation cash offer.
Estimated market value
$1,601,600
- Tennessee
- Hamilton County
- Ooltewah
- 37363
- 8291 Georgetown Bay Dr
Nearby cities
Nearby zip codes
Other Ooltewah Topics
