Skip main navigation
Sold for $395,000
  • Zestimate®
    $395,000

    8291 N Downer WAY, DUNNELLON FL 34434, Dunnellon, FL 34434

    3beds
    1,487sqft
    Single Family Residence
    Built in 2024
    0.57 Acres Lot
    $395,000 Zestimate®
    $266/sqft
    $1,948 Estimated rent

    Home value

    $395,000

    $340,000 - $458,000

    $1,948/mo

    Zestimate® history
    Loading
    Loading...

    Owner options

    List your home for rent

    $1,948/mo

    Rent Zestimate®

    Find your next renter with Zillow Rental Manager. Plus, with online applications, you can quickly screen prospective tenants – for free.

    Learn more

    $1,948/mo

    Rent Zestimate®

    Refinance and save

    $2,755/mo

    Est. payment

    Refinancing to a lower rate could help reduce your monthly payments and save thousands over the life of the loan.

    See today's rates

    $2,755/mo

    Est. payment

    Explore your selling options

    Work with a Zillow partner agent

    Leverage their expertise and Zillow's premium Showcase listings to get your home seen by more buyers.

    Get started

    List with your own agent

    Get your home in front of millions of buyers by listing it on Zillow.

    Learn how to do it

    Sell it yourself

    Take full control of how buyers see your home on Zillow by listing For Sale by Owner (FSBO).

    List your home

    What's special

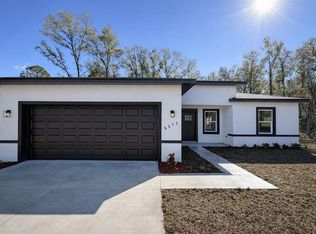
    One or more photo(s) has been virtually staged. Don't let the street name fool you. This home is anything but a downer. Built in 2024 and thoughtfully upgraded throughout, this 3 bedroom, 2 bathroom home sits on 0.57 acres and offers nearly 1,500 square feet of move-in-ready living with improvements that would be costly to add after purchase. Designed for both comfort and peace of mind, the backyard features a screened saltwater pool with a heater for year-round enjoyment, while the fully paid-off solar panel system helps reduce monthly electric costs. A whole-home Generac generator with automatic backup power, a 250-gallon underground propane tank, and surge protection for both the generator and solar systems provides added security when storms roll through. Inside, an upgraded HVAC air purification system helps reduce mold and airborne contaminants, while the whole-home water treatment system enhances water quality throughout the home. A standout feature of the property is the custom 25' x 35' detached workshop, complete with its own gated gravel driveway for easy access to RVs, boats, trailers, equipment, or additional vehicles. Built with heavy-duty steel framing, it offers a full roll-up door, separate entry door, three windows, LED lighting, 220V and 110V electrical service, two industrial storage racks that convey, and ample space for hobbies, storage, or a home workshop. Additional upgrades include custom mirrors and lighting in both bathrooms, a custom glass shower enclosure in the primary suite, an automatic retractable garage screen, pull-down attic stairs, a deep utility sink, overhead garage storage, automatic irrigation for the front and rear yards, gutters with leaf guards on both the home and workshop, underground drainage, custom curbing and rock landscaping, white vinyl fencing across the front of the property, chain-link fencing enclosing the remainder of the yard, and an ADT security system ready for activation. If you've been searching for a newer home where the major upgrades have already been completed, this one delivers. From energy efficiency and backup power to exceptional outdoor living and versatile workshop space, every detail has been thoughtfully designed to make everyday living easier. Conveniently located near shopping, dining, and the scenic Withlacoochee State Trail, you'll enjoy easy access to everyday conveniences and outdoor recreation alike. VirtuallyStaged.

    Zillow last checked:

    Listing updated:

    Listed by:

    Olivia Mission 352-601-7266,

    LPT REALTY, LLC 877-366-2213,

    Victoria Fraine 352-453-7935,

    LPT REALTY, LLC

    Bought with:

    Marie Finamore, 3521312

    EXIT RIVERSIDE REALTY

    Source: Stellar MLS,MLS#: CC856886MLS LogoOriginating MLS: Orlando Regional

    Facts & features

    Interior

    Bedrooms & bathrooms
    • Bedrooms: 3
    • Bathrooms: 2
    • Full bathrooms: 2
    Heating
    • Heat Pump
    Cooling
    • Central Air
    Appliances
    • Included: Dishwasher, Dryer, Microwave, Range, Refrigerator, Washer, Water Softener Owned
    • Laundry: Inside
    Features
    • Smart Thermostat, Cathedral Ceiling(s), Stone Counters, Open Floorplan, Pull Down Stairs, Split Bedroom, Walk-In Closet(s)
    • Flooring: Luxury Vinyl
    • Doors: Sliding Doors, Sliding Doors
    Interior area
    • Total structure area: 2,110
    • Total interior livable area: 1,487 sqft

    Property

    Parking
    • Total spaces: 4
    • Parking features: Driveway, Garage Door Opener
    • Attached garage spaces: 4
    • Has uncovered spaces: Yes
    Features
    • Levels: One
    • Stories: 1
    • Exterior features: Rain Gutters, Irrigation System, Smart Irrigation
    • Has private pool: Yes
    • Pool features: In Ground, Gunite, Heated, Salt Water, Screen Enclosure
    • Fencing: Chain Link,Fenced,Other,Vinyl
    Lot
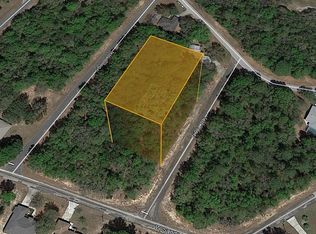
    • Size: 0.57 Acres
    Details
    • Additional structures: Garage(s), Workshop
    • Has additional parcels: Yes
    • Parcel number: 3529098
    • Zoning: PDR

    Construction

    Type & style
    • Home type: SingleFamily
    • Architectural style: Contemporary
    • Property subtype: Single Family Residence
    Materials
    • Block, Stucco
    • Roof: Shingle
    Condition
    • New construction: No
    • Year built: 2024

    Utilities & green energy

    • Sewer: Septic Tank
    • Water: Public
    • Utilities for property: BB/HS Internet Available
    Green energy
    • Energy generation: Solar

    Community & HOA

    Community
    • Security: Security System, Smoke Detector(s), Smart Security
    • Pet fee: $0 monthly
    HOA
    • Has HOA: No
    Location
    • Region: Citrus Springs

    Financial & listing details

    • Price per square foot: $266/sqft
    • Tax assessed value: $252,599
    • Annual tax amount: $3,399
    • Date on market: 8/7/2026
    • Cumulative days on market: 188 days
    • Listing terms: Cash,Conventional,FHA,USDA Loan,VA Loan
    • Total actual rent: 0

    Price history

    DateEventPrice
    9/15/2026Sold$395,000-4.8%$266/sqft
    Source: Stellar MLS #CC856886 Report a problem
    8/8/2026Pending sale$415,000$279/sqft
    Source: Realtors Association of Citrus County #856886 Report a problem
    8/7/2026Listed for sale$415,000-1.2%$279/sqft
    Source: Realtors Association of Citrus County #856886 Report a problem
    8/1/2026Listing removed$419,899$282/sqft
    Source: Realtors Association of Citrus County #851712 Report a problem
    5/2/2026Price change$419,8990%$282/sqft
    Source: Realtors Association of Citrus County #851712 Report a problem
    4/15/2026Price change$419,900-1.2%$282/sqft
    Source: Realtors Association of Citrus County #851712 Report a problem
    2/7/2026Price change$424,900-3.4%$286/sqft
    Source: Realtors Association of Citrus County #851712 Report a problem
    1/26/2026Listed for sale$439,900+78.9%$296/sqft
    Source: Realtors Association of Citrus County #851712 Report a problem
    4/7/2022Listed for sale$245,900-0.8%$165/sqft
    Source: Stellar MLS #O5995521 Report a problem
    3/30/2022Sold$247,900+5.1%$167/sqft
    Source: Public Record Report a problem
    2/28/2022Price change$235,900+4.4%$159/sqft
    Source: Stellar MLS #O5995521 Report a problem
    1/9/2022Listed for sale$225,900+2912%$152/sqft
    Source: Stellar MLS #O5995521 Report a problem
    12/21/2021Sold$7,500-15.7%$5/sqft
    Source: Public Record Report a problem
    11/27/2021Pending sale$8,900$6/sqft
    Source: Realtors Association of Citrus County #804014 Report a problem
    11/16/2021Price change$8,900-22.6%$6/sqft
    Source: Realtors Association of Citrus County #804014 Report a problem
    7/26/2021Listed for sale$11,500+43.8%$8/sqft
    Source: Realtors Association of Citrus County #804014 Report a problem
    7/12/2004Sold$8,000$5/sqft
    Source: Public Record Report a problem

    Public tax history

    YearProperty taxesTax assessment
    2025$3,399 +1677%$252,599 +2283%
    2024$191 +4.1%$10,600 +6%
    2023$184 +16.2%$10,000 +40.8%
    2022$158 +47.3%$7,100 +101.1%
    2021$107 +4.8%$3,531 +10%
    2020$103 +13.2%$3,210 +5.9%
    2019$91 +23.6%$3,030 -14.9%
    2018$73 $3,560 +22.8%
    2017$73 +8.5%$2,900 -4.6%
    2016$68 -5.6%$3,040 -0.7%
    2015$72 -0.2%$3,060 +16.1%
    2014$72 +14.4%$2,635 +6.9%
    2013$63 -26.8%$2,465 -40.8%
    2012$86 -12.4%$4,165 -15.3%
    2011$98 -25%$4,918 -30.9%
    2010$130 -5.8%$7,113 -2.4%
    2009$138 -31.6%$7,288 -35.4%
    2008$202 -53.3%$11,288 -57.1%
    2007$433 -5.8%$26,300 -2.2%
    2006$460 +71.4%$26,900 +94.9%
    2005$268 +219.7%$13,800 +305.9%
    2004$84 +2.5%$3,400
    2003$82 -3.4%$3,400 -2.9%
    2002$85 +12.8%$3,500 +16.7%
    2000$75 $3,000
    Find assessor info on the county website

    Neighborhood: 34434

    Nearby schools

    GreatSchools rating
    Schools provided by the listing agent
    • Elementary: Citrus Springs Elementar
    • Middle: Citrus Springs Middle School
    • High: Lecanto High School

    Source: Stellar MLS. This data may not be complete. We recommend contacting the local school district to confirm school assignments for this home.

    Get a cash offer in 3 minutes
    Find out how much your home could sell for in as little as 3 minutes with a no-obligation cash offer.
    Estimated market value

    $395,000

    Get a cash offer in 3 minutes
    Find out how much your home could sell for in as little as 3 minutes with a no-obligation cash offer.
    Estimated market value

    $395,000