Beautifully updated and well maintained North Lake cottage on the tip of the peninsula. This lake cottage offers and easy and gradual walk to the water with very few steps. Deep water and big lake views are waiting for you! This three bedroom two full bath cottage is easy peezy to maintain because this one is all about living and enjoying the lake life! This easy to navigate cottage has everything you need inside, as the sellers have maintained this property exquisitely. Check out the cute little fireplace! Don't let the size fool you it will warm up the home. Light and bright kitchen, generous, utility room that serves as a pantry, as well as the stackable washer and dryer area. Take full advantage of the main level deck for grilling, having your favorite beverage, relaxing, and making lake memories. The Trex composite decking is yet another nice touch.Just in case there is too much sun, the electric awning will provide ample shade and drop those temperatures, too. Multiple Outdoor entertaining areas enhance this lake cottage for taking sunning and lake fun. The upper level party deck provides even additional seating and relaxing, adding extra protection for your boat. You'll also appreciate the electric boat lift and storage at the shoreline. The crawlspace is dry and secure, and is perfect for additional storage, lake toys rafts, you name it! Recent updates: professional terraces in 2013, Boat dock in 2016 electric awning, Trex decking 2024, fireplace, new HVAC and 2021, new water heater 2023, shoreline, rip wrap, 2015 and floating dock. Do not miss out on this fabulous lakefront cottage! The sellers prefer to sell this home in a turnkey sale. There is a short list of sellers personal items that will not be available to convey with the sale. You will find that list under supplements.
Sold
Zestimate®
$360,000
8291 S Kinman Dr, Nineveh, IN 46164
3beds
1,012sqft
Residential, Single Family Residence
Built in 1965
3,484 Square Feet Lot
$360,000 Zestimate®
$356/sqft
$1,373 Estimated rent
Home value
$360,000
$335,000 - $385,000
$1,373/mo
Zestimate® history
Owner options
List your home for rent
$1,373/mo
Rent Zestimate®
Find your next renter with Zillow Rental Manager. Plus, with online applications, you can quickly screen prospective tenants – for free.
$1,373/mo
Rent Zestimate®
Refinance and save
$1,759/mo
Est. payment
Refinancing to a lower rate could help reduce your monthly payments and save thousands over the life of the loan.
$1,759/mo
Est. payment
Explore your selling options
Work with a Zillow partner agent
Leverage their expertise and Zillow's premium Showcase listings to get your home seen by more buyers.
Get startedList with your own agent
Get your home in front of millions of buyers by listing it on Zillow.
Learn how to do itSell it yourself
Take full control of how buyers see your home on Zillow by listing For Sale by Owner (FSBO).
List your homeWhat's special
Floating dockBoat dockMultiple outdoor entertaining areasProfessional terracesTrex composite deckingCute little fireplaceLight and bright kitchen
Zillow last checked:
Listing updated:
Listed by:
Jason Gatewood 317-833-8509,
Sweetwater Realty LLC
Bought with:
Cate Waggoner
RE/MAX Advanced Realty
Source: MIBOR as distributed by MLS GRID,MLS#: 22106100
Facts & features
Interior
Bedrooms & bathrooms
- Bedrooms: 3
- Bathrooms: 2
- Full bathrooms: 2
- Main level bathrooms: 2
- Main level bedrooms: 3
Primary bedroom
- Level: Main
- Area: 154 Square Feet
- Dimensions: 14x11
Bedroom 2
- Level: Main
- Area: 96 Square Feet
- Dimensions: 12x8
Bedroom 3
- Level: Main
- Area: 80 Square Feet
- Dimensions: 10x8
Dining room
- Level: Main
- Area: 110 Square Feet
- Dimensions: 11x10
Great room
- Level: Main
- Area: 140 Square Feet
- Dimensions: 14x10
Kitchen
- Level: Main
- Area: 81 Square Feet
- Dimensions: 9x9
Laundry
- Level: Main
- Area: 64 Square Feet
- Dimensions: 8x8
Heating
- Forced Air, Natural Gas
Cooling
- Central Air
Appliances
- Included: Dishwasher, Dryer, Gas Water Heater, Microwave, Electric Oven, Refrigerator, Washer
- Laundry: Laundry Room
Features
- Attic Access, Ceiling Fan(s), High Speed Internet, Pantry, Smart Thermostat
- Windows: Wood Work Painted
- Has basement: No
- Attic: Access Only
- Number of fireplaces: 1
- Fireplace features: Wood Burning
Interior area
- Total structure area: 1,012
- Total interior livable area: 1,012 sqft
Property
Parking
- Parking features: Gravel
Features
- Levels: One
- Stories: 1
- Patio & porch: Deck, Wrap Around
- Exterior features: Gutter Guards, Fire Pit
- Has view: Yes
- View description: Lake, Trees/Woods, Water
- Has water view: Yes
- Water view: Lake,Water
- Waterfront features: Dock, Lake Front, Water View, Waterfront, Seawall
Lot
- Size: 3,484 Square Feet
- Features: Cul-De-Sac, Mature Trees, Trees-Small (Under 20 Ft)
Details
- Parcel number: 411132013063000021
- Horse amenities: None
Construction
Type & style
- Home type: SingleFamily
- Architectural style: Ranch,Traditional
- Property subtype: Residential, Single Family Residence
- Attached to another structure: Yes
Materials
- Vinyl Siding
- Foundation: Block
Condition
- Updated/Remodeled
- New construction: No
- Year built: 1965
Utilities & green energy
- Water: Public
- Utilities for property: Electricity Connected, Sewer Connected
Community & HOA
Community
- Features: Park, Playground, Street Lights, Suburban, Lake
- Security: Smoke Detector(s)
- Subdivision: Princes Lake
HOA
- Has HOA: No
Location
- Region: Nineveh
Financial & listing details
- Price per square foot: $356/sqft
- Tax assessed value: $202,700
- Annual tax amount: $3,628
- Date on market: 6/4/2026
- Cumulative days on market: 4 days
- Electric utility on property: Yes
Price history
| Date | Event | Price |
|---|---|---|
| 7/7/2026 | Sold | $360,000-2%$356/sqft |
Source:  MIBOR as distributed by MLS GRID #22106100 Report a problem MIBOR as distributed by MLS GRID #22106100 Report a problem | ||
| 6/8/2026 | Pending sale | $367,500$363/sqft |
Source: MIBOR as distributed by MLS GRID #22106100 Report a problem | ||
| 6/4/2026 | Listed for sale | $367,500+255.4%$363/sqft |
Source: MIBOR as distributed by MLS GRID #22106100 Report a problem | ||
| 11/4/2011 | Sold | $103,400-6.8%$102/sqft |
Source: MIBOR as distributed by MLS GRID #21134032 Report a problem | ||
| 10/6/2011 | Pending sale | $110,900$110/sqft |
Source: BIRDVIEW Technologies. Inc. #21134032 Report a problem | ||
| 7/28/2011 | Price change | $110,900-19.6%$110/sqft |
Source: BIRDVIEW Technologies. Inc. #21134032 Report a problem | ||
| 6/18/2011 | Listed for sale | $138,000$136/sqft |
Source: Jarvis Realty Group #2824170 Report a problem | ||
| 11/15/2010 | Listing removed | $138,000$136/sqft |
Source: Jarvis Realty Group #2824170 Report a problem | ||
| 5/1/2010 | Price change | $138,000-4.2%$136/sqft |
Source: Jarvis Realty Group #2824170 Report a problem | ||
| 1/2/2010 | Price change | $144,000-3.9%$142/sqft |
Source: Jarvis Realty Group #2824170 Report a problem | ||
| 3/12/2009 | Listed for sale | $149,900+107.1%$148/sqft |
Source: iHOUSEWeb Solutions, Inc #2824170 Report a problem | ||
| 7/14/2005 | Sold | $72,383$72/sqft |
Source: Public Record Report a problem | ||
Public tax history
| Year | Property taxes | Tax assessment |
|---|---|---|
| 2025 | $2,945 -3.3% | $202,700 +23.9% |
| 2024 | $3,045 -0.8% | $163,600 |
| 2023 | $3,068 +34.2% | $163,600 |
| 2022 | $2,286 +16% | $163,600 +38.3% |
| 2021 | $1,971 +8.1% | $118,300 +3.9% |
| 2020 | $1,823 +10.3% | $113,900 +5.8% |
| 2019 | $1,652 -46.9% | $107,700 +10.6% |
| 2018 | $3,113 +93.8% | $97,400 +0.8% |
| 2017 | $1,606 -47.3% | $96,600 +4.8% |
| 2016 | $3,047 +4.5% | $92,200 +7.5% |
| 2014 | $2,916 +107.9% | $85,800 |
| 2013 | $1,403 -12.7% | $85,800 -7.5% |
| 2012 | $1,606 -12.2% | $92,800 -13.1% |
| 2011 | $1,829 +1.8% | $106,800 |
| 2010 | $1,796 -8.1% | $106,800 +0.3% |
| 2009 | $1,954 -2% | $106,500 -10.5% |
| 2007 | $1,993 +69.6% | $119,000 +69.8% |
| 2006 | $1,175 | $70,100 +50.1% |
| 2005 | -- | $46,700 |
Find assessor info on the county website
Neighborhood: 46164
Nearby homes
- $355,0003 bd1 ba1.8k sqft8290 S Kinman Dr, Nineveh, IN 46164Off Market
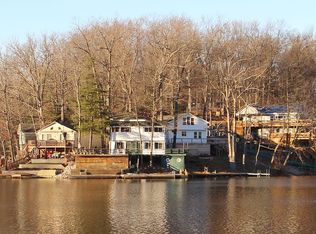
- $386,2003 bd2 ba1.8k sqft8290 S Kinman Dr, Nineveh, IN 46164Off Market
- $100-- bd-- ba-- sqft8290 S Kinman Dr, Nineveh, IN 46164Off Market
- $100-- bd-- ba-- sqft8290 S Kinman Dr, Nineveh, IN 46164Off Market
- $315,7002 bd2 ba1.3k sqft8295 S Kinman Dr, Nineveh, IN 46164Off Market
- $500-- bd-- ba-- sqft8298 S Kinman Dr, Nineveh, IN 46164Off Market
- $161,3001 bd1 ba620 sqft8299 S Kinman Dr, Nineveh, IN 46164Off Market
- $460,0003 bd4 ba3.6k sqft8298 S Kinman Dr, Nineveh, IN 46164Sold
Nearby schools
GreatSchools rating
- 7/10Indian Creek Intermediate SchoolGrades: 3-5Distance: 4.4 mi
- 7/10Indian Creek Middle SchoolGrades: 6-8Distance: 4.5 mi
- 6/10Indian Creek Sr High SchoolGrades: 9-12Distance: 4.5 mi
Schools provided by the listing agent
- Elementary: Indian Creek Elementary School
- Middle: Indian Creek Middle School
- High: Indian Creek Sr High School
Source: MIBOR as distributed by MLS GRID. This data may not be complete. We recommend contacting the local school district to confirm school assignments for this home.
Get a cash offer in 3 minutes
Find out how much your home could sell for in as little as 3 minutes with a no-obligation cash offer.
Estimated market value
$360,000
Get a cash offer in 3 minutes
Find out how much your home could sell for in as little as 3 minutes with a no-obligation cash offer.
Estimated market value
$360,000
- Indiana
- Johnson County
- Princes Lakes
- 46164
- 8291 S Kinman Dr
Nearby cities
Nearby zip codes
Other Princes Lakes Topics
