Skip main navigation
Sold for $316,000
  • $316,000

    8291 SE 160th Pl, Summerfield, FL 34491

    3beds
    2,001sqft
    Single Family Residence
    Built in 2006
    0.29 Acres Lot
    $312,200 Zestimate®
    $158/sqft
    $1,990 Estimated rent

    Home value

    $312,200

    Estimated sales range

    Not available

    $1,990/mo

    Zestimate® history
    Loading
    Loading...

    Owner options

    List your home for rent

    $1,990/mo

    Rent Zestimate®

    Find your next renter with Zillow Rental Manager. Plus, with online applications, you can quickly screen prospective tenants – for free.

    Learn more

    $1,990/mo

    Rent Zestimate®

    Refinance and save

    $2,110/mo

    Est. payment

    Refinancing to a lower rate could help reduce your monthly payments and save thousands over the life of the loan.

    See today's rates

    $2,110/mo

    Est. payment

    Explore your selling options

    Work with a Zillow partner agent

    Leverage their expertise and Zillow's premium Showcase listings to get your home seen by more buyers.

    Get started

    List with your own agent

    Get your home in front of millions of buyers by listing it on Zillow.

    Learn how to do it

    Sell it yourself

    Take full control of how buyers see your home on Zillow by listing For Sale by Owner (FSBO).

    List your home

    What's special

    Covered lanaiGranite countertopsCasual dining nookCovered front porchVaulted ceilingsGarden tubCorner lot
    Ideal Location & Impeccably Maintained home. Welcome to this beautifully cared-for 3-bedroom, 2-bath block home in a golf cart-friendly community just across from The Villages – with no HOA and pride of original ownership evident throughout! Situated on a landscaped corner lot, this home offers both convenience and comfort in a sought-after Summerfield location. Step inside to find vaulted ceilings and natural light filling the space. The entry foyer opens to a formal dining room on one side and a private office with French doors on the other. The engineered hardwood flooring flows through the main living areas, with carpeted bedrooms in a desirable split-bedroom layout. The spacious living room features sliding doors that lead to a covered lanai, perfect for morning coffee or evening relaxation. The fully equipped kitchen boasts granite countertops, stainless steel appliances, a pantry closet, and a casual dining nook for everyday meals. The primary suite offers a large walk-in closet and an ensuite bathroom with a dual granite vanity, garden tub, and roll-in shower. A privacy door separates the guest wing, which includes two additional bedrooms and a full bath with granite counters. Practical features include a laundry room with extra project or storage space, and a generously sized 28' x 24' garage with room for two cars plus a golf cart. Enjoy relaxing on the covered front porch and appreciate the curb appeal of tasteful landscaping. New Roof 2024, New well pump 2025 and new HVAC 2018. This is a rare opportunity to enjoy peaceful living with easy access to all the shopping and entertainment of The Villages—without the fees.

    Zillow last checked:

    Listing updated:

    Listed by:

    Crystal McCall 352-427-1010,

    KELLER WILLIAMS CORNERSTONE RE 352-369-4044

    Bought with:

    Jessica Baker, 3516772

    MAGNOLIA HOMES AND LAND LLC

    Source: Stellar MLS,MLS#: OM705186MLS LogoOriginating MLS: Ocala - Marion

    Facts & features

    Interior

    Bedrooms & bathrooms
    • Bedrooms: 3
    • Bathrooms: 2
    • Full bathrooms: 2
    Rooms
    • Room types: Den/Library/Office, Dining Room, Utility Room, Storage Rooms
    Primary bedroom
    • Features: Walk-In Closet(s)
    • Level: First
    Bedroom 2
    • Features: Built-in Closet
    • Level: First
    Bedroom 3
    • Features: Built-in Closet
    • Level: First
    Dining room
    • Level: First
    Kitchen
    • Features: Built-in Closet
    • Level: First
    Living room
    • Level: First
    Heating
    • Central, Electric
    Cooling
    • Central Air
    Appliances
    • Included: Dishwasher, Electric Water Heater, Microwave, Range, Refrigerator
    • Laundry: Inside, Laundry Room
    Features
    • Cathedral Ceiling(s), Eating Space In Kitchen, High Ceilings, Primary Bedroom Main Floor, Split Bedroom, Stone Counters, Vaulted Ceiling(s), Walk-In Closet(s)
    • Flooring: Ceramic Tile, Engineered Hardwood
    • Doors: Sliding Doors
    • Has fireplace: No
    Interior area
    • Total structure area: 3,021
    • Total interior livable area: 2,001 sqft

    Property

    Parking
    • Total spaces: 2
    • Parking features: Driveway, Garage Door Opener, Split Garage
    • Attached garage spaces: 2
    • Has uncovered spaces: Yes
    • Details: Garage Dimensions: 28x24
    Features
    • Levels: One
    • Stories: 1
    • Patio & porch: Covered, Front Porch, Rear Porch
    • Exterior features: Irrigation System, Rain Gutters
    Lot
    • Size: 0.29 Acres
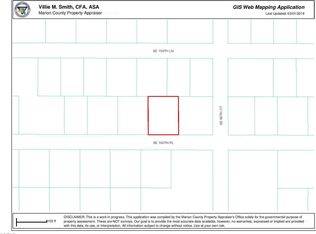
    • Dimensions: 100 x 125
    • Features: Corner Lot, In County, Landscaped
    • Residential vegetation: Mature Landscaping, Trees/Landscaped
    Details
    • Parcel number: 4705070001
    • Zoning: R1
    • Special conditions: None

    Construction

    Type & style
    • Home type: SingleFamily
    • Architectural style: Ranch
    • Property subtype: Single Family Residence
    Materials
    • Block
    • Foundation: Slab
    • Roof: Shingle
    Condition
    • New construction: No
    • Year built: 2006

    Utilities & green energy

    • Sewer: Septic Tank
    • Water: Public
    • Utilities for property: Cable Available, Electricity Available, Electricity Connected, Public, Water Available

    Community & HOA

    Community
    • Pet fee: $0 monthly
    • Subdivision: ORANGE BLOSSOM HILLS 05
    HOA
    • Has HOA: No
    Location
    • Region: Summerfield

    Financial & listing details

    • Price per square foot: $158/sqft
    • Tax assessed value: $271,777
    • Annual tax amount: $2,095
    • Date on market: 7/10/2025
    • Cumulative days on market: 129 days
    • Listing terms: Cash,Conventional,USDA Loan,VA Loan
    • Ownership: Fee Simple
    • Total actual rent: 0
    • Electric utility on property: Yes
    • Road surface type: Paved

    Price history

    DateEventPrice
    12/12/2025Sold$316,000-1.2%$158/sqft
    Source: Stellar MLS #OM705186 Report a problem
    11/18/2025Pending sale$319,750$160/sqft
    Source: Stellar MLS #OM705186 Report a problem
    10/2/2025Price change$319,750-3.9%$160/sqft
    Source: Stellar MLS #OM705186 Report a problem
    8/5/2025Price change$332,750-4.9%$166/sqft
    Source: Stellar MLS #OM705186 Report a problem
    7/10/2025Listed for sale$349,750+60%$175/sqft
    Source: Stellar MLS #OM705186 Report a problem
    5/1/2006Sold$218,600+7050.8%$109/sqft
    Source: Public Record Report a problem
    5/8/2003Sold$3,057$2/sqft
    Source: Public Record Report a problem

    Public tax history

    YearProperty taxesTax assessment
    2024$2,095 -1%$159,660 +3%
    2023$2,116 +3%$155,010 +3%
    2022$2,055 +0.3%$150,495 +3%
    2021$2,048 +0.9%$146,112 +1.4%
    2020$2,030 +1.7%$144,095 +2.3%
    2019$1,997 $140,855 +1.9%
    2018$1,997 +7.4%$138,229 +2.1%
    2017$1,859 -21.2%$135,386 +2.1%
    2016$2,360 $132,601 +0.7%
    2015$2,360 +4.8%$131,679 +0.8%
    2014$2,252 +2.1%$130,634 +1.5%
    2013$2,206 +1.4%$128,703 +1.7%
    2012$2,175 -7.3%$126,552 -7.8%
    2011$2,346 -7.3%$137,303 -8.6%
    2010$2,532 -4.4%$150,143 -6.9%
    2009$2,649 -2.2%$161,199 -3.7%
    2008$2,708 +18.3%$167,376 +3%
    2007$2,288 +481.2%$162,501 +605.6%
    2006$394 +390.3%$23,030 +512.5%
    2005$80 $3,760 +14.3%
    2004$80 +270.4%$3,290 +40%
    2002$22 +28.5%$2,350 +25%
    2001$17 $1,880
    2000$17 $1,880
    Find assessor info on the county website

    Neighborhood: 34491

    Nearby schools

    GreatSchools rating
    Schools provided by the listing agent
    • Elementary: Harbour View Elementary School
    • Middle: Lake Weir Middle School
    • High: Belleview High School

    Source: Stellar MLS. This data may not be complete. We recommend contacting the local school district to confirm school assignments for this home.

    Get a cash offer in 3 minutes
    Find out how much your home could sell for in as little as 3 minutes with a no-obligation cash offer.
    Estimated market value
    $312,200
    Get a cash offer in 3 minutes
    Find out how much your home could sell for in as little as 3 minutes with a no-obligation cash offer.
    Estimated market value
    $312,200