Skip main navigation
Sold for $573,550
  • $573,550

    8291 Turtle Lake Way, Colorado Springs, CO 80925

    5beds
    3,664sqft
    Single Family Residence
    Built in 2024
    5,027 Square Feet Lot
    $556,500 Zestimate®
    $157/sqft
    $3,275 Estimated rent

    Home value

    $556,500

    $523,000 - $590,000

    $3,275/mo

    Zestimate® history
    Loading
    Loading...

    Owner options

    List your home for rent

    $3,275/mo

    Rent Zestimate®

    Find your next renter with Zillow Rental Manager. Plus, with online applications, you can quickly screen prospective tenants – for free.

    Learn more

    $3,275/mo

    Rent Zestimate®

    Refinance and save

    $3,254/mo

    Est. payment

    Refinancing to a lower rate could help reduce your monthly payments and save thousands over the life of the loan.

    See today's rates

    $3,254/mo

    Est. payment

    Explore your selling options

    Work with a Zillow partner agent

    Leverage their expertise and Zillow's premium Showcase listings to get your home seen by more buyers.

    Get started

    List with your own agent

    Get your home in front of millions of buyers by listing it on Zillow.

    Learn how to do it

    Sell it yourself

    Take full control of how buyers see your home on Zillow by listing For Sale by Owner (FSBO).

    List your home

    What's special

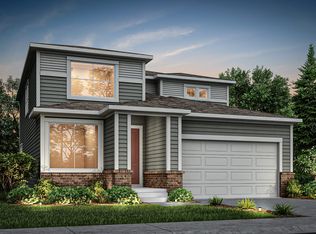
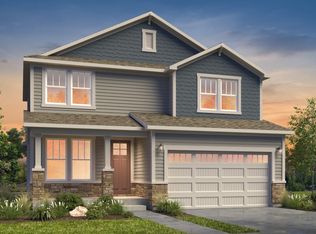
    Welcome to The Hazel! This beautiful home sits on a corner lot, giving you added space and privacy! As you enter the home you'll find yourself with a few options. To your right is a formal dining room that could flex as really anything. To your left you'll find garage access, mud room, and laundry room. Going straight opens you up to your open concept kitchen and living room. Your kitchen has generous cabinet space, with a massive island. Off of your living room your find your master bedroom - that's right, master bedroom on the main level in this 2-story home! The master features 2 - count em- 2 closets and an ensuite bathroom. Upstairs you'll find a large loft with built in desk/workspace. There are also 3 bedrooms and 2 bathrooms upstairs. One of the bedrooms is oversized with an ensuite. Down in the basement you'll find another living space, a large bedroom, and another full bath. There is also a large unfinished storage space in the basement. Make this home yours today! *Please note that this home is under construction and slated for a November completion. The home photographed is a previously built model.*

    Zillow last checked:

    Listing updated:

    Listed by:

    Grayson Houston 915-929-9915,

    Old Glory Real Estate Company

    Bought with:

    Casey Keith

    Keller Williams Realty Downtown LLC

    Source: elevateMLS,MLS#: 9415164MLS Logo

    Facts & features

    Interior

    Bedrooms & bathrooms
    • Bedrooms: 5
    • Bathrooms: 4
    • Full bathrooms: 4
    Basement
    • Area: 1269
    Heating
    • Forced Air
    Cooling
    • Ceiling Fan(s), Central Air
    Appliances
    • Included: Dishwasher, Disposal, Gas in Kitchen, Microwave
    • Laundry: Electric Hook-up, Main Level
    Features
    • High Speed Internet
    • Flooring: Carpet
    • Basement: Full,Partially Finished
    • Has fireplace: No
    • Fireplace features: None
    Interior area
    • Total structure area: 3,664
    • Total interior livable area: 3,664 sqft
    • Finished area above ground: 2,395
    • Finished area below ground: 1,269

    Property

    Parking
    • Total spaces: 2
    • Parking features: Attached
    • Attached garage spaces: 2
    Features
    • Levels: Two
    • Stories: 2
    • Exterior features: Auto Sprinkler System
    • Fencing: Back Yard
    Lot
    • Size: 5,027 sqft
    • Features: See Remarks, Landscaped
    Details
    • Parcel number: 5509308001

    Construction

    Type & style
    • Home type: SingleFamily
    • Property subtype: Single Family Residence
    Materials
    • Fiber Cement, Framed on Lot
    • Roof: Composite Shingle
    Condition
    • New Construction
    • New construction: Yes
    • Year built: 2024
    Details
    • Builder model: The Hazel
    • Builder name: Aspen View Homes
    • Warranty included: Yes

    Utilities & green energy

    • Water: Assoc/Distr

    Community & neighborhood

    Location
    • Region: Colorado Springs

    Other

    Other facts
    • Listing terms: Cash,Conventional,FHA,VA Loan

    Price history

    DateEventPrice
    1/31/2025Sold$573,550-3%$157/sqft
    Source: elevateMLS #9415164 Report a problem
    12/12/2024Price change$591,550+3%$161/sqft
    Source: View Homes Report a problem
    11/27/2024Price change$574,550-2.9%$157/sqft
    Source: elevateMLS #9415164 Report a problem
    9/17/2024Price change$591,550-3.7%$161/sqft
    Source: elevateMLS #9415164 Report a problem
    6/22/2024Price change$614,425-3.2%$168/sqft
    Source: View Homes Report a problem
    5/4/2024Listed for sale$634,425$173/sqft
    Source: View Homes Report a problem

    Public tax history

    YearProperty taxesTax assessment
    2024$6,250 +1105.4%$18,980
    2023$519 +304.3%$18,980 +448.6%
    2022$128 $3,460

    Find assessor info on the county website

    Neighborhood: 80925

    Nearby schools

    GreatSchools rating
    Schools provided by the listing agent
    • District: Widefield-3

    Source: elevateMLS. This data may not be complete. We recommend contacting the local school district to confirm school assignments for this home.

    Get a cash offer in 3 minutes
    Find out how much your home could sell for in as little as 3 minutes with a no-obligation cash offer.
    Estimated market value
    $556,500
    Get a cash offer in 3 minutes
    Find out how much your home could sell for in as little as 3 minutes with a no-obligation cash offer.
    Estimated market value
    $556,500