*** DO NOT DELAY IN WRITING AN OFFER. OFFERS ARE BEING PRESENTED AS THEY COME IN - WE HAVE HIGH INTEREST *** Welcome to one of the rare Crosspointe Ramblers! This darling home is nestled at the end of a cul-de-sac in a very private location with easy access to not only the myriad of Crosspointe community trails which connect to the 2 pools, baseketball, tennis & pickleball courts but also to the large Fairfax County Trail system which connect you to the 888 acre Burke Lake to Park & other nearby lakes & amenities! This one story home has ALL of your living needs on one level! Open the doorway into your large foyer to view gleaming hardwoods, the Great Room in front of you with the stone gas fireplace flanked by palladium windows & a large office to your right with a dining room for entertaining to your left. To the right is also the spacious primary suite with a 2024 brand new spa-like master bathroom complete with soaking tub, large shower, dual vanities & convenient dual walk-in closets too. On this level the kitchen has a handy eat-in bar, along with a pantry, updated stainless steel appliance & a bright breakfast nook. This breakfast nook takes you out to the screened-in porch & the updated deck with stairs down to your own private side garden. This sweet sunken garden is your private treed oasis where you can sit amid nature & enjoy serene privacy! On this main level are also 2 other bedrooms, a hall bathroom & an option for a laundry room on this level too. A large staircase brings you down to the lower level where there is a very spacious recreation room complete with a large kitchenette (think Au pair or In-Law Suite). This level also has 2 very large bedrooms (1 with a walk-in closet). These bedrooms with their large windows truly sit at grade level & flood the rooms with light. Another full bathroom is on this level along with another utility / laundry room option & a very spacious storage area. Commute options abound as this home is located near the Fairfax County Parkway which offers VRE, Metro, commuter lots & buses. Updates = NEW PRIMARY BATHROOM (2024), NEW STOVE (2024), NEW GAS FIREPLACE (2022), NEW DECK (2022), NEW GUTTER HELMETS (2022), NEW WATER SOFTENER & FILTER (2022), NEW ROOF (2021), NEW HVAC (2016), NEW WATER HEATER (2015) ETC. Don't delay one story Crosspointe homes do not come on the market often!
Sold for $950,000
$950,000
8292 Armetale Ln, Fairfax Station, VA 22039
5beds
2,084sqft
Single Family Residence
Built in 1993
0.29 Acres Lot
$984,800 Zestimate®
$456/sqft
$4,446 Estimated rent
Home value
$984,800
$936,000 - $1.03M
$4,446/mo
Zestimate® history
Owner options
List your home for rent
$4,446/mo
Rent Zestimate®
Find your next renter with Zillow Rental Manager. Plus, with online applications, you can quickly screen prospective tenants – for free.
$4,446/mo
Rent Zestimate®
Refinance and save
$6,203/mo
Est. payment
Refinancing to a lower rate could help reduce your monthly payments and save thousands over the life of the loan.
$6,203/mo
Est. payment
Explore your selling options
Work with a Zillow partner agent
Leverage their expertise and Zillow's premium Showcase listings to get your home seen by more buyers.
Get startedList with your own agent
Get your home in front of millions of buyers by listing it on Zillow.
Learn how to do itSell it yourself
Take full control of how buyers see your home on Zillow by listing For Sale by Owner (FSBO).
List your homeWhat's special
Zillow last checked:
Listing updated:
Listed by:
Marion Gordon 703-587-5472,
KW Metro Center
Bought with:
Lisa Goodfriend, 0225100327
Goodfriend Real Estate, LLC
Source: Bright MLS,MLS#: VAFX2194730
Facts & features
Interior
Bedrooms & bathrooms
- Bedrooms: 5
- Bathrooms: 3
- Full bathrooms: 3
- Main level bathrooms: 2
- Main level bedrooms: 3
Basement
- Area: 112
Heating
- Central, Programmable Thermostat, Electric
Cooling
- Central Air, Ceiling Fan(s), Programmable Thermostat, Electric
Appliances
- Included: Microwave, Dishwasher, Dryer, Self Cleaning Oven, Stainless Steel Appliance(s), Cooktop, Water Heater, Gas Water Heater
- Laundry: Main Level, Lower Level
Features
- Attic, Breakfast Area, Ceiling Fan(s), Chair Railings, Crown Molding, Dining Area, Entry Level Bedroom, Open Floorplan, Formal/Separate Dining Room, Kitchen - Gourmet, Pantry, Recessed Lighting, Soaking Tub, Bathroom - Tub Shower, Upgraded Countertops, Walk-In Closet(s)
- Flooring: Hardwood, Carpet, Tile/Brick, Wood
- Windows: Skylight(s), Sliding, Palladian, Window Treatments
- Basement: Partial,Finished,Heated,Improved,Windows,Walk-Out Access
- Number of fireplaces: 1
- Fireplace features: Glass Doors, Mantel(s), Gas/Propane
Interior area
- Total structure area: 2,196
- Total interior livable area: 2,084 sqft
- Finished area above ground: 2,084
- Finished area below ground: 0
Property
Parking
- Total spaces: 2
- Parking features: Garage Door Opener, Garage Faces Front, Asphalt, Attached
- Attached garage spaces: 2
- Has uncovered spaces: Yes
Accessibility
- Accessibility features: Accessible Entrance
Features
- Levels: Two
- Stories: 2
- Exterior features: Extensive Hardscape, Lighting, Rain Gutters, Underground Lawn Sprinkler
- Pool features: Community
Lot
- Size: 0.29 Acres
- Features: Backs to Trees, Cul-De-Sac
Details
- Additional structures: Above Grade, Below Grade
- Parcel number: 0974 12 0107
- Zoning: 302
- Special conditions: Standard
Construction
Type & style
- Home type: SingleFamily
- Architectural style: Ranch/Rambler
- Property subtype: Single Family Residence
Materials
- Vinyl Siding, Brick Front
- Foundation: Concrete Perimeter
- Roof: Architectural Shingle
Condition
- New construction: No
- Year built: 1993
Utilities & green energy
- Sewer: Public Sewer
- Water: Public
- Utilities for property: Natural Gas Available, Underground Utilities
Community & HOA
Community
- Features: Pool
- Subdivision: Crosspointe
HOA
- Has HOA: Yes
- Services included: Common Area Maintenance, Management, Pier/Dock Maintenance, Pool(s), Recreation Facility, Snow Removal, Trash
- HOA fee: $300 quarterly
- HOA name: CROSSPOINTE HOA
Location
- Region: Fairfax Station
Financial & listing details
- Price per square foot: $456/sqft
- Tax assessed value: $764,660
- Annual tax amount: $8,858
- Date on market: 8/9/2024
- Listing agreement: Exclusive Right To Sell
- Ownership: Fee Simple
Price history
| Date | Event | Price |
|---|---|---|
| 9/6/2024 | Sold | $950,000+0%$456/sqft |
Source:  Bright MLS #VAFX2194730 Report a problem Bright MLS #VAFX2194730 Report a problem | ||
| 8/19/2024 | Pending sale | $949,900$456/sqft |
Source: Bright MLS #VAFX2194730 Report a problem | ||
| 8/9/2024 | Listed for sale | $949,900+47.3%$456/sqft |
Source: Bright MLS #VAFX2194730 Report a problem | ||
| 8/17/2004 | Sold | $645,000$310/sqft |
Source: Public Record Report a problem | ||
Public tax history
| Year | Property taxes | Tax assessment |
|---|---|---|
| 2025 | -- | $910,370 +19.1% |
| 2024 | $8,859 +3.3% | $764,660 +0.7% |
| 2023 | $8,573 +10.1% | $759,680 +11.5% |
| 2022 | $7,789 | $681,130 +9.5% |
| 2021 | -- | $621,780 +5.8% |
| 2020 | $6,958 +1% | $587,950 +1% |
| 2019 | $6,886 +2% | $581,860 +2% |
| 2018 | $6,753 +1.9% | $570,580 |
| 2017 | $6,624 +0.2% | $570,580 |
| 2016 | $6,610 +2% | $570,580 -1.7% |
| 2015 | $6,480 +2.8% | $580,620 +2.6% |
| 2014 | $6,301 | $565,870 +9.6% |
| 2013 | -- | $516,320 |
| 2012 | -- | $516,320 -2.2% |
| 2011 | -- | $528,120 |
| 2010 | -- | $528,120 |
| 2009 | -- | $528,120 -23.8% |
| 2008 | -- | $693,280 |
| 2007 | -- | $693,280 +61.3% |
| 2003 | -- | $429,925 +10% |
| 2002 | -- | $390,840 +18% |
| 2001 | -- | $331,220 |
Find assessor info on the county website
Neighborhood: 22039
Nearby homes
- $918,0003 bd3 ba2.1k sqft8294 Armetale Ln, Fairfax Station, VA 22039Off Market
- $1,192,5005 bd4 ba5.2k sqft8284 Armetale Ln, Fairfax Station, VA 22039Off Market
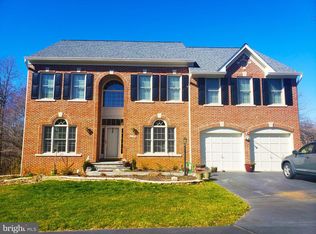
- $1,027,2001 bd3 ba1.2k sqft8290 Armetale Ln, Fairfax Station, VA 22039Off Market

- $1,229,7005 bd4 ba4.3k sqft8291 Armetale Ln, Fairfax Station, VA 22039Off Market
- $1,143,8005 bd4 ba3.8k sqft9202 Silverose Ct, Fairfax Station, VA 22039Off Market
- $1,194,5004 bd3 ba2.8k sqft8293 Armetale Ln, Fairfax Station, VA 22039Off Market
- $1,125,9005 bd4 ba3.1k sqft9200 Silverose Ct, Fairfax Station, VA 22039Off Market
- $1,291,3006 bd4 ba5.5k sqft8286 Armetale Ln, Fairfax Station, VA 22039Off Market
Nearby schools
GreatSchools rating
- 10/10Silverbrook Elementary SchoolGrades: PK-6Distance: 0.4 mi
- 9/10South County Middle SchoolGrades: 7-8Distance: 1.7 mi
- 8/10South County High SchoolGrades: 9-12Distance: 1.8 mi
Schools provided by the listing agent
- Elementary: Silverbrook
- Middle: South County
- High: South County
- District: Fairfax County Public Schools
Source: Bright MLS. This data may not be complete. We recommend contacting the local school district to confirm school assignments for this home.
Get a cash offer in 3 minutes
Find out how much your home could sell for in as little as 3 minutes with a no-obligation cash offer.
Estimated market value
$984,800
Get a cash offer in 3 minutes
Find out how much your home could sell for in as little as 3 minutes with a no-obligation cash offer.
Estimated market value
$984,800
- Virginia
- Fairfax County
- Fairfax Station
- 22039
- 8292 Armetale Ln
Nearby cities
Nearby zip codes
Other Fairfax Station Topics
