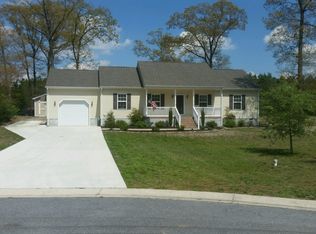
BEST & FINAL OFFERS DUE SUN 4/12 5PM EST! DELMAR SCHOOL DISTRICT | 1+ ACRES | CHOPTANK ELECTRIC | Perched gracefully at the pinnacle of a quiet cul-de-sac on just over an acre in the charming community of Senate Heights, 8292 Democracy Drive offers a rare blend of space, privacy, and thoughtful design. Its elevated setting captures sweeping panoramic views of the surrounding landscape, creating a peaceful and picturesque backdrop. This beautifully reimagined four-bedroom, 2.5-bath colonial has been extensively updated with a keen eye for detail. From the moment you enter, the grand foyer, highlighted by a striking chandelier, rich hardwood flooring, and 9-foot ceilings, sets a warm and welcoming tone, complemented by fresh paint and updated hardware throughout. The main living spaces have been thoughtfully enhanced for both comfort and style. The living room is anchored by a cozy pellet stove with custom refinished surround, flanked by windows dressed in custom rolling blinds, while added recessed lighting and floating shelves bring both function and ambiance. At the heart of the home, the kitchen shines with quartz countertops, an oversized glass subway tile backsplash, refinished cabinetry with updated hardware, a new faucet, and a beautifully coordinated lighting package. A breakfast bar, casual dining nook, and seamless connection to the formal dining room, featuring hardwood flooring, a designer light fixture, and a custom trim accent wall, make entertaining effortless. Step outside to the elevated deck and enjoy alfresco gatherings with sweeping views. The main level is completed by a beautifully updated powder room with custom trim, a new pedestal sink and fixtures, and a well-appointed laundry room featuring updated appliances, new flooring, floating shelving, and charming design accents, all with convenient access to the oversized side-load two-car garage. Upstairs, new carpeting and padding extend throughout, including the staircase with refinished railings and updated lighting. The primary suite is a serene retreat with custom blinds and an updated ensuite bath featuring a quartz-topped vanity, updated fixtures, and fresh finishes. Three additional bedrooms, each with new ceiling fans and custom blinds, offer comfortable accommodations, while the hall bath has been similarly refreshed with updated finishes and fixtures. Beyond the home itself, the outdoor setting is where this property truly comes to life. The expansive grounds have been enhanced with newly installed in-ground irrigation, curated landscaping, and a paver-lined flower bed with retaining wall, creating a beautiful and ever-evolving natural setting. From the elevated vantage point, you may find yourself enjoying peaceful moments as local wildlife occasionally visits the property, adding to the sense of tranquility and connection to nature that makes this setting so special. Enjoy peace of mind with the complementary home warranty being offered with the property, and let your stress of melt away! Ideally located with easy access to Routes 50 and 113, and offering low utility costs with no HOA fees or city taxes, this home is a rare opportunity to enjoy refined living in a peaceful, elevated setting.
Sold for $465,000
Zillow last checked:
Listing updated:
Bought with:
Jimbo Weismiller, 665815
Keller Williams Realty Delmarva
Source: Bright MLS,MLS#: MDWC2022280
Price history
| Date | Event | Price |
|---|---|---|
| 6/2/2026 | Sold | $465,000+3.6%$204/sqft |
Source:  Bright MLS #MDWC2022280 Report a problem Bright MLS #MDWC2022280 Report a problem | ||
| 4/13/2026 | Contingent | $449,000$197/sqft |
Source: Bright MLS #MDWC2022280 Report a problem | ||
| 4/9/2026 | Listed for sale | $449,000+66.3%$197/sqft |
Source: Bright MLS #MDWC2022280 Report a problem | ||
| 10/2/2019 | Sold | $270,000-6.9%$118/sqft |
Source: Public Record Report a problem | ||
| 8/20/2019 | Pending sale | $289,900$127/sqft |
Source: Berkshire Hathaway HomeServices PenFed Realty - OP #MDWC104682 Report a problem | ||
| 8/14/2019 | Listed for sale | $289,900+152.1%$127/sqft |
Source: Berkshire Hathaway HomeServices PenFed Realty - OP #MDWC104682 Report a problem | ||
| 10/9/2007 | Sold | $115,000$50/sqft |
Source: Public Record Report a problem | ||
Get a cash offer in 3 minutes
Find out how much your home could sell for in as little as 3 minutes with a no-obligation cash offer.
Estimated market value
$468,900
