Skip main navigation
Sold for $2,600,000
Street View
  • $2,600,000

    8292 E BLACK MOUNTAIN Road, Scottsdale, AZ 85266

    5beds
    7baths
    8,932sqft
    Single Family Residence
    Built in 2007
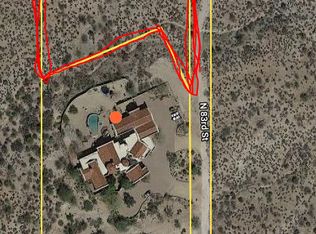
    3.46 Acres Lot
    $-- Zestimate®
    $291/sqft
    $21,079 Estimated rent

    Home value

    Not available

    Estimated sales range

    Not available

    $21,079/mo

    Zestimate® history
    Loading
    Loading...

    Owner options

    List your home for rent

    $21,079/mo

    Rent Zestimate®

    Find your next renter with Zillow Rental Manager. Plus, with online applications, you can quickly screen prospective tenants – for free.

    Learn more

    $21,079/mo

    Rent Zestimate®

    Refinance and save

    $14,548/mo

    Est. payment

    Refinancing to a lower rate could help reduce your monthly payments and save thousands over the life of the loan.

    See today's rates

    $14,548/mo

    Est. payment

    Explore your selling options

    Work with a Zillow partner agent

    Leverage their expertise and Zillow's premium Showcase listings to get your home seen by more buyers.

    Get started

    List with your own agent

    Get your home in front of millions of buyers by listing it on Zillow.

    Learn how to do it

    Sell it yourself

    Take full control of how buyers see your home on Zillow by listing For Sale by Owner (FSBO).

    List your home

    What's special

    Negative edge poolDirect entry garageShort drive to golfOutdoor patioLarge master suiteCity light viewsOutdoor kitchen
    Vacation Rental contract in place that can be bought out. 3.46 acre North Scottsdale custom home with magnificent 360 degree mountain and city light views. This timeless estate is an entertainer's paradise offering over 8900 square feet of luxury. Grand entrance through private, gated courtyard with 9' custom wrought iron door and rotunda. Over 43,000 square feet of pavers create a beautiful driveway and patios surrounding the residence. Main home features gourmet kitchen with Viking appliances, breakfast nook and oversized center island. Large master suite w/ his/her water closets, jacuzzi tub and separate shower, wet bar, en suite laundry & dressing area. Your guests will enjoy lounging in the billiards room or watching a film or sports game in the private theater room. Full wet bar opens to outdoor patio, Beach entry, negative edge pool with spa, perfect for enjoying the Arizona sunsets anytime of the year. Outdoor kitchen w/ grill, sink & refrigerator. 6 car garage w/ potential to be 8 - including RV garage - will delight car enthusiasts! 1,400 sf guest house w/ great room, full kitchen, dining area & direct entry garage. Short drive to golf, shopping, dining, hiking, airport & more. This is a one of a kind property, not to be missed!

    Zillow last checked:

    Listing updated:

    Listed by:

    David E. Smith 602-617-7831,

    Russ Lyon Sotheby's International Realty

    Bought with:

    Kaitlin Koelzer, BR666547000

    Kaskoe Real Estate/Development

    Source: ARMLS,MLS#: 6448700MLS Logo

    Facts & features

    Interior

    Bedrooms & bathrooms
    • Bedrooms: 5
    • Bathrooms: 7
    Heating
    • Electric
    Cooling
    • Central Air, Ceiling Fan(s), Programmable Thmstat
    Appliances
    • Included: Gas Cooktop, Water Purifier
    • Laundry: Engy Star (See Rmks)
    Features
    • High Speed Internet, Granite Counters, Double Vanity, Master Downstairs, Eat-in Kitchen, Breakfast Bar, 9+ Flat Ceilings, Central Vacuum, No Interior Steps, Wet Bar, Kitchen Island, Pantry, 2 Master Baths, Full Bth Master Bdrm, Separate Shwr & Tub
    • Flooring: Carpet, Stone
    • Windows: Low Emissivity Windows, Solar Screens, Double Pane Windows, ENERGY STAR Qualified Windows, Tinted Windows, Vinyl Frame
    • Has basement: No
    • Has fireplace: Yes
    • Fireplace features: Family Room, Living Room, Master Bedroom, Gas
    Interior area
    • Total structure area: 8,932
    • Total interior livable area: 8,932 sqft

    Property

    Parking
    • Total spaces: 21
    • Parking features: RV Access/Parking, RV Gate, Garage Door Opener, Extended Length Garage, Direct Access, Circular Driveway, Attch'd Gar Cabinets, Over Height Garage, Storage, Temp Controlled
    • Garage spaces: 6
    • Uncovered spaces: 15
    Accessibility
    • Accessibility features: Pool Ramp Entry, Mltpl Entries/Exits, Lever Handles, Ktch Insulated Pipes, Bath Raised Toilet, Bath Insulated Pipes, Bath Grab Bars, Bath 60in Trning Rad, Accessible Hallway(s)
    Features
    • Stories: 1
    • Patio & porch: Covered, Patio
    • Exterior features: Private Yard, Storage, Built-in Barbecue
    • Has private pool: Yes
    • Pool features: Variable Speed Pump, Play Pool, Heated
    • Has spa: Yes
    • Spa features: Heated, Private, Bath
    • Fencing: Block
    • Has view: Yes
    • View description: City Lights, Mountain(s)
    • Waterfront features: Wash
    Lot
    • Size: 3.46 Acres
    • Features: Sprinklers In Rear, Sprinklers In Front, Desert Back, Desert Front, Auto Timer H2O Front, Auto Timer H2O Back
    Details
    • Additional structures: Guest House, Gazebo
    • Parcel number: 21634452
    • Lease amount: $0
    • Other equipment: Intercom
    • Horses can be raised: Yes
    • Horse amenities: Other, See Remarks

    Construction

    Type & style
    • Home type: SingleFamily
    • Architectural style: Santa Barbara/Tuscan
    • Property subtype: Single Family Residence
    Materials
    • Synthetic Stucco, Stucco, Wood Frame, Blown Cellulose, Painted, Stone
    • Roof: Tile,Built-Up
    Condition
    • Year built: 2007

    Utilities & green energy

    • Sewer: Public Sewer
    • Water: City Water
    Green energy
    • Energy efficient items: Multi-Zones
    • Water conservation: Low-Flow Fixtures, Recirculation Pump

    Community & neighborhood

    Security
    • Security features: Fire Sprinkler System, Security System Owned
    Community
    • Community features: Biking/Walking Path
    Location
    • Region: Scottsdale
    • Subdivision: RESERVE AT BLACK MOUNTAIN

    Other

    Other facts
    • Listing terms: Cash,Conventional,VA Loan
    • Ownership: Fee Simple

    Price history

    DateEventPrice
    1/23/2024Listing removed$2,385,000-8.3%$267/sqft
    Source: ARMLS #6010035 Report a problem
    8/30/2023Sold$2,600,000-1.9%$291/sqft
    Source: ARMLS #6448700 Report a problem
    7/12/2023Pending sale$2,650,000$297/sqft
    Source: ARMLS #6448700 Report a problem
    4/25/2023Listed for sale$2,650,000$297/sqft
    Source: ARMLS #6448700 Report a problem
    4/19/2023Pending sale$2,650,000$297/sqft
    Source: ARMLS #6448700 Report a problem
    1/19/2023Price change$2,650,000-7%$297/sqft
    Source: ARMLS #6448700 Report a problem
    9/25/2022Price change$2,850,000-19.1%$319/sqft
    Source: ARMLS #6448700 Report a problem
    8/31/2022Listed for sale$3,525,000+47.8%$395/sqft
    Source: ARMLS #6448700 Report a problem
    7/2/2021Listing removed$2,385,000$267/sqft
    Source: ARMLS #6010035 Report a problem
    3/1/2021Price change$2,385,000-0.4%$267/sqft
    Source: ARMLS #6010035 Report a problem
    1/25/2021Price change$2,395,000-4%$268/sqft
    Source: ARMLS #6010035 Report a problem
    7/19/2020Price change$2,495,000-2%$279/sqft
    Source: Russ Lyon Sotheby's International Realty #6010035 Report a problem
    3/28/2020Price change$2,545,000-1.9%$285/sqft
    Source: Russ Lyon Sotheby's International Realty #NOMLSID Report a problem
    12/1/2019Listed for sale$2,595,000$291/sqft
    Source: Russ Lyon Sotheby's International Realty #6010035 Report a problem

    Public tax history

    YearProperty taxesTax assessment
    2022-- --
    2021-- --
    2020$12,587 +3.2%$271,050 +0.3%
    2019$12,191 $270,280

    Find assessor info on the county website

    Neighborhood: 85266

    Nearby schools

    GreatSchools rating
    Schools provided by the listing agent
    • Elementary: Black Mountain Elementary School
    • Middle: Sonoran Trails Middle School
    • High: Cactus Shadows High School
    • District: Cave Creek Unified District

    Source: ARMLS. This data may not be complete. We recommend contacting the local school district to confirm school assignments for this home.