Perched on a premium lot along the ridge in sought-after Sterling Ranch, this exceptional ranch-style home offers the ease of main-floor living with panoramic views that capture Colorado’s beauty from every angle. Step inside to an open concept design where high ceilings and walls of windows fill the space with natural light, seamlessly blending indoor comfort with the outdoors. The heart of the home is the chef’s kitchen, complete with double ovens, a large island, and modern finishes—perfect for gatherings or quiet mornings with coffee. The main floor primary suite is a true retreat, offering stunning ridge views that greet you each day, a luxurious five-piece bath, and a generous walk-in closet. A walk-out basement, currently unfinished, provides endless possibilities—create the ultimate entertainment space, private guest quarters, or a dream workshop. Outside, relax on the covered deck while taking in the open space surroundings, or explore miles of nearby trails that wind through parks and natural landscapes. Living here means more than a beautiful home—it’s a vibrant lifestyle. Sterling Ranch offers a state-of-the-art clubhouse with a fitness center and pool, community events, local dining at The Sterling Center, and quick access to Chatfield and Roxborough State Parks. Whether hiking, cycling, or enjoying evenings at the local brewery, every day brings a new way to savor the lifestyle. With its premium location, modern comforts, and barely-lived-in condition, this home is ready to welcome you to the best of both home and community.
Sold for $850,000
$850,000
8292 Estes Park Avenue, Littleton, CO 80125
4beds
4,885sqft
Single Family Residence
Built in 2020
7,057 Square Feet Lot
$822,100 Zestimate®
$174/sqft
$4,462 Estimated rent
Home value
$822,100
$756,000 - $896,000
$4,462/mo
Zestimate® history
Owner options
List your home for rent
$4,462/mo
Rent Zestimate®
Find your next renter with Zillow Rental Manager. Plus, with online applications, you can quickly screen prospective tenants – for free.
$4,462/mo
Rent Zestimate®
Refinance and save
$4,995/mo
Est. payment
Refinancing to a lower rate could help reduce your monthly payments and save thousands over the life of the loan.
$4,995/mo
Est. payment
Explore your selling options
Work with a Zillow partner agent
Leverage their expertise and Zillow's premium Showcase listings to get your home seen by more buyers.
Get startedList with your own agent
Get your home in front of millions of buyers by listing it on Zillow.
Learn how to do itSell it yourself
Take full control of how buyers see your home on Zillow by listing For Sale by Owner (FSBO).
List your homeWhat's special
Ridge viewsPanoramic viewsCovered deckPremium lotMain floor primary suiteLuxurious five-piece bathWalls of windows
Zillow last checked:
Listing updated:
Listed by:
Robert Licher 720-585-8696 bob@thelichergroup.com,
Licher Real Estate Group
Bought with:
Gabe Martin, 100090433
West and Main Homes Inc
Source: REcolorado as distributed by MLS GRID,MLS#: 6030338
Facts & features
Interior
Bedrooms & bathrooms
- Bedrooms: 4
- Bathrooms: 3
- Full bathrooms: 3
- Main level bathrooms: 3
- Main level bedrooms: 4
Bedroom
- Level: Main
- Area: 144.48 Square Feet
- Dimensions: 12.9 x 11.2
Bedroom
- Level: Main
- Area: 152.95 Square Feet
- Dimensions: 11.5 x 13.3
Bedroom
- Level: Main
- Area: 147.76 Square Feet
- Dimensions: 11.11 x 13.3
Bathroom
- Level: Main
- Area: 47.94 Square Feet
- Dimensions: 5.1 x 9.4
Bathroom
- Level: Main
- Area: 50.35 Square Feet
- Dimensions: 5.3 x 9.5
Other
- Level: Main
- Area: 273.18 Square Feet
- Dimensions: 15.7 x 17.4
Other
- Level: Main
- Area: 144.36 Square Feet
- Dimensions: 17.8 x 8.11
Other
- Description: Enclosed Deck
- Level: Main
- Area: 166.08 Square Feet
- Dimensions: 9.6 x 17.3
Bonus room
- Description: Primary Walk-In Closet
- Level: Main
- Area: 78.65 Square Feet
- Dimensions: 12.1 x 6.5
Bonus room
- Description: Breakfast Nook
- Level: Main
- Area: 127.05 Square Feet
- Dimensions: 10.5 x 12.1
Dining room
- Level: Main
- Area: 136.73 Square Feet
- Dimensions: 11.3 x 12.1
Kitchen
- Level: Main
- Area: 194.81 Square Feet
- Dimensions: 16.1 x 12.1
Laundry
- Level: Main
- Area: 43.46 Square Feet
- Dimensions: 5.3 x 8.2
Living room
- Level: Main
- Area: 378.5 Square Feet
- Dimensions: 20.9 x 18.11
Mud room
- Level: Main
- Area: 31.28 Square Feet
- Dimensions: 4.4 x 7.11
Heating
- Forced Air, Natural Gas
Cooling
- Central Air
Appliances
- Included: Convection Oven, Cooktop, Dishwasher, Disposal, Double Oven, Microwave, Refrigerator, Self Cleaning Oven
Features
- Eat-in Kitchen, Five Piece Bath, Kitchen Island, Open Floorplan, Primary Suite, Walk-In Closet(s)
- Flooring: Carpet, Tile, Wood
- Windows: Double Pane Windows
- Basement: Bath/Stubbed,Unfinished,Walk-Out Access
- Number of fireplaces: 1
- Fireplace features: Gas Log, Great Room
- Common walls with other units/homes: No Common Walls
Interior area
- Total structure area: 4,885
- Total interior livable area: 4,885 sqft
- Finished area above ground: 2,527
- Finished area below ground: 0
Property
Parking
- Total spaces: 3
- Parking features: Concrete, Dry Walled
- Attached garage spaces: 3
Features
- Levels: One
- Stories: 1
- Patio & porch: Covered, Deck
Lot
- Size: 7,057 Square Feet
- Features: Corner Lot, Open Space, Sprinklers In Front
Details
- Parcel number: R0491860
- Zoning: R-1
- Special conditions: Standard
Construction
Type & style
- Home type: SingleFamily
- Architectural style: Traditional
- Property subtype: Single Family Residence
Materials
- Frame, Stone, Wood Siding
- Foundation: Slab
- Roof: Composition
Condition
- Year built: 2020
Details
- Builder model: Somerton/Colo. Ranch
- Builder name: Lennar
Utilities & green energy
- Sewer: Public Sewer
- Utilities for property: Cable Available, Electricity Connected, Natural Gas Connected
Community & HOA
Community
- Security: Security System
- Subdivision: Sterling
HOA
- Has HOA: Yes
- Amenities included: Clubhouse, Fitness Center, Park, Pool
- HOA name: Sterling Ranch Metro Taxing
- HOA phone: 303-779-5710
Location
- Region: Littleton
Financial & listing details
- Price per square foot: $174/sqft
- Tax assessed value: $895,450
- Annual tax amount: $10,519
- Date on market: 8/18/2025
- Listing terms: Cash,Conventional,Other
- Exclusions: Seller's Personal Property, Staging Furniture, And Any Staging Items, If Present Or Used.
- Ownership: Estate
- Electric utility on property: Yes
- Road surface type: Paved
Price history
| Date | Event | Price |
|---|---|---|
| 10/27/2025 | Sold | $850,000-5%$174/sqft |
Source:  REcolorado as distributed by MLS GRID #6030338 Report a problem REcolorado as distributed by MLS GRID #6030338 Report a problem | ||
| 10/6/2025 | Pending sale | $895,000$183/sqft |
Source: REcolorado as distributed by MLS GRID #6030338 Report a problem | ||
| 9/8/2025 | Price change | $895,000-3.2%$183/sqft |
Source: REcolorado as distributed by MLS GRID #6030338 Report a problem | ||
| 8/18/2025 | Listed for sale | $925,000+33.1%$189/sqft |
Source: REcolorado as distributed by MLS GRID #6030338 Report a problem | ||
| 8/3/2020 | Sold | $695,000-0.7%$142/sqft |
Source: Public Record Report a problem | ||
| 6/30/2020 | Pending sale | $700,000$143/sqft |
Source: Mb Jd And Associates #9127620 Report a problem | ||
| 6/26/2020 | Price change | $700,000-2.9%$143/sqft |
Source: Lennar Report a problem | ||
| 6/25/2020 | Price change | $721,100+3%$148/sqft |
Source: Lennar Report a problem | ||
| 6/22/2020 | Listed for sale | $700,000$143/sqft |
Source: Mb Jd And Associates #9127620 Report a problem | ||
| 6/12/2020 | Pending sale | $700,000$143/sqft |
Source: Mb Jd And Associates #9127620 Report a problem | ||
| 5/21/2020 | Price change | $700,000-0.1%$143/sqft |
Source: Lennar Report a problem | ||
| 5/18/2020 | Price change | $701,000+0.1%$144/sqft |
Source: Lennar Report a problem | ||
| 5/7/2020 | Listed for sale | $700,000-2.5%$143/sqft |
Source: Lennar Report a problem | ||
| 2/26/2020 | Listing removed | $718,100$147/sqft |
Source: Lennar Report a problem | ||
| 2/18/2020 | Price change | $718,100+0.3%$147/sqft |
Source: Lennar Report a problem | ||
| 2/3/2020 | Price change | $716,100+0.4%$147/sqft |
Source: Lennar Report a problem | ||
| 1/27/2020 | Price change | $713,100+1.7%$146/sqft |
Source: Lennar Report a problem | ||
| 12/24/2019 | Price change | $701,400+0.3%$144/sqft |
Source: Lennar Report a problem | ||
| 9/24/2019 | Price change | $699,400-1.6%$143/sqft |
Source: Lennar Report a problem | ||
| 9/20/2019 | Listed for sale | $711,100$146/sqft |
Source: Lennar Report a problem | ||
Public tax history
| Year | Property taxes | Tax assessment |
|---|---|---|
| 2025 | $10,519 -0.5% | $55,970 -10.6% |
| 2024 | $10,569 +26.8% | $62,590 -0.9% |
| 2023 | $8,333 -2% | $63,190 +30.1% |
| 2022 | $8,506 | $48,570 -2.8% |
| 2021 | -- | $49,970 +177.1% |
| 2020 | $3,076 +61.5% | $18,030 -21.5% |
| 2019 | $1,905 | $22,980 +107.2% |
| 2018 | $1,905 +45.3% | $11,090 +40% |
| 2017 | $1,311 | $7,920 |
| 2016 | -- | -- |
Find assessor info on the county website
Neighborhood: 80125
Nearby homes
- $983,5006 bd5 ba4.2k sqft8284 Estes Park Ave, Littleton, CO 80125Off Market
- $921,8005 bd5 ba3.7k sqft8300 Estes Park Ave, Littleton, CO 80125Off Market
- $900,0004 bd5 ba5.5k sqft8268 Estes Park Ave, Littleton, CO 80125Sold
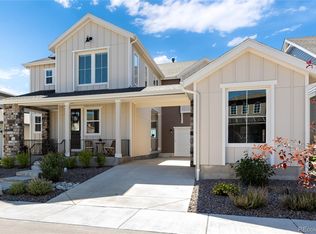
- $946,2004 bd4 ba3.7k sqft8289 Estes Park Ave, Littleton, CO 80125Off Market
- $997,9004 bd4 ba4.8k sqft8271 Estes Park Ave, Littleton, CO 80125Off Market
- $831,4003 bd3 ba4.3k sqft8305 Estes Park Ave, Littleton, CO 80125Off Market
- $854,0003 bd3 ba4.8k sqft8260 Estes Park Ave, Littleton, CO 80125Off Market
- $1,030,2006 bd5 ba4.2k sqft8308 Estes Park Ave, Littleton, CO 80125Off Market
Nearby schools
GreatSchools rating
- NARoxborough Elementary SchoolGrades: PK-2Distance: 2.4 mi
- 6/10Ranch View Middle SchoolGrades: 7-8Distance: 2.9 mi
- 9/10Thunderridge High SchoolGrades: 9-12Distance: 3.1 mi
Schools provided by the listing agent
- Elementary: Roxborough
- Middle: Ranch View
- High: Thunderridge
- District: Douglas RE-1
Source: REcolorado as distributed by MLS GRID. This data may not be complete. We recommend contacting the local school district to confirm school assignments for this home.
Get a cash offer in 3 minutes
Find out how much your home could sell for in as little as 3 minutes with a no-obligation cash offer.
Estimated market value
$822,100
Get a cash offer in 3 minutes
Find out how much your home could sell for in as little as 3 minutes with a no-obligation cash offer.
Estimated market value
$822,100
- Colorado
- Douglas County
- Littleton
- 80125
- 8292 Estes Park Avenue
Nearby cities
Nearby neighborhoods
Nearby zip codes
Other Littleton Topics
