Skip main navigation
Off market
Street View
  • $709,200

    8292 Luchsinger Ln, Baldwinsville, NY 13027

    4beds
    3,431sqft
    2 Story
    Built in 2006
    0.29 Acres Lot
    $709,200 Zestimate®
    $207/sqft
    $3,546 Estimated rent

    Home value

    $709,200

    $667,000 - $752,000

    $3,546/mo

    Zestimate® history
    Loading
    Loading...

    Owner options

    List your home for rent

    $3,546/mo

    Rent Zestimate®

    Find your next renter with Zillow Rental Manager. Plus, with online applications, you can quickly screen prospective tenants – for free.

    Learn more

    $3,546/mo

    Rent Zestimate®

    Refinance and save

    $5,231/mo

    Est. payment

    Refinancing to a lower rate could help reduce your monthly payments and save thousands over the life of the loan.

    See today's rates

    $5,231/mo

    Est. payment

    Explore your selling options

    Work with a Zillow partner agent

    Leverage their expertise and Zillow's premium Showcase listings to get your home seen by more buyers.

    Get started

    List with your own agent

    Get your home in front of millions of buyers by listing it on Zillow.

    Learn how to do it

    Sell it yourself

    Take full control of how buyers see your home on Zillow by listing For Sale by Owner (FSBO).

    List your home

    What's special

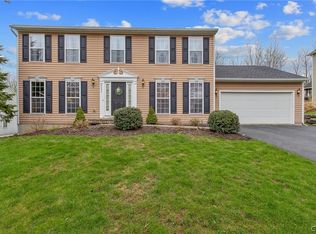
    Impeccably maintained, stunningly designed! Gorgeous four-bedroom home in the desirable Clare Park development in Radisson. This beautiful home offers an open floor plan, hardwood flooring, high ceilings, sunlit morning room surrounding gourmet kitchen equipped with new SMART technology stainless steel appliances and an extra-large island and breakfast bar, formal dining room with trey ceiling, family room with gas fireplace, mudroom off garage entrance with laundry, and an office. Front and back dual staircases lead to second level bedrooms. Amazing master suite with sitting area, walk in closet, master bath with double sinks, soaking tub and stand-alone shower. Three additional bedrooms, two with walk in closets and an additional bath with dual sinks. Additional features include beautiful Trek deck with gazebo, upgraded lighting and window treatments throughout, brick along entire front exterior of the house, large above grade windows in basement provide perfect natural light for finished lower-level opportunity. To top it off, this property is close to neighborhood walking trails, community park and tennis courts.

    This property is not currently displayed as for sale or rent on Zillow. This may be different from what's on other websites or public sources.

    Facts & features

    Interior

    Bedrooms & bathrooms
    • Bedrooms: 4
    • Bathrooms: 4
    • Full bathrooms: 3
    • 1/2 bathrooms: 1
    Heating
    • Forced air, Gas
    Cooling
    • Central
    Appliances
    • Included: Dishwasher, Dryer, Freezer, Garbage disposal, Microwave, Range / Oven, Refrigerator, Washer
    • Laundry: Main Level
    Features
    • Ceiling Fan(s), Central Vacuum, Sump Pump, High Speed Internet, Cathedral Ceiling(s), Cable TV Available, Entrance Foyer, Drapes - Some, Sliding Glass Door
    • Flooring: Tile, Carpet, Hardwood
    • Doors: Sliding Doors
    • Windows: Drapes, Thermal Windows - Some
    • Basement: Finished
    • Attic: Crawl Space
    • Has fireplace: Yes
    • Fireplace features: Gas
    Interior area
    • Total interior livable area: 3,431 sqft

    Property

    Parking
    • Total spaces: 2
    • Parking features: Garage - Attached
    Features
    • Patio & porch: Deck
    • Exterior features: Wood, Brick
    • Pool features: Community
    • Fencing: Electric
    • Frontage length: 85
    Lot
    • Size: 0.29 Acres
    • Features: Neighborhood Street
    Details
    • Parcel number: 31368907511030
    • Special conditions: Standard
    • Other equipment: DC Well Pump

    Construction

    Type & style
    • Home type: SingleFamily
    • Architectural style: Colonial
    • Property subtype: 2 Story
    Materials
    • Wood
    • Roof: Asphalt
    Condition
    • Existing
    • Year built: 2006
    Details
    • Builder model: Waverly Model

    Utilities & green energy

    • Gas: Gas
    • Sewer: Public Sewer

    Community & HOA

    Community
    • Features: On Site Laundry Available
    HOA
    • Has HOA: Yes
    • HOA fee: $108 monthly
    Location
    • Region: Baldwinsville

    Financial & listing details

    • Price per square foot: $207/sqft
    • Tax assessed value: $669,120

    Price history

    DateEventPrice
    6/19/2020Sold$409,900$119/sqft
    Source: NYSAMLSs #S1241330 Report a problem
    3/3/2020Pending sale$409,900$119/sqft
    Source: Berkshire Hathaway CNY Realty #S1241330 Report a problem
    3/2/2020Sold$409,900$119/sqft
    Source: Agent Provided Report a problem
    2/11/2020Price change$409,900-2.4%$119/sqft
    Source: Berkshire Hathaway CNY Realty #S1241330 Report a problem
    12/11/2019Price change$419,900-5.6%$122/sqft
    Source: Berkshire Hathaway CNY Realty #S1241330 Report a problem
    10/29/2019Listed for sale$445,000-2.7%$130/sqft
    Source: Owner Report a problem
    4/9/2009Listing removed$457,500$133/sqft
    Source: Coldwell Banker** #203526 Report a problem
    1/13/2009Listed for sale$457,500+17.5%$133/sqft
    Source: Coldwell Banker** #203526 Report a problem
    10/23/2006Sold$389,425$114/sqft
    Source: Public Record Report a problem

    Public tax history

    YearProperty taxesTax assessment
    2025-- $468,384
    2024-- $468,384
    2023-- $468,384
    2022-- $468,384 +14.2%
    2021-- $410,000 +7%
    2020-- $383,300
    2019-- $383,300
    2018-- $383,300 +5%
    2017$11,868 +2349.5%$365,000
    2016$485 $365,000
    2015-- $365,000
    2014-- $365,000
    2013-- $365,000
    2012-- $365,000 -6.3%
    2011-- $389,400
    2010-- $389,400
    2009-- $389,400
    2008-- $389,400
    2007-- $389,400 +678.8%
    2006-- $50,000
    Find assessor info on the county website

    Neighborhood: Radisson

    Nearby schools

    GreatSchools rating
    Schools provided by the listing agent
    • Elementary: Catherine M Mcnamara Elementary
    • Middle: Theodore R Durgee Junior High
    • High: Charles W Baker High
    • District: Baldwinsville

    Source: The MLS. This data may not be complete. We recommend contacting the local school district to confirm school assignments for this home.

    Sell for more on Zillow
    Get a Zillow Showcase℠ listing at no additional cost and you could sell for .
    $709,200
    2% more
    +$14,184
    With Zillow Showcase(estimated)
    $723,384