The " LITTLE HOUSE THAT LIVES BIG"!!!! Welcome to the Island! Unbelievable Middle Channel Sunsets and Little Muscamoot Sunrises. Highly desired location. Private and Serene. This home has it all....Beautifully done from stem to stern. Whole house generator. NO FLOOD INSURANCE NEEDED!! Steel seawall with 9000 LB. lift. Gorgeous perennial gardens. High quality appliances. Walk in and Unpack those suitcases...there is nothing to be done here. Immaculate. TRUE PRIDE IN OWNERSHIP. Sit back and enjoy all the waterfront activities. Storage GALORE! Walking distance to Middle Channel Marina offering ice cream, gas, restaurant, groceries & more. This is not a drive by you need to walk in to see all this home has to offer. Stained Glass door excluded but may be purchased. Home sold as/is.
For sale
Price cut: $15.1K (6/30)
$479,900
8292 Middle Channel Dr, Algonac, MI 48028
2beds
1,272sqft
Single Family Residence
Built in 1940
0.34 Acres Lot
$454,400 Zestimate®
$377/sqft
$-- HOA
What's special
- 71 days
- 772
- 31
Zillow last checked:
Listing updated:
Listed by:
Laura Janski 810-300-0262,
RE/MAX Advisors 586-725-1900
Source: MiRealSource,MLS#: 50212953 Originating MLS: MiRealSource
Originating MLS: MiRealSourceFacts & features
Interior
Bedrooms & bathrooms
- Bedrooms: 2
- Bathrooms: 2
- Full bathrooms: 1
- 1/2 bathrooms: 1
Rooms
- Room types: Entry, Family Room, Bedroom, Utility/Laundry Room, Workshop, Master Bedroom, Office, Bathroom, Master Bathroom, Second Flr Lavatory, Dining "L"
Bedroom 1
- Level: Second
- Area: 252
- Dimensions: 18 x 14
Bedroom 2
- Level: Second
- Area: 140
- Dimensions: 14 x 10
Bathroom 1
- Level: First
- Area: 70
- Dimensions: 10 x 7
Dining room
- Level: First
- Area: 56
- Dimensions: 8 x 7
Family room
- Level: First
- Area: 532
- Dimensions: 28 x 19
Kitchen
- Level: First
- Area: 120
- Dimensions: 12 x 10
Living room
- Level: First
- Area: 156
- Dimensions: 13 x 12
Heating
- Forced Air, Natural Gas
Cooling
- Ceiling Fan(s), Central Air, Exhaust Fan
Appliances
- Included: Dryer, Freezer, Range/Oven, Refrigerator, Washer
- Laundry: Laundry Room
Features
- Sump Pump, Pantry
- Flooring: Hardwood
- Windows: Window Treatments
- Basement: None,Crawl Space
- Number of fireplaces: 1
- Fireplace features: Gas, Living Room
Interior area
- Total structure area: 1,272
- Total interior livable area: 1,272 sqft
- Finished area above ground: 1,272
- Finished area below ground: 0
Video & virtual tour
Property
Parking
- Total spaces: 2
- Parking features: Garage, Detached, Electric in Garage, Garage Door Opener, Workshop in Garage
- Garage spaces: 2
Features
- Levels: One and One Half
- Stories: 1.5
- Patio & porch: Deck, Patio, Porch
- Exterior features: Garden
- Has view: Yes
- View description: Water, Canal, Lake, River
- Has water view: Yes
- Water view: Water,Canal,Lake,River
- Waterfront features: All Sports Lake, Boat Facility, Lake Front, Lake/River Access, River Front, Seawall, Waterfront, Sandy Bottom
- Frontage length: 30
Lot
- Size: 0.34 Acres
- Dimensions: 30 x 300
- Features: Deep Lot - 150+ Ft., Dead End
Details
- Additional structures: Garage(s), Workshop
- Parcel number: 148740015000
- Zoning description: Residential
- Special conditions: Private
Construction
Type & style
- Home type: SingleFamily
- Architectural style: Bungalow
- Property subtype: Single Family Residence
Materials
- Vinyl Siding
Condition
- New construction: No
- Year built: 1940
Utilities & green energy
- Sewer: Septic Tank
- Water: Public
- Utilities for property: Cable/Internet Avail., Cable Connected, Electricity Connected, Natural Gas Connected, Water Connected
Community & HOA
Community
- Subdivision: Bruckners Island Sub 1
HOA
- Has HOA: No
Location
- Region: Algonac
Financial & listing details
- Price per square foot: $377/sqft
- Tax assessed value: $225,800
- Annual tax amount: $2,110
- Date on market: 6/26/2026
- Cumulative days on market: 60 days
- Listing agreement: Exclusive Right to Sell/VR
- Listing terms: Cash,Conventional,FHA,VA Loan
Estimated market value
$454,400
$432,000 - $477,000
$1,391/mo
Price history
| Date | Event | Price |
|---|---|---|
| 8/8/2026 | Listed for sale | $479,900$377/sqft |
Source:  MiRealSource #50212953 Report a problem MiRealSource #50212953 Report a problem | ||
| 7/28/2026 | Pending sale | $479,900$377/sqft |
Source: MiRealSource #50212953 Report a problem | ||
| 6/30/2026 | Price change | $479,900-3.1%$377/sqft |
Source: MiRealSource #50212953 Report a problem | ||
| 6/15/2026 | Price change | $495,000-10%$389/sqft |
Source: Owner Report a problem | ||
| 6/2/2026 | Listed for sale | $550,000$432/sqft |
Source: Owner Report a problem | ||
Public tax history
| Year | Property taxes | Tax assessment |
|---|---|---|
| 2026 | -- | $112,900 +7.3% |
| 2025 | $2,230 +25% | $105,200 +8.2% |
| 2024 | $1,784 +3.5% | $97,200 +29.6% |
| 2023 | $1,723 +4.7% | $75,000 +9.6% |
| 2022 | $1,645 | $68,400 +6.2% |
| 2021 | -- | $64,400 +8.6% |
| 2020 | -- | $59,300 +6.7% |
| 2019 | $1,445 | $55,600 -5.1% |
| 2018 | -- | $58,600 -3% |
| 2017 | $1,587 | $60,400 |
| 2016 | -- | $60,400 +11.9% |
| 2015 | -- | $54,000 +5.7% |
| 2014 | -- | $51,100 +4.3% |
| 2013 | -- | $49,000 +5.2% |
| 2012 | -- | $46,600 +2.2% |
| 2011 | -- | $45,600 |
| 2010 | -- | $45,600 -25.2% |
| 2009 | -- | $61,000 -4.2% |
| 2008 | -- | $63,700 +0% |
| 2007 | -- | $63,690 |
| 2006 | -- | -- |
| 2001 | -- | $42,420 +12.6% |
| 2000 | -- | $37,662 |
Find assessor info on the county website
Monthly payment
Est. payment
Payment breakdown
Explore the cost of this home by adjusting the details. Changes won't be saved.Climate risks
Neighborhood: 48028
Nearby schools
Schools provided by the listing agent
- District: Algonac Community School District
Source: MiRealSource. This data may not be complete. We recommend contacting the local school district to confirm school assignments for this home.
- $1,800-- bd-- ba-- sqftMiddle Channel Dr, Clay, MI 48001Off Market
- $---- bd-- ba-- sqft8296 Middle Channel Dr, Harsens Island, MI 48028Off Market
- $591,3003 bd2 ba1.9k sqft8296 Middle Channel Dr, Harsens Island, MI 48028Off Market
- $683,8002 bd2 ba2.7k sqft8274 Middle Channel Dr, Harsens Island, MI 48028Off Market
Similar homes
- $489,0005 bd3 ba1.6k sqft2080 N Channel Dr, Harsens Island, MI 48028For Sale
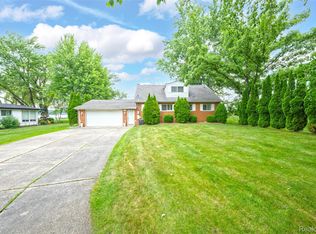
 MLS ID #20261070421, Steve Koleno, Beycome Brokerage Realty LLC. Realcomp II
 - $--3 bd1 ba1.7k sqft7861 Wagner Ln, Fair Haven, MI 48023Auction
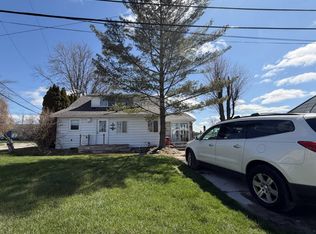 Auction.com 2
 - $--3 bd2 ba1.5k sqft24130 Darwin St, Macomb, MI 48042Auction
 Auction.com 2
 - $--3 bd3 ba1.3k sqft32264 E Brampton St, New Haven, MI 48048Auction
 Xome
Xome - $321,3004 bd2 ba1.6k sqft8922 Stone Rd, Algonac, MI 48001For SaleMLS ID #20261071530, Jeffrey G Gates Sr, House Want Realty. Realcomp II
- $419,9993 bd1 ba1.2k sqft38127 Huron Pointe Dr, Harrison Township, MI 48045For Sale
 MLS ID #50218567, Nicole A Pyne, RE/MAX First. MiRealSource
 - $259,9002 bd1 ba1.1k sqft7286 S Channel Dr, Harsens Island, MI 48028For SaleMLS ID #50207599, Laura Janski, RE/MAX Advisors. MiRealSource
- $499,0003 bd2 ba1.5k sqft1891 S Parker St, Marine City, MI 48039For SaleMLS ID #50206393, Michael Frank, KW Platinum. MiRealSource
- $365,0003 bd1 ba1.3k sqft38777 Lakeshore Dr, Harrison Township, MI 48045For SaleMLS ID #50216360, Charles G D'Luge, Real Estate One Chesterfield. MiRealSource
- $314,9003 bd2 ba1.4k sqft48297 Mallard Dr, Chesterfield, MI 48047For SaleMLS ID #20261070485, John Graham, John Graham Realty, LLC. Realcomp II
- $490,0003 bd2 ba1.7k sqft89 Muir Rd, Grosse Pointe Farms, MI 48236For SaleMLS ID #20261061549, Ahmed M Elfayoumi, Keller Williams Realty-Great Lakes. Realcomp II
- $249,9003 bd2 ba1.7k sqft26689 Elm St, Roseville, MI 48066For SaleMLS ID #50220739, Charles Lutz, RE/MAX First. MiRealSource
- $399,9003 bd2 ba1.9k sqft53765 Orson Dr, New Baltimore, MI 48047For SaleMLS ID #50215434, Diane Jorah, KW Platinum. MiRealSource
- $388,0003 bd2 ba1.2k sqft25300-23 Mile Rd, New Baltimore, MI 48051For SaleMLS ID #50126469, Anthony Drewek, Realty Executives Home Towne Chesterfield. MiRealSource
- $349,9004 bd2 ba1.6k sqft37886 Sunnybrook St, Harrison Township, MI 48045For SaleMLS ID #50217594, Jeff Papsdorf, Michigan Homes Group Inc. MiRealSource
