Talk about a transformation! Renovated & upgraded 3BR+Bonus/2.5BA contemporary - stunning combination of today's hottest trends meets timeless style. Everything but the foundation & studs has been replaced - Brand new roof, windows, siding w/stone accents, mechanicals/HVAC, bathrooms, appliances, kitchen, counters, new fixtures, new flooring, new paint throughout. Over 3000sf of flexible living space on a large homesite with mature landscaping, minutes to North Salisbury's shopping hub - but tucked away in a quiet, established neighborhood, trimmed with trees. 1st floor offers a massive flex / rec room w/recessed lighting, LVP flooring, and sliders to the side yard. Roomy half bath w/laundry area. Upstairs - living and dining rooms combine to form a bright and airy great room - vaulted ceilings, handsome exposed beams, fireplace, double-sliders out to the balcony - opening into the kitchen. New Quartz countertops perfectly contrast the cabinetry, new appliances. Large family room / sunroom offers yet another living area - leads out to the deck. Primary bedroom w/walk-in closet, full, en-suite bath - double-sink vanity, luxe custom tiled shower w/glass doors, LVP flooring. 2 additional bedrooms, 2nd full bath w/tub/shower combo. Sizes, taxes approximate. Owner is a licensed realtor.
Sold for $419,000
$419,000
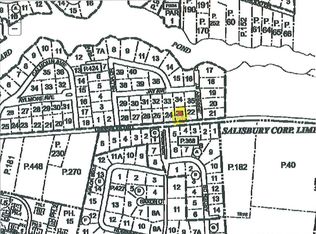
8292 Robin Hood Dr, Salisbury, MD 21804
3beds
3,010sqft
Single Family Residence
Built in 1974
0.49 Acres Lot
$425,400 Zestimate®
$139/sqft
$2,243 Estimated rent
Home value
$425,400
$404,000 - $447,000
$2,243/mo
Zestimate® history
Owner options
List your home for rent
$2,243/mo
Rent Zestimate®
Find your next renter with Zillow Rental Manager. Plus, with online applications, you can quickly screen prospective tenants – for free.
$2,243/mo
Rent Zestimate®
Refinance and save
$2,090/mo
Est. payment
Refinancing to a lower rate could help reduce your monthly payments and save thousands over the life of the loan.
$2,090/mo
Est. payment
Explore your selling options
Work with a Zillow partner agent
Leverage their expertise and Zillow's premium Showcase listings to get your home seen by more buyers.
Get startedList with your own agent
Get your home in front of millions of buyers by listing it on Zillow.
Learn how to do itSell it yourself
Take full control of how buyers see your home on Zillow by listing For Sale by Owner (FSBO).
List your homeWhat's special
Zillow last checked:
Listing updated:
Listed by:
Brandon Brittingham 443-783-3928,
Long & Foster Real Estate, Inc.
Bought with:
Val Dickerson, 5010714
Coldwell Banker Realty
Source: Bright MLS,MLS#: MDWC2013536
Facts & features
Interior
Bedrooms & bathrooms
- Bedrooms: 3
- Bathrooms: 3
- Full bathrooms: 2
- 1/2 bathrooms: 1
- Main level bathrooms: 1
Rooms
- Room types: Living Room, Dining Room, Primary Bedroom, Bedroom 2, Bedroom 3, Kitchen, Family Room, Foyer, Laundry, Recreation Room, Primary Bathroom, Full Bath, Half Bath
Basement
- Area: 0
Heating
- Heat Pump, Electric
Cooling
- Central Air, Ceiling Fan(s), Electric
Appliances
- Included: Microwave, Dishwasher, Energy Efficient Appliances, Oven/Range - Electric, Refrigerator, Stainless Steel Appliance(s), Water Heater, Electric Water Heater
- Laundry: Hookup, Washer/Dryer Hookups Only, Laundry Room
Features
- Ceiling Fan(s), Combination Dining/Living, Dining Area, Family Room Off Kitchen, Exposed Beams, Open Floorplan, Primary Bath(s), Recessed Lighting, Bathroom - Stall Shower, Bathroom - Tub Shower, Upgraded Countertops, Walk-In Closet(s)
- Flooring: Carpet
- Windows: Replacement, Screens
- Has basement: No
- Number of fireplaces: 1
Interior area
- Total structure area: 3,010
- Total interior livable area: 3,010 sqft
- Finished area above ground: 3,010
- Finished area below ground: 0
Property
Parking
- Total spaces: 8
- Parking features: Garage Faces Front, Storage, Inside Entrance, Asphalt, Free, Driveway, Private, Attached
- Attached garage spaces: 2
- Uncovered spaces: 6
Accessibility
- Accessibility features: 2+ Access Exits
Features
- Levels: Two
- Stories: 2
- Patio & porch: Deck
- Exterior features: Balcony
- Pool features: None
Lot
- Size: 0.49 Acres
- Features: Cleared
Details
- Additional structures: Above Grade, Below Grade
- Parcel number: 2305047161
- Zoning: R15
- Special conditions: Standard
Construction
Type & style
- Home type: SingleFamily
- Architectural style: Contemporary
- Property subtype: Single Family Residence
Materials
- Frame
- Foundation: Permanent
- Roof: Architectural Shingle
Condition
- Excellent
- New construction: No
- Year built: 1974
- Major remodel year: 2024
Utilities & green energy
- Sewer: On Site Septic
- Water: Well
Community & HOA
Community
- Subdivision: Avalon Park
HOA
- Has HOA: Yes
- HOA fee: $50 annually
Location
- Region: Salisbury
Financial & listing details
- Price per square foot: $139/sqft
- Tax assessed value: $215,067
- Annual tax amount: $2,145
- Date on market: 5/3/2024
- Listing agreement: Exclusive Right To Sell
- Listing terms: Cash,Conventional,FHA,VA Loan
- Ownership: Fee Simple
Price history
| Date | Event | Price |
|---|---|---|
| 6/17/2024 | Sold | $419,000-1.4%$139/sqft |
Source:  Bright MLS #MDWC2013536 Report a problem Bright MLS #MDWC2013536 Report a problem | ||
| 5/26/2024 | Pending sale | $424,990$141/sqft |
Source:  Long & Foster Broker Feed #MDWC2013536 Report a problem Long & Foster Broker Feed #MDWC2013536 Report a problem | ||
| 5/18/2024 | Price change | $424,990-3.4%$141/sqft |
Source: Long & Foster Broker Feed #MDWC2013536 Report a problem | ||
| 5/3/2024 | Listed for sale | $439,999+340%$146/sqft |
Source: Bright MLS #MDWC2013536 Report a problem | ||
| 8/1/2023 | Sold | $100,000-25.4%$33/sqft |
Source: Public Record Report a problem | ||
| 12/20/1994 | Sold | $134,000$45/sqft |
Source: Public Record Report a problem | ||
Public tax history
| Year | Property taxes | Tax assessment |
|---|---|---|
| 2025 | $2,371 +6.7% | $248,400 +7.2% |
| 2024 | $2,222 +3.6% | $231,733 +7.7% |
| 2023 | $2,145 +6.1% | $215,067 +8.4% |
| 2022 | $2,022 -0.8% | $198,400 +1.3% |
| 2021 | $2,039 +1.3% | $195,933 +1.3% |
| 2020 | $2,013 +0.7% | $193,467 +1.3% |
| 2019 | $1,999 -0.5% | $191,000 |
| 2018 | $2,009 -2.9% | $191,000 |
| 2017 | $2,069 +11.2% | $191,000 -11.2% |
| 2016 | $1,861 | $215,000 +0.8% |
| 2015 | $1,861 | $213,233 +0.8% |
| 2014 | $1,861 | $211,467 +0.8% |
| 2013 | -- | $209,700 |
| 2012 | -- | $209,700 |
| 2011 | -- | $209,700 -18.4% |
| 2010 | -- | $256,980 +5.6% |
| 2009 | -- | $243,292 +6% |
| 2008 | -- | $229,606 +6.3% |
| 2007 | -- | $215,920 +10.8% |
| 2006 | -- | $194,926 +12.1% |
| 2005 | -- | $173,933 +13.7% |
| 2004 | -- | $152,940 +1.9% |
| 2003 | -- | $150,106 +1.9% |
| 2002 | -- | $147,273 +2% |
| 2001 | -- | $144,440 |
Find assessor info on the county website
Neighborhood: 21804
Nearby homes
- $332,800-- bd2 ba2.9k sqft8288 Robin Hood Dr, Salisbury, MD 21804Off Market
- $18,3000.35 Acres30383 Dagsboro Rd, Salisbury, MD 21804Off Market
- $310,0003 bd2 ba1.9k sqft8297 Robin Hood Dr, Salisbury, MD 21804Sold

- $415,900-- bd-- ba-- sqft8300 Robin Hood Dr, Salisbury, MD 21804Off Market
- $441,800-- bd2 ba4.2k sqft8300 Robin Hood Dr, Salisbury, MD 21804Off Market
- $352,5003 bd3 ba2.5k sqft8282 Robin Hood Dr, Salisbury, MD 21804Off Market
- $277,700-- bd2 ba1.8k sqft30383 Dagsboro Rd, Salisbury, MD 21804Off Market
- $284,7004 bd2 ba1.7k sqft30367 Dagsboro Rd, Salisbury, MD 21804Off Market
Nearby schools
GreatSchools rating
- 3/10East Salisbury Elementary SchoolGrades: 3-5Distance: 3.3 mi
- 3/10Wicomico Middle SchoolGrades: 6-8Distance: 4 mi
- 2/10Wicomico High SchoolGrades: 9-12Distance: 4 mi
Schools provided by the listing agent
- Elementary: North Salisbury
- Middle: Wicomico
- High: Wicomico
- District: Wicomico County Public Schools
Source: Bright MLS. This data may not be complete. We recommend contacting the local school district to confirm school assignments for this home.
Get a cash offer in 3 minutes
Find out how much your home could sell for in as little as 3 minutes with a no-obligation cash offer.
Estimated market value
$425,400
Get a cash offer in 3 minutes
Find out how much your home could sell for in as little as 3 minutes with a no-obligation cash offer.
Estimated market value
$425,400
- Maryland
- Wicomico County
- Salisbury
- 21804
- 8292 Robin Hood Dr
Nearby cities
Nearby neighborhoods
Nearby zip codes
Other Salisbury Topics
