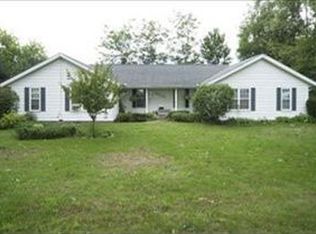
Welcome to Silverado Lane in the heart of Richland. Most of the great features are all on one level for convenience, this charming home is 3100 + sq. ft. with 4 bedrooms and 3 full baths. Interiors beam with light and highlight the pristine quality of the floors and eat in kitchen dining room. The open concept provides a wonderful flow throughout. Enjoy dining al fresco on the deck accessed right off the kitchen. Easy indoor-outdoor living awaits with a hot tub on the deck and fenced backyard. This spacious house has 3 large bedrooms plus the primary is en-suite with a large walk-in closet. Another family room on the lower level makes for an excellent recreation space with an additional media room. The bedroom, full bath and fitness room complete the lower level. Another wonderful feature feature is the 2-car attached garage and shed in the backyard. Sophistication and elegance merge on this corner lot. Truly a must see!
Sold
$390,000
8292 Silverado Ln, Richland, MI 49083
4beds
3,116sqft
Single Family Residence
Built in 2003
-- sqft lot
$417,200 Zestimate®
$125/sqft
$3,039 Estimated rent
Home value
$417,200
$396,000 - $438,000
$3,039/mo
Zestimate® history
Owner options
List your home for rent
$3,039/mo
Rent Zestimate®
Find your next renter with Zillow Rental Manager. Plus, with online applications, you can quickly screen prospective tenants – for free.
$3,039/mo
Rent Zestimate®
Refinance and save
$2,575/mo
Est. payment
Refinancing to a lower rate could help reduce your monthly payments and save thousands over the life of the loan.
$2,575/mo
Est. payment
Explore your selling options
Work with a Zillow partner agent
Leverage their expertise and Zillow's premium Showcase listings to get your home seen by more buyers.
Get startedList with your own agent
Get your home in front of millions of buyers by listing it on Zillow.
Learn how to do itSell it yourself
Take full control of how buyers see your home on Zillow by listing For Sale by Owner (FSBO).
List your homeWhat's special
Zillow last checked:
Listing updated:
Listed by:
Mary Macyauski 269-767-0278,
RE/MAX Lakeshore
Bought with:
Jeanie M Finney, 6501427027
Evenboer Walton, REALTORS
Source: MichRIC,MLS#: 24037458
Facts & features
Interior
Bedrooms & bathrooms
- Bedrooms: 4
- Bathrooms: 3
- Full bathrooms: 3
- Main level bedrooms: 3
Primary bedroom
- Level: Main
- Area: 258.94
- Dimensions: 12.10 x 21.40
Bedroom 2
- Level: Main
- Area: 142.48
- Dimensions: 10.40 x 13.70
Bedroom 3
- Level: Main
- Area: 139.36
- Dimensions: 10.40 x 13.40
Bedroom 4
- Level: Basement
- Area: 223.2
- Dimensions: 14.40 x 15.50
Primary bathroom
- Level: Main
- Area: 100.43
- Dimensions: 8.30 x 12.10
Bathroom 1
- Level: Main
- Area: 52
- Dimensions: 5.20 x 10.00
Bathroom 2
- Level: Basement
- Area: 115.56
- Dimensions: 10.80 x 10.70
Dining area
- Level: Main
- Area: 89.28
- Dimensions: 9.11 x 9.80
Exercise room
- Level: Basement
- Area: 278.46
- Dimensions: 23.80 x 11.70
Family room
- Level: Basement
- Area: 425.04
- Dimensions: 27.60 x 15.40
Kitchen
- Level: Main
- Area: 132.08
- Dimensions: 12.70 x 10.40
Laundry
- Level: Main
- Area: 58.93
- Dimensions: 7.10 x 8.30
Living room
- Level: Main
- Area: 528.9
- Dimensions: 24.60 x 21.50
Other
- Level: Basement
- Area: 229.4
- Dimensions: 14.80 x 15.50
Utility room
- Level: Basement
- Area: 224.84
- Dimensions: 14.60 x 15.40
Heating
- Forced Air
Cooling
- Central Air
Appliances
- Included: Dishwasher, Disposal, Dryer, Microwave, Range, Refrigerator, Washer
- Laundry: Laundry Room, Main Level
Features
- Ceiling Fan(s), Center Island
- Flooring: Ceramic Tile
- Basement: Full
- Number of fireplaces: 1
- Fireplace features: Living Room
Interior area
- Total structure area: 1,690
- Total interior livable area: 3,116 sqft
- Finished area below ground: 1,426
Property
Parking
- Total spaces: 2
- Parking features: Attached, Garage Door Opener
- Garage spaces: 2
Features
- Stories: 1
- Has spa: Yes
- Spa features: Hot Tub Spa
Lot
- Features: Corner Lot
Details
- Parcel number: 390322140090
Construction
Type & style
- Home type: SingleFamily
- Architectural style: Ranch
- Property subtype: Single Family Residence
Materials
- Vinyl Siding
- Roof: Composition
Condition
- New construction: No
- Year built: 2003
Utilities & green energy
- Sewer: Public Sewer, Storm Sewer
- Water: Public
- Utilities for property: Natural Gas Available, Electricity Available, Cable Available, Natural Gas Connected
Community & HOA
Location
- Region: Richland
Financial & listing details
- Price per square foot: $125/sqft
- Tax assessed value: $120,172
- Annual tax amount: $3,011
- Date on market: 7/22/2024
- Listing terms: Cash,Conventional
- Electric utility on property: Yes
- Road surface type: Paved
Price history
| Date | Event | Price |
|---|---|---|
| 9/3/2024 | Sold | $390,000-2%$125/sqft |
Source:  MichRIC #24037458 Report a problem MichRIC #24037458 Report a problem | ||
| 8/17/2024 | Pending sale | $398,000$128/sqft |
Source: MichRIC #24037458 Report a problem | ||
| 7/22/2024 | Listed for sale | $398,000+32.7%$128/sqft |
Source: MichRIC #24037458 Report a problem | ||
| 6/29/2021 | Sold | $300,000+27.1%$96/sqft |
Source: Public Record Report a problem | ||
| 10/13/2017 | Sold | $236,000+0.4%$76/sqft |
Source: Public Record Report a problem | ||
| 9/5/2017 | Listed for sale | $235,000+39.1%$75/sqft |
Source: Doorlag Realty Company #17044958 Report a problem | ||
| 12/18/2006 | Sold | $169,000+576%$54/sqft |
Source: Public Record Report a problem | ||
| 12/27/2004 | Sold | $25,000$8/sqft |
Source: Public Record Report a problem | ||
Public tax history
| Year | Property taxes | Tax assessment |
|---|---|---|
| 2025 | $3,972 +4.7% | $147,400 +5.7% |
| 2024 | $3,795 | $139,400 +18.3% |
| 2023 | -- | $117,800 +8.1% |
| 2022 | -- | $109,000 +3.2% |
| 2021 | -- | $105,600 -2.9% |
| 2020 | -- | $108,700 +13.2% |
| 2018 | -- | $96,000 +1.5% |
| 2017 | -- | $94,600 +6.8% |
| 2016 | -- | $88,600 +0.6% |
| 2015 | -- | $88,100 +4.1% |
| 2014 | -- | $84,600 +1.6% |
| 2013 | -- | $83,300 +2.5% |
| 2012 | -- | $81,300 -4.1% |
| 2011 | -- | $84,800 -0.2% |
| 2010 | -- | $85,000 -7.3% |
| 2009 | -- | $91,700 +8.8% |
| 2008 | -- | $84,300 +4.6% |
| 2004 | -- | $80,600 +484.1% |
| 2003 | -- | $13,800 |
| 2002 | -- | $13,800 |
Find assessor info on the county website
Neighborhood: 49083
Nearby homes
- $58,2000.35 Acres8310 Silverado Ln, Richland, MI 49083Off Market
- $369,200-- bd2 ba-- sqft8273 Hemel Ln, Richland, MI 49083Off Market
- $350,8003 bd2 ba-- sqft8238 Silverado Ln, Richland, MI 49083Off Market
- $375,200-- bd2 ba-- sqft8293 Hemel Ln, Richland, MI 49083Off Market
- $378,1004 bd3 ba3.1k sqft8330 Silverado Ln, Richland, MI 49083Off Market
- $398,4003 bd2 ba-- sqft8289 Silverado Ln, Richland, MI 49083Off Market
- $395,6004 bd3 ba2.1k sqft8237 Hemel Ln, Richland, MI 49083Off Market
- $337,600-- bd-- ba-- sqft8251 Silverado Ln, Richland, MI 49083Off Market
Nearby schools
GreatSchools rating
- NARichland Elementary SchoolGrades: K-2Distance: 1.2 mi
- 7/10Gull Lake Middle SchoolGrades: 6-8Distance: 1.3 mi
- 9/10Gull Lake High SchoolGrades: 8-12Distance: 1.6 mi
Get a cash offer in 3 minutes
Find out how much your home could sell for in as little as 3 minutes with a no-obligation cash offer.
Estimated market value
$417,200
Get a cash offer in 3 minutes
Find out how much your home could sell for in as little as 3 minutes with a no-obligation cash offer.
Estimated market value
$417,200
- Michigan
- Kalamazoo County
- Richland
- 49083
- 8292 Silverado Ln
Nearby cities
Nearby zip codes
Other Richland Topics
