Skip main navigation
Sold
  • $165,000

    8292 Superior Ave, Center Line, MI 48015

    3beds
    921sqft
    Single Family Residence
    Built in 1944
    4,791.6 Square Feet Lot
    $165,100 Zestimate®
    $179/sqft
    $1,493 Estimated rent

    Home value

    $165,100

    $157,000 - $173,000

    $1,493/mo

    Zestimate® history
    Loading
    Loading...

    Owner options

    List your home for rent

    $1,493/mo

    Rent Zestimate®

    Find your next renter with Zillow Rental Manager. Plus, with online applications, you can quickly screen prospective tenants – for free.

    Learn more

    $1,493/mo

    Rent Zestimate®

    Refinance and save

    $1,105/mo

    Est. payment

    Refinancing to a lower rate could help reduce your monthly payments and save thousands over the life of the loan.

    See today's rates

    $1,105/mo

    Est. payment

    Explore your selling options

    Work with a Zillow partner agent

    Leverage their expertise and Zillow's premium Showcase listings to get your home seen by more buyers.

    Get started

    List with your own agent

    Get your home in front of millions of buyers by listing it on Zillow.

    Learn how to do it

    Sell it yourself

    Take full control of how buyers see your home on Zillow by listing For Sale by Owner (FSBO).

    List your home

    What's special

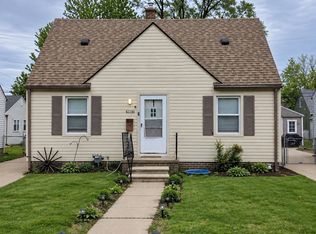
    This cozy three-bedroom, one-bath bungalow feels like home the moment you step inside. Filled with warm natural light and inviting living spaces, it offers the perfect setting for everyday family life and simple comforts. The layout is both practical and welcoming, with plenty of potential to add your own personal touches. This home is full of promise and possibility and a wonderful opportunity to settle in and create lasting memories. Close to 696 and M102. ALL APPLIANCES INCLUDED!

    Zillow last checked:

    Listing updated:

    Listed by:

    Michael Spica 586-899-3522,

    Cleare Realty Solutions

    Bought with:

    Joe Militello

    Source: MichRIC,MLS#: 26018061MLS Logo

    Facts & features

    Interior

    Bedrooms & bathrooms
    • Bedrooms: 3
    • Bathrooms: 1
    • Full bathrooms: 1
    • Main level bedrooms: 3
    Primary bedroom
    • Level: Upper
    • Area: 110
    • Dimensions: 11.00 x 10.00
    Bedroom 2
    • Level: Main
    • Area: 100
    • Dimensions: 10.00 x 10.00
    Bedroom 3
    • Level: Main
    • Area: 120
    • Dimensions: 12.00 x 10.00
    Primary bathroom
    • Level: Main
    • Area: 80
    • Dimensions: 10.00 x 8.00
    Kitchen
    • Level: Main
    • Area: 130
    • Dimensions: 13.00 x 10.00
    Living room
    • Level: Main
    • Area: 168
    • Dimensions: 14.00 x 12.00
    Heating
    • Forced Air
    Cooling
    • Central Air
    Appliances
    • Included: Dishwasher, Dryer, Freezer, Microwave, Range, Refrigerator, Washer
    • Laundry: Gas Dryer Hookup, In Basement, Sink, Washer Hookup
    Features
    • Flooring: Carpet, Laminate, Tile, Wood
    • Basement: Full
    • Has fireplace: No
    Interior area
    • Total structure area: 921
    • Total interior livable area: 921 sqft
    • Finished area below ground: 0

    Property

    Parking
    • Total spaces: 1
    • Parking features: Detached
    • Garage spaces: 1
    Features
    • Stories: 1
    • Fencing: Chain Link
    Lot
    • Size: 4,791 sqft
    • Dimensions: 45 x 107
    • Features: Sidewalk
    Details
    • Parcel number: 011327159009

    Construction

    Type & style
    • Home type: SingleFamily
    • Property subtype: Single Family Residence
    Materials
    • Stone, Vinyl Siding, Other
    • Roof: Shingle
    Condition
    • New construction: No
    • Year built: 1944

    Utilities & green energy

    • Sewer: Public Sewer
    • Water: Public
    • Utilities for property: Natural Gas Connected

    Community & neighborhood

    Security
    • Security features: Smoke Detector(s)
    Location
    • Region: Center Line
    • Subdivision: State Park Sub

    Other

    Other facts
    • Listing terms: Cash,FHA,VA Loan,Conventional
    • Road surface type: Paved

    Price history

    DateEventPrice
    6/18/2026Sold$165,000+6.5%$179/sqft
    Source: MichRIC #26018061 Report a problem
    5/17/2026Pending sale$154,900$168/sqft
    Source: MichRIC #26018061 Report a problem
    5/11/2026Contingent$154,900$168/sqft
    Source: MichRIC #26018061 Report a problem
    4/30/2026Listed for sale$154,900+158.6%$168/sqft
    Source: MichRIC #26018061 Report a problem
    12/14/2016Sold$59,900$65/sqft
    Source: Public Record Report a problem
    11/8/2016Pending sale$59,900$65/sqft
    Source: RE/MAX First #31306274 Report a problem
    10/25/2016Listed for sale$59,900$65/sqft
    Source: RE/MAX First #31306274 Report a problem

    Public tax history

    YearProperty taxesTax assessment
    2025$1,912 +2.7%$62,200 +6.1%
    2024$1,861 +3.1%$58,600 +13.8%
    2023$1,805 -3.9%$51,500 +17.8%
    2022$1,879 $43,700 +8.4%
    2021-- $40,300 +13.5%
    2020-- $35,500 +21.6%
    2019-- $29,200 +21.4%
    2018$1,796 $24,050 +9.6%
    2017-- $21,940
    2016-- $21,940 +8.3%
    2015-- $20,260 -22.3%
    2011-- $26,080 -13.2%
    2010-- $30,060 -26.2%
    2009-- $40,750 -20.3%
    2007-- $51,140 +4.6%
    2006-- $48,900 +4.2%
    2005-- $46,920
    2004-- $46,920 +56.2%
    2001$1,570 +3.3%$30,030 +3.2%
    2000$1,520 $29,100

    Find assessor info on the county website

    Neighborhood: 48015

    Nearby schools

    GreatSchools rating
    Get a cash offer in 3 minutes
    Find out how much your home could sell for in as little as 3 minutes with a no-obligation cash offer.
    Estimated market value
    $165,100
    Get a cash offer in 3 minutes
    Find out how much your home could sell for in as little as 3 minutes with a no-obligation cash offer.
    Estimated market value
    $165,100