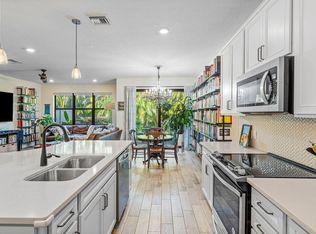
Welcome home to this stunning 3-bedroom, 2.5-bathroom townhome featuring a 2-car garage in the highly desirable gated community of The Fields. Built in 2020 by DiVosta and situated within an A-rated school district, this property impresses from the moment you arrive with its lush landscaping and elegant brick paver driveway. The interior continues to showcase premium attention to detail, boasting full impact glass for peace of mind and beautiful, vertically laid wood-look tile flooring throughout the main living areas. The space is illuminated by recessed lighting and updated fixtures, creating a bright and modern atmosphere. The heart of the home is the fully open-concept kitchen, which seamlessly integrates with the living and dining rooms. It is equipped with a massive island featuring a unique half-moon cutout for bar-top seating, adorned with stylish pendant lighting. The chef-inspired space offers 42-inch solid wood shaker cabinetry, pristine white quartz countertops, a designer backsplash, and stainless steel appliances. Functional additions like a dedicated coffee bar, snack bar area, dual sink with disposal, and a pantry make this kitchen as practical as it is beautiful, further complemented by extra storage tucked under the stairs. Large sliding impact doors lead from the living area to your private screened-in patio, perfect for indoor-outdoor entertaining, while a conveniently located half-bath serves the main floor. Retreat to the generous primary suite, where large windows invite an abundance of natural light to highlight the elegant tray ceiling. This sanctuary includes his-and-hers walk-in closets and a luxurious ensuite bathroom featuring an oversized solid wood vanity with granite countertops, dual sinks, and updated hardware. The spa-like experience is completed by a floor-to-ceiling tiled walk-in shower with a framed glass enclosure and integrated niche shelving. The two additional bedrooms are equally spacious, featuring ample natural light, updated fixtures, and a walk-in closet in one. They share a well-appointed secondary bathroom with solid wood cabinetry, quartz countertops, and a fully tiled shower-tub combo. For ultimate convenience, the dedicated laundry room is located upstairs, offering plenty of space and functional wire rack shelving for organization. Living in The Fields offers a low-maintenance lifestyle, as the HOA fee covers irrigation, landscaping, common area maintenance, and security. Residents enjoy world-class amenities, including two community pools, tennis courts, and a full fitness center, all within a secure gated entry. This home perfectly blends modern luxury with community comfort in one of the area's most sought-after neighborhoods.
Sold for $510,000
$510,000
8293 Catria Lane, Lake Worth, FL 33467
3beds
1,911sqft
Townhouse
Built in 2020
2,613 Square Feet Lot
$511,800 Zestimate®
$267/sqft
$3,434 Estimated rent
Home value
$511,800
$461,000 - $568,000
$3,434/mo
Zestimate® history
Owner options
List your home for rent
$3,434/mo
Rent Zestimate®
Find your next renter with Zillow Rental Manager. Plus, with online applications, you can quickly screen prospective tenants – for free.
$3,434/mo
Rent Zestimate®
Refinance and save
$4,481/mo
Est. payment
Refinancing to a lower rate could help reduce your monthly payments and save thousands over the life of the loan.
$4,481/mo
Est. payment
Explore your selling options
Work with a Zillow partner agent
Leverage their expertise and Zillow's premium Showcase listings to get your home seen by more buyers.
Get startedList with your own agent
Get your home in front of millions of buyers by listing it on Zillow.
Learn how to do itSell it yourself
Take full control of how buyers see your home on Zillow by listing For Sale by Owner (FSBO).
List your homeWhat's special
Zillow last checked:
Listing updated:
Listed by:
Brett A Colby 561-903-4200,
RE/MAX Direct
Bought with:
Starr J Santiago, 3075359
United Realty Group, Inc
Source: BeachesMLS,MLS#: B26025819 Originating MLS: BeachesMLS
Originating MLS: BeachesMLSFacts & features
Interior
Bedrooms & bathrooms
- Bedrooms: 3
- Bathrooms: 3
- Full bathrooms: 2
- 1/2 bathrooms: 1
- Main level bathrooms: 1
Primary bedroom
- Level: Second
- Area: 198.56
- Dimensions: 14.6 X 13.6
Bedroom 2
- Level: Second
- Area: 135.42
- Dimensions: 12.2 X 11.1
Bedroom 3
- Level: Second
- Area: 113
- Dimensions: 11.3 X 10
Dining room
- Level: First
- Area: 114.95
- Dimensions: 12.1 X 9.5
Kitchen
- Level: First
- Area: 177.31
- Dimensions: 14.9 X 11.9
Living room
- Level: First
- Area: 233.09
- Dimensions: 14.3 X 16.3
Other
- Description: Patio
- Level: First
- Area: 133.44
- Dimensions: 9.6 X 13.9
Heating
- Central, Electric
Cooling
- Central Air, Ceiling Fan(s), Electric
Appliances
- Included: Dryer, Dishwasher, Electric Range, Electric Water Heater, Microwave, Refrigerator, Water Heater, Washer
- Laundry: Inside, Laundry Closet, Upper Level
Features
- Dual Sinks, Eat-in Kitchen, Kitchen Island, Living/Dining Room, Pantry, Storage, Separate Shower, Upper Level Primary, Walk-In Closet(s)
- Flooring: Carpet, Tile
- Windows: Blinds, Sliding, Storm Window(s)
- Has fireplace: No
Interior area
- Total structure area: 2,312
- Total interior livable area: 1,911 sqft
Property
Parking
- Total spaces: 4
- Parking features: Attached, Driveway, Garage, Garage Door Opener
- Attached garage spaces: 2
- Uncovered spaces: 2
Accessibility
- Accessibility features: None
Features
- Levels: Two
- Stories: 2
- Patio & porch: Patio, Screened
- Exterior features: Outdoor Living Area
- Pool features: Association
- Has view: Yes
- View description: Other
Lot
- Size: 2,613 Square Feet
- Features: Sprinklers Automatic, Sprinkler System, < 1/4 Acre
Details
- Parcel number: 00424429080000690
- Zoning: PUD
- Special conditions: Standard,Listed As-Is
Construction
Type & style
- Home type: Townhouse
- Architectural style: Traditional
- Property subtype: Townhouse
Materials
- Block
- Foundation: Slab
- Roof: Tile
Condition
- Resale
- New construction: No
- Year built: 2020
Details
- Builder name: DiVosta Homes
Utilities & green energy
- Sewer: Public Sewer
- Water: Public
- Utilities for property: Cable Connected, Electricity Connected, Sewer Connected, Water Connected
Community & HOA
Community
- Features: Home Owners Association, Gated
- Security: Gated Community
- Subdivision: FIELDS AT GULFSTREAM POLO
HOA
- Has HOA: Yes
- Amenities included: Clubhouse, Fitness Center, Gated, Maintenance, Playground, Pool, Sidewalks, Tennis Court(s)
- Services included: Common Areas, Maintenance Grounds, Security
- HOA fee: $945 quarterly
- HOA name: The Fields and Gulfstream
- HOA phone: 561-276-4500
Location
- Region: Lake Worth
Financial & listing details
- Price per square foot: $267/sqft
- Tax assessed value: $461,058
- Annual tax amount: $6,194
- Date on market: 5/8/2026
- Cumulative days on market: 15 days
- Listing terms: Cash,Conventional,FHA,VA Loan
- Electric utility on property: Yes
- Road surface type: Paved
Price history
| Date | Event | Price |
|---|---|---|
| 6/24/2026 | Sold | $510,000-2.9%$267/sqft |
Source:  BeachesMLS #B26025819 Report a problem BeachesMLS #B26025819 Report a problem | ||
| 5/26/2026 | Pending sale | $525,000$275/sqft |
Source: BeachesMLS #B26025819 Report a problem | ||
| 5/8/2026 | Listed for sale | $525,000+44.9%$275/sqft |
Source: BeachesMLS #B26025819 Report a problem | ||
| 3/14/2020 | Sold | $362,365$190/sqft |
Source: Public Record Report a problem | ||
Public tax history
| Year | Property taxes | Tax assessment |
|---|---|---|
| 2025 | $6,194 +3.4% | $337,010 +3.8% |
| 2024 | $5,991 +2.2% | $324,540 +3% |
| 2023 | $5,861 +0.8% | $315,087 +3% |
| 2022 | $5,817 +1.1% | $305,910 +3% |
| 2021 | $5,752 +230.8% | $297,000 +560% |
| 2020 | $1,739 +105% | $45,000 |
| 2019 | $848 | $45,000 |
Find assessor info on the county website
Neighborhood: 33467
Nearby homes
- $585,0003 bd3 ba1.9k sqft8291 Catria Ln, Lake Worth, FL 33467Sold

- $504,0003 bd2 ba1.9k sqft8297 Catria Ln, Lake Worth, FL 33467Off Market

- $532,5004,133 Square Feet8283 Catria Ln, Lake Worth, FL 33467Off Market
- $530,0003 bd3 ba1.9k sqft8299 Catria Ln, Lake Worth, FL 33467Sold
- $777,9004 bd3 ba2.9k sqft8288 Catria Ln, Lake Worth, FL 33467Off Market
- $3,7003 bd3 ba1.9k sqft8301 Catria Ln, Lake Worth, FL 33467Sold
- $503,2003 bd2 ba1.8k sqft8295 Catria Ln, Lake Worth, FL 33467Off Market
- $671,2003 bd2 ba2k sqft8312 Catria Ln, Lake Worth, FL 33467Off Market
Nearby schools
GreatSchools rating
- 7/10Discovery Key Elementary SchoolGrades: K-5Distance: 1.2 mi
- 6/10Woodlands Middle SchoolGrades: 6-8Distance: 0.8 mi
- 5/10Dr. Joaquin Garcia High SchoolGrades: 9-12Distance: 0.6 mi
Schools provided by the listing agent
- Elementary: Discovery Key
- Middle: Woodlands
- High: Dr. Joaquin Garcia
Source: BeachesMLS. This data may not be complete. We recommend contacting the local school district to confirm school assignments for this home.
Get a cash offer in 3 minutes
Find out how much your home could sell for in as little as 3 minutes with a no-obligation cash offer.
Estimated market value
$511,800
Get a cash offer in 3 minutes
Find out how much your home could sell for in as little as 3 minutes with a no-obligation cash offer.
Estimated market value
$511,800
- Florida
- Palm Beach County
- Lake Worth Beach
- 33467
- 8293 Catria Lane
Nearby cities
Nearby neighborhoods
Nearby zip codes
Other Lake Worth Beach Topics
- Apartments for Rent in 33467
- Houses for Sale in 33467
- Houses for Rent in 33467
- 33467 Real Estate
- Lake Worth Beach Condos
- Houses for Sale in Lake Worth Beach
- Newest Listings in Lake Worth Beach
- Lake Worth Beach Home Values
- Lake Worth Beach Real Estate Agents
- Lake Worth Beach Refinance
- Lake Worth Beach Mortgage Rates
