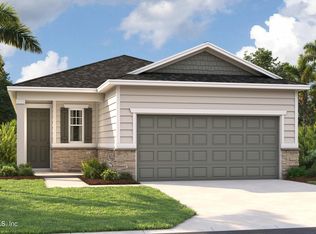

Newly Built Home! The Palm features two stories of smartly designed living space. On the main floor, an inviting kitchen is flanked by a great room and a dining nook—offering access to a relaxing covered patio. A mudroom provides a convenient entry point from the garage. This home will be built with an extra bedroom on the main level. Upstairs, a generous primary suite offers a private bath and walk-in closet. The second floor will be built with a loft!
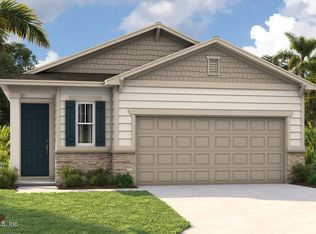
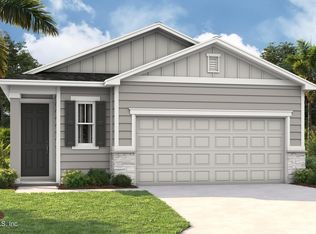
* SAMPLE PHOTOS Actual homes as constructed may not contain the features and layouts depicted and may vary from image(s).
Closed
Est. $342,500
8293 CEDAR RUN Lane, Jacksonville, FL 32220
4beds
2,165sqft
Single Family Residence
Built in ----
5,662 Square Feet Lot
$342,500 Zestimate®
$158/sqft
$58/mo HOA
Overview
- 174 days
- 7
- 0
Zillow last checked:
Listing updated:
Listed by:
STEPHANIE MORALES LLC,
THE REALTY EXPERIENCE POWERED 407-603-6008
Source: realMLS,MLS#: 2062199
Facts & features
Interior
Bedrooms & bathrooms
- Bedrooms: 4
- Bathrooms: 3
- Full bathrooms: 3
Primary bedroom
- Level: Second
Bedroom 2
- Level: Second
Bedroom 3
- Level: Second
Bedroom 4
- Level: Second
Primary bathroom
- Level: Second
Bathroom 2
- Level: Second
Bathroom 3
- Level: First
Dining room
- Level: First
Great room
- Level: First
Kitchen
- Level: First
Laundry
- Level: Second
Loft
- Level: Second
Heating
- Central
Cooling
- Central Air
Appliances
- Included: Dishwasher, Disposal, Dryer, Gas Range, Microwave, Refrigerator, Tankless Water Heater, Washer
- Laundry: In Unit
Features
- Eat-in Kitchen, Entrance Foyer, Kitchen Island, Open Floorplan, Pantry, Primary Bathroom - Shower No Tub, Split Bedrooms, Walk-In Closet(s), Other
- Flooring: Carpet, Tile
Interior area
- Total interior livable area: 2,165 sqft
Property
Parking
- Total spaces: 2
- Parking features: Attached, Garage
- Attached garage spaces: 2
Features
- Levels: Two
- Stories: 2
- Patio & porch: Covered, Patio
- Has view: Yes
- View description: Water
- Has water view: Yes
- Water view: Water
Lot
- Size: 5,662 Square Feet
- Features: Sprinklers In Front, Sprinklers In Rear
Details
- Parcel number: 0060770630
Construction
Type & style
- Home type: SingleFamily
- Property subtype: Single Family Residence
Materials
- Other, Block, Composition Siding, Frame
- Roof: Shingle
Condition
- Under Construction
- New construction: Yes
Utilities & green energy
- Sewer: Public Sewer
- Water: Public
- Utilities for property: Cable Available, Electricity Available, Sewer Available, Water Available
Community & HOA
Community
- Security: Smoke Detector(s)
- Subdivision: Marietta Estates
HOA
- Has HOA: Yes
- HOA fee: $174 quarterly
- HOA name: Sovereign Jacobs
- HOA phone: 904-461-5556
Location
- Region: Jacksonville
Financial & listing details
- Price per square foot: $158/sqft
- Tax assessed value: $55,000
- Annual tax amount: $847
- Date on market: 2/18/2025
- Listing terms: Cash,Conventional,FHA,VA Loan
- Road surface type: Asphalt
Foreclosure details
Estimated market value
$342,500
$315,000 - $370,000
$2,328/mo
Price history
| Date | Event | Price |
|---|---|---|
| 4/4/2025 | Sold | $346,822-0.6%$160/sqft |
Source:  realMLS #2062199 Report a problem realMLS #2062199 Report a problem | ||
| 3/11/2025 | Price change | $348,822+0.6%$161/sqft |
Source: Richmond Homes Report a problem | ||
| 2/19/2025 | Pending sale | $346,822$160/sqft |
Source: realMLS #2062199 Report a problem | ||
| 2/18/2025 | Listed for sale | $346,822$160/sqft |
Source: realMLS #2062199 Report a problem | ||
| 2/18/2025 | Pending sale | $346,822$160/sqft |
Source: realMLS #2062199 Report a problem | ||
| 2/4/2025 | Price change | $346,822+1.2%$160/sqft |
Source: Richmond Homes Report a problem | ||
| 1/24/2025 | Price change | $342,822-0.9%$158/sqft |
Source: realMLS #2062199 Report a problem | ||
| 1/14/2025 | Price change | $345,822-0.9%$160/sqft |
Source: Richmond Homes Report a problem | ||
| 1/1/2025 | Price change | $348,822+0.6%$161/sqft |
Source: Richmond Homes Report a problem | ||
| 12/30/2024 | Listed for sale | $346,822$160/sqft |
Source: realMLS #2062199 Report a problem | ||
Public tax history
| Year | Property taxes | Tax assessment |
|---|---|---|
| 2025 | $891 +5.2% | $47,597 +10% |
| 2024 | $847 | $43,270 |
Find assessor info on the county website
Monthly payment
Climate risks
Neighborhood: Marietta

Similar homes
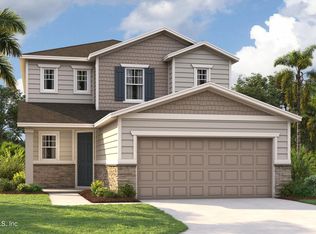
- $368,8204 bd3 ba2.1k sqft854 CEDAR SLOUGH Drive, Jacksonville, FL 32220New Construction
 MLS ID #2169568, STEPHANIE MORALES LLC. realMLS
 - $356,0534 bd3 ba2.1k sqft827 CEDAR SLOUGH Drive, Jacksonville, FL 32220New Construction
 MLS ID #2169600, STEPHANIE MORALES LLC. realMLS
 - $349,0004 bd3 ba2.1k sqft8268 MARIETTA STILL Drive, Jacksonville, FL 32220For Sale
 MLS ID #2152298, NICOLE CHRISTIE. realMLS
 - from $367,8654 bd3 ba2.1k sqftPalm Plan, Seasons at Marietta Cove, Jacksonville, FL 32220New Construction
 Richmond Homes
