Very charming two-story home in Blacklick! Located in the neighborhood of Creekstone, the first floor of this lovely home features a formal dining room, kitchen, half-bath, and a large living room with access to the fully fenced in back yard with patio, as well as the attached two-car garage. The homes second floor offers three bedrooms and two full baths, including a master suite with walk-in closets. The full basement houses the homes mechanics and laundry. Furnace 2021, Hot Water Heater 2023, AC 2023 Call today to schedule your private showing!. OPEN HOUSE Sunday February 16, 2025, 1-3PM.
Sold
Street View
$340,000
8293 Creekstone Ln, Blacklick, OH 43004
3beds
1,566sqft
Single Family Residence
Built in 2001
-- sqft lot
$343,700 Zestimate®
$217/sqft
$2,222 Estimated rent
Home value
$343,700
$327,000 - $361,000
$2,222/mo
Zestimate® history
Owner options
List your home for rent
$2,222/mo
Rent Zestimate®
Find your next renter with Zillow Rental Manager. Plus, with online applications, you can quickly screen prospective tenants – for free.
$2,222/mo
Rent Zestimate®
Refinance and save
$2,254/mo
Est. payment
Refinancing to a lower rate could help reduce your monthly payments and save thousands over the life of the loan.
$2,254/mo
Est. payment
Explore your selling options
Work with a Zillow partner agent
Leverage their expertise and Zillow's premium Showcase listings to get your home seen by more buyers.
Get startedList with your own agent
Get your home in front of millions of buyers by listing it on Zillow.
Learn how to do itSell it yourself
Take full control of how buyers see your home on Zillow by listing For Sale by Owner (FSBO).
List your homeWhat's special
Three bedroomsMechanics and laundryFull basementAttached two-car garageFormal dining room
Zillow last checked:
Listing updated:
Listed by:
Heidi Clemmons,
ERA Martin & Associates (C)
Bought with:
Non Member
Non-Member
Source: Scioto Valley AOR,MLS#: 197392
Facts & features
Interior
Bedrooms & bathrooms
- Bedrooms: 3
- Bathrooms: 3
- Full bathrooms: 2
- 1/2 bathrooms: 1
- Main level bathrooms: 1
Rooms
- Room types: Dining Room, Kitchen, Living Room, 1/2 Bath, Bedroom, Bath
Bedroom 1
- Description: Flooring(Carpet)
- Level: Upper
Bedroom 2
- Description: Flooring(Carpet)
- Level: Upper
Bedroom 3
- Description: Flooring(Carpet)
- Level: Upper
Bathroom 1
- Description: Flooring(Wood)
- Level: Main
Bathroom 2
- Description: Flooring(Vinyl Plank)
- Level: Upper
Bathroom 3
- Description: Flooring(Vinyl Plank)
- Level: Upper
Dining room
- Description: Flooring(Vinyl Plank)
- Level: Main
Kitchen
- Description: Flooring(Tile-Ceramic)
- Level: Main
Living room
- Description: Flooring(Wood)
- Level: Main
Heating
- Forced Air, Natural Gas
Cooling
- Central Air
Appliances
- Included: Built-in Microwave, Dishwasher, Range, Refrigerator, Gas Water Heater
Features
- Flooring: Vinyl Plank, Tile-Ceramic, Wood, Carpet
- Windows: Double Pane Windows
- Basement: Block
Interior area
- Total structure area: 1,566
- Total interior livable area: 1,566 sqft
Property
Parking
- Total spaces: 2
- Parking features: 2 Car
- Garage spaces: 2
Features
- Levels: Two
- Fencing: Fenced
Details
- Parcel number: 515257413
Construction
Type & style
- Home type: SingleFamily
- Property subtype: Single Family Residence
Materials
- Vinyl Siding
- Roof: Asphalt
Condition
- Year built: 2001
Utilities & green energy
- Sewer: Public Sewer
- Water: Public
Community & HOA
Community
- Subdivision: No Subdivision
Location
- Region: Blacklick
Financial & listing details
- Price per square foot: $217/sqft
- Tax assessed value: $288,300
- Annual tax amount: $5,222
- Date on market: 2/11/2025
- Exclusions: *washer & Dryer* The Light In The Dining Room Hanging Above Table Will Not Be Included In The Sale.
Price history
Price history is unavailable.
Public tax history
| Year | Property taxes | Tax assessment |
|---|---|---|
| 2024 | $5,222 -2.6% | $100,910 |
| 2023 | $5,362 +43.7% | $100,910 +65.6% |
| 2022 | $3,730 -0.6% | $60,940 |
| 2021 | $3,751 +0.6% | $60,940 |
| 2020 | $3,728 +11.7% | $60,940 +20.7% |
| 2019 | $3,336 -0.5% | $50,480 |
| 2018 | $3,351 | $50,480 |
| 2017 | $3,351 -1.8% | $50,480 +2.8% |
| 2016 | $3,414 +1.6% | $49,110 |
| 2015 | $3,360 | $49,110 |
| 2014 | $3,360 +98.6% | $49,110 +0% |
| 2013 | $1,692 -42.2% | $49,105 |
| 2011 | $2,927 -12.2% | $49,105 -20.6% |
| 2010 | $3,335 +4.9% | $61,845 |
| 2008 | $3,177 +1.7% | $61,845 |
| 2007 | $3,125 +17.7% | -- |
| 2006 | $2,655 +1.9% | -- |
| 2005 | $2,605 +9.6% | -- |
| 2004 | $2,376 +2.7% | -- |
| 2003 | $2,314 -0.6% | -- |
| 2002 | $2,328 | -- |
Find assessor info on the county website
Neighborhood: 43004
Nearby homes
- $302,7003 bd2 ba1.1k sqft8287 Creekstone Ln, Blacklick, OH 43004Off Market

- $325,0003 bd2 ba1.4k sqft8299 Creekstone Ln, Blacklick, OH 43004Sold

- $339,4003 bd2 ba720 sqft8281 Creekstone Ln, Blacklick, OH 43004Off Market
- $311,8004 bd3 ba1.4k sqft738 Saint Deans Ct, Blacklick, OH 43004Off Market
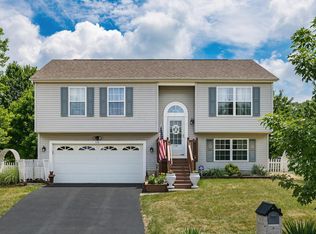
- $342,5003 bd3 ba1.8k sqft744 Saint Deans Ct, Blacklick, OH 43004Off Market
- $386,0004 bd3 ba1.6k sqft8275 Creekstone Ln, Blacklick, OH 43004Off Market
- $335,2003 bd2 ba658 sqft8294 Creekstone Ln, Blacklick, OH 43004Off Market
- $324,2003 bd1 ba420 sqft8288 Creekstone Ln, Blacklick, OH 43004Off Market
Nearby schools
GreatSchools rating
- 7/10Summit Station IntermediateGrades: 5-6Distance: 1.9 mi
- 7/10Licking Heights CentralGrades: 7-8Distance: 3.3 mi
- 7/10Licking Heights High SchoolGrades: 9-12Distance: 2.9 mi
Schools provided by the listing agent
- Elementary: Licking Heights LSD
- Middle: Licking Heights LSD
- High: Licking Heights LSD
Source: Scioto Valley AOR. This data may not be complete. We recommend contacting the local school district to confirm school assignments for this home.
Get a cash offer in 3 minutes
Find out how much your home could sell for in as little as 3 minutes with a no-obligation cash offer.
Estimated market value
$343,700
Get a cash offer in 3 minutes
Find out how much your home could sell for in as little as 3 minutes with a no-obligation cash offer.
Estimated market value
$343,700
- Ohio
- Franklin County
- Blacklick
- 43004
- 8293 Creekstone Ln
Nearby cities
Nearby zip codes
Other Blacklick Topics
