Skip main navigation
Sold for $450,000
  • $450,000

    8293 Onich Dr, Navarre, FL 32566

    4beds
    2,406sqft
    Single Family Residence
    Built in 2003
    0.29 Acres Lot
    $451,700 Zestimate®
    $187/sqft
    $2,700 Estimated rent

    Home value

    $451,700

    $429,000 - $474,000

    $2,700/mo

    Zestimate® history
    Loading
    Loading...

    Owner options

    List your home for rent

    $2,700/mo

    Rent Zestimate®

    Find your next renter with Zillow Rental Manager. Plus, with online applications, you can quickly screen prospective tenants – for free.

    Learn more

    $2,700/mo

    Rent Zestimate®

    Refinance and save

    $2,871/mo

    Est. payment

    Refinancing to a lower rate could help reduce your monthly payments and save thousands over the life of the loan.

    See today's rates

    $2,871/mo

    Est. payment

    Explore your selling options

    Work with a Zillow partner agent

    Leverage their expertise and Zillow's premium Showcase listings to get your home seen by more buyers.

    Get started

    List with your own agent

    Get your home in front of millions of buyers by listing it on Zillow.

    Learn how to do it

    Sell it yourself

    Take full control of how buyers see your home on Zillow by listing For Sale by Owner (FSBO).

    List your home

    What's special

    Gas fireplaceAll-brick single-story homeMature treesCharming pergola-covered patioFirepit areaJacuzzi tubCorner lot
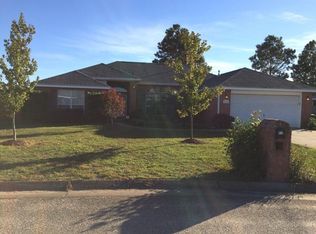
    Welcome to this meticulously maintained all-brick, single-story home in the heart of Navarre! Offering 4 spacious bedrooms, 2 full baths, over 2400 sq ft of living space on a corner lot convenient to just about everything. Step inside to an open floor plan designed for modern living, featuring durable and stylish Pergo flooring throughout the main living areas and primary. The home flows effortlessly from the living room into the dining and kitchen spaces, perfect for both everyday living and entertaining. Enjoy the gas fireplace, kitchen with stainless steel appliances and ample storage and split bedroom floor plan. The primary suite is a true retreat, showcasing a fully updated bathroom featuring a stunning tiled shower with frameless glass, a jacuzzi tub, and quartz double vanities. Did we mention the his and hers walk-in closets? The 10' ceilings in the main living area, 8' x 8' patio door and generous windows throughout let in loads of natural light. Outside, enjoy your private fenced backyard complete with a charming pergola-covered patio, firepit area, mature trees and shed--ideal for outdoor dining, relaxing, or hosting gatherings. The oversized side-entry garage offers plenty of space for vehicles and storage. The corner lot makes accessing the single and double gates to the backyard a breeze. Located in a highly desirable area, this home is just minutes from town and within walking distance to the local high school and YMCA. Best of all--no HOA means more freedom and fewer restrictions. You'll enjoy peace of mind with the new roof and gas water heater in 2024, a 4 ton Trane gas HVAC and hurricane rated garage door with fabric shields for all the windows. This move-in-ready home checks all the boxes--don't miss your opportunity to make it yours!

    Zillow last checked:

    Listing updated:

    Listed by:

    Jacqueline Ochs 850-462-8844,

    KELLER WILLIAMS REALTY EMERALD COAST WEST BRANCH

    Bought with:

    Bruce O'bannon

    World Impact Real Estate

    Source: PAR,MLS#: 681134MLS Logo

    Facts & features

    Interior

    Bedrooms & bathrooms
    • Bedrooms: 4
    • Bathrooms: 2
    • Full bathrooms: 2
    Primary bedroom
    • Level: First
    • Area: 224
    • Dimensions: 16 x 14
    Bedroom
    • Level: First
    • Area: 144
    • Dimensions: 12 x 12
    Bedroom 1
    • Level: First
    • Area: 132
    • Dimensions: 12 x 11
    Bedroom 2
    • Level: First
    • Area: 121
    • Dimensions: 11 x 11
    Dining room
    • Level: First
    • Area: 140
    • Dimensions: 14 x 10
    Kitchen
    • Level: First
    • Area: 312
    • Dimensions: 24 x 13
    Living room
    • Level: First
    • Area: 320
    • Dimensions: 20 x 16
    Heating
    • Heat Pump, Natural Gas, Fireplace(s)
    Cooling
    • Heat Pump, Ceiling Fan(s)
    Appliances
    • Included: Gas Water Heater, Dryer, Washer, Built In Microwave, Dishwasher, Disposal, Refrigerator
    • Laundry: Inside
    Features
    • Baseboards, Ceiling Fan(s), High Ceilings, High Speed Internet
    • Flooring: Tile, Carpet, Laminate
    • Windows: Double Pane Windows, Blinds
    • Has basement: No
    • Has fireplace: Yes
    Interior area
    • Total structure area: 2,406
    • Total interior livable area: 2,406 sqft

    Property

    Parking
    • Total spaces: 4
    • Parking features: 2 Car Garage, Oversized, Side Entrance, Garage Door Opener
    • Garage spaces: 2
    Features
    • Levels: One
    • Stories: 1
    • Patio & porch: Covered, Porch
    • Exterior features: Fire Pit, Irrigation Well, Lawn Pump
    • Pool features: None
    • Fencing: Back Yard
    Lot
    • Size: 0.29 Acres
    • Dimensions: 88 x 142
    • Features: Corner Lot
    Details
    • Additional structures: Yard Building
    • Parcel number: 162s26008200c00160
    • Zoning description: Res Single

    Construction

    Type & style
    • Home type: SingleFamily
    • Architectural style: Ranch
    • Property subtype: Single Family Residence
    Materials
    • Brick
    • Foundation: Slab
    • Roof: Shingle
    Condition
    • Resale
    • New construction: No
    • Year built: 2003

    Utilities & green energy

    • Electric: Copper Wiring
    • Sewer: Public Sewer
    • Water: Public
    Green energy
    • Energy efficient items: Heat Pump, Insulation, Insulated Walls

    Community & HOA

    Community
    • Security: Smoke Detector(s)
    • Subdivision: Ashberry Woods
    HOA
    • Has HOA: No
    Location
    • Region: Navarre

    Financial & listing details

    • Price per square foot: $187/sqft
    • Tax assessed value: $309,493
    • Annual tax amount: $205
    • Date on market: 4/17/2026
    • Cumulative days on market: 21 days
    • Road surface type: Paved

    Price history

    DateEventPrice
    6/10/2026Sold$450,000+0%$187/sqft
    Source: PAR #681134 Report a problem
    6/5/2026Pending sale$449,900$187/sqft
    Source: PAR #681134 Report a problem
    5/9/2026Contingent$449,900$187/sqft
    Source: PAR #681134 Report a problem
    5/9/2026Pending sale$449,900$187/sqft
    Source: ECAOR #1000550 Report a problem
    5/4/2026Price change$449,900-1.1%$187/sqft
    Source: ECAOR #1000550 Report a problem
    4/17/2026Listed for sale$455,000+158.4%$189/sqft
    Source: ECAOR #1000550 Report a problem
    1/6/2004Sold$176,100$73/sqft
    Source: Public Record Report a problem

    Public tax history

    YearProperty taxesTax assessment
    2024$205 -89.1%$190,501 +3%
    2023$1,888 +3.1%$184,952 +3%
    2022$1,832 +66.6%$179,565 +2.7%
    2021$1,099 -39.4%$174,824 +1.4%
    2020$1,813 +21.9%$172,410 +2.3%
    2019$1,487 $168,534 +1.9%
    2018$1,487 -15%$165,392 +2.1%
    2017$1,749 $161,990 +2.5%
    2016$1,749 +4.6%$158,101 +0.7%
    2015$1,672 -2%$157,002 +0.8%
    2014$1,706 $155,756 +1.5%
    2013-- $153,454 +0.3%
    2012-- $152,985 +3.3%
    2011-- $148,077 +1.5%
    2010-- $145,889 +2.7%
    2009-- $142,054 +0.1%
    2008-- $141,912
    2007-- --
    2006-- --
    2005-- --
    2004-- --
    2003-- --
    2002-- --
    Find assessor info on the county website

    Neighborhood: 32566

    Nearby schools

    GreatSchools rating
    Schools provided by the listing agent
    • Elementary: Holley Navarre
    • Middle: HOLLEY NAVARRE
    • High: Navarre

    Source: PAR. This data may not be complete. We recommend contacting the local school district to confirm school assignments for this home.

    Get pre-qualified for a loan
    At Zillow Home Loans, we can pre-qualify you in as little as 5 minutes with no impact to your credit score.

    An equal housing lender. NMLS #10287.

    Sell for more on Zillow
    Get a Zillow Showcase℠ listing at no additional cost and you could sell for .
    $451,700
    2% more
    +$9,034
    With Zillow Showcase(estimated)
    $460,734