Beautifully maintained Ranch that lives like a Patio home with the ease of single-level living tucked into one of East Amherst’s most desirable neighborhoods with a gorgeous setting on a cul-de-sac and a location that offers both tranquility and convenience. This stunning home offers an expansive living room with w/vaulted ceiling, custom built-ins, moldings, oversized windows, hardwood flooring, and an open layout with formal dining space. The newly renovated gourmet kitchen with professional ss appliances including a Wolf stove, Bosch dishwasher, & more. The quartz countertops appear almost luminous with gorgeous soap stone island. Relax in the adjacent loft area perfect for add’l workspace w/walk-in closet. The primary suite serves as a private retreat, ample closet space, a luxury spa-bath with French doors to wrap around deck and private view of back yard. Guest bedroom is light-filled, window seat & large closet. The lower-level w/egress windows & plenty of space waiting to be finished. The backyard offers a private retreat is a perfect extension of living space with mature trees and prof landscaping. Special features: Generator, Roof 2011, Furnace 2014, A/C 2021, security system & much more. This is a MUST SEE! Negotiations will take place at 1:00pm on 9/10.
Closed
$700,000
8293 Parliament Cir, East Amherst, NY 14051
2beds
2,442sqft
Single Family Residence
Built in 1994
0.52 Acres Lot
$727,400 Zestimate®
$287/sqft
$3,154 Estimated rent
Home value
$727,400
$676,000 - $778,000
$3,154/mo
Zestimate® history
Owner options
List your home for rent
$3,154/mo
Rent Zestimate®
Find your next renter with Zillow Rental Manager. Plus, with online applications, you can quickly screen prospective tenants – for free.
$3,154/mo
Rent Zestimate®
Refinance and save
$4,773/mo
Est. payment
Refinancing to a lower rate could help reduce your monthly payments and save thousands over the life of the loan.
$4,773/mo
Est. payment
Explore your selling options
Work with a Zillow partner agent
Leverage their expertise and Zillow's premium Showcase listings to get your home seen by more buyers.
Get startedList with your own agent
Get your home in front of millions of buyers by listing it on Zillow.
Learn how to do itSell it yourself
Take full control of how buyers see your home on Zillow by listing For Sale by Owner (FSBO).
List your homeWhat's special
Oversized windowsAdjacent loft areaLuxury spa-bathWrap around deckCustom built-insOpen layoutSoap stone island
Zillow last checked:
Listing updated:
Listed by:
Michelle C Winer 716-830-8266,
HUNT Real Estate Corporation
Bought with:
Deodata M Cammilleri, 10401235937
Howard Hanna WNY Inc.
Source: NYSAMLSs,MLS#: B1635639 Originating MLS: Buffalo
Originating MLS: BuffaloFacts & features
Interior
Bedrooms & bathrooms
- Bedrooms: 2
- Bathrooms: 3
- Full bathrooms: 2
- 1/2 bathrooms: 1
- Main level bathrooms: 3
- Main level bedrooms: 2
Bedroom 1
- Level: First
- Dimensions: 16.00 x 15.00
Bedroom 2
- Level: First
- Dimensions: 14.00 x 13.00
Dining room
- Level: First
- Dimensions: 23.00 x 14.00
Kitchen
- Level: First
- Dimensions: 20.00 x 14.00
Living room
- Level: First
- Dimensions: 20.00 x 17.00
Other
- Level: First
- Dimensions: 12.00 x 11.00
Other
- Level: Second
- Dimensions: 23.00 x 15.00
Heating
- Gas, Forced Air
Cooling
- Central Air
Appliances
- Included: Built-In Range, Built-In Oven, Dryer, Dishwasher, Exhaust Fan, Gas Cooktop, Disposal, Gas Oven, Gas Range, Gas Water Heater, Refrigerator, Range Hood, Washer
- Laundry: Main Level
Features
- Cathedral Ceiling(s), Central Vacuum, Den, Separate/Formal Dining Room, Entrance Foyer, Eat-in Kitchen, Separate/Formal Living Room, Great Room, Home Office, Jetted Tub, Kitchen Island, Pantry, Sliding Glass Door(s), Solid Surface Counters, Natural Woodwork, Bedroom on Main Level, Loft, Bath in Primary Bedroom, Main Level Primary, Primary Suite
- Flooring: Carpet, Ceramic Tile, Hardwood, Varies
- Doors: Sliding Doors
- Basement: Egress Windows,Full,Partially Finished,Sump Pump
- Number of fireplaces: 1
Interior area
- Total structure area: 2,442
- Total interior livable area: 2,442 sqft
Property
Parking
- Total spaces: 2.5
- Parking features: Attached, Garage, Garage Door Opener
- Attached garage spaces: 2.5
Features
- Levels: Two
- Stories: 2
- Patio & porch: Deck, Patio
- Exterior features: Blacktop Driveway, Deck, Sprinkler/Irrigation, Patio, Private Yard, See Remarks
Lot
- Size: 0.52 Acres
- Dimensions: 88 x 167
- Features: Rectangular, Rectangular Lot, Residential Lot, Wooded
Details
- Parcel number: 1432000430600001029100
- Special conditions: Standard
Construction
Type & style
- Home type: SingleFamily
- Architectural style: Patio Home,Ranch
- Property subtype: Single Family Residence
Materials
- Brick, Other, Vinyl Siding, Copper Plumbing
- Foundation: Poured
- Roof: Asphalt
Condition
- Resale
- Year built: 1994
Utilities & green energy
- Electric: Circuit Breakers
- Sewer: Connected
- Water: Connected, Public
- Utilities for property: Sewer Connected, Water Connected
Community & HOA
Community
- Security: Security System Owned
Location
- Region: East Amherst
Financial & listing details
- Price per square foot: $287/sqft
- Tax assessed value: $645,000
- Annual tax amount: $11,608
- Date on market: 9/4/2025
- Cumulative days on market: 14 days
- Listing terms: Cash,Conventional,VA Loan
Price history
| Date | Event | Price |
|---|---|---|
| 10/17/2025 | Sold | $700,000+16.7%$287/sqft |
Source:  NYSAMLSs #B1635639 Report a problem NYSAMLSs #B1635639 Report a problem | ||
| 9/18/2025 | Pending sale | $599,900$246/sqft |
Source: NYSAMLSs #B1635639 Report a problem | ||
| 9/4/2025 | Listed for sale | $599,900$246/sqft |
Source: NYSAMLSs #B1635639 Report a problem | ||
| 5/16/2022 | Sold | $599,900$246/sqft |
Source: NYSAMLSs #B1391479 Report a problem | ||
| 3/15/2022 | Pending sale | $599,900$246/sqft |
Source: NYSAMLSs #B1391479 Report a problem | ||
| 3/3/2022 | Listed for sale | $599,900+116.2%$246/sqft |
Source: NYSAMLSs #B1391479 Report a problem | ||
| 8/3/1994 | Sold | $277,450$114/sqft |
Source: Public Record Report a problem | ||
Public tax history
| Year | Property taxes | Tax assessment |
|---|---|---|
| 2025 | -- | $645,000 |
| 2024 | -- | $645,000 +29% |
| 2023 | -- | $500,000 |
| 2022 | -- | $500,000 +10.4% |
| 2021 | -- | $453,000 +20.8% |
| 2020 | -- | $375,000 |
| 2019 | -- | $375,000 |
| 2018 | -- | $375,000 +7.8% |
| 2017 | $8,923 +164.9% | $348,000 |
| 2016 | $3,369 | $348,000 |
| 2015 | -- | $348,000 +2.4% |
| 2014 | -- | $340,000 |
| 2013 | -- | $340,000 |
| 2012 | -- | $340,000 |
| 2011 | -- | $340,000 |
| 2010 | -- | $340,000 |
| 2009 | -- | $340,000 |
| 2008 | -- | $340,000 |
| 2007 | -- | $340,000 +13.3% |
| 2006 | -- | $300,000 |
| 2005 | -- | $300,000 +7.7% |
| 2004 | -- | $278,600 |
| 2003 | -- | $278,600 |
| 2002 | -- | $278,600 |
| 2001 | -- | $278,600 |
| 2000 | -- | $278,600 |
Find assessor info on the county website
Neighborhood: 14051
Nearby homes
- $310,0004 bd1 ba1.5k sqft8290 Stahley Rd, East Amherst, NY 14051Sold
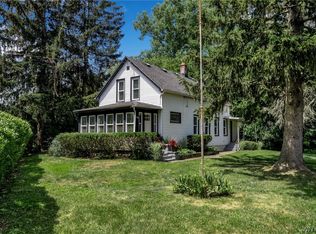
- $764,4004 bd2 ba2.8k sqft8287 Parliament Cir, East Amherst, NY 14051Off Market
- $901,0004 bd3 ba2.8k sqft8309 Parliament Cir, East Amherst, NY 14051Off Market
- $381,1003 bd2 ba1.2k sqft8260 Stahley Rd, East Amherst, NY 14051Off Market
- $1,088,6004 bd5 ba3.1k sqft8300 Parliament Cir, East Amherst, NY 14051Off Market
- $626,0003 bd3 ba2.2k sqft8300 Stahley Rd, East Amherst, NY 14051Sold
- $776,9004 bd2 ba2.7k sqft8319 Parliament Cir, East Amherst, NY 14051Off Market
- $363,0003 bd2 ba2.1k sqft8240 Stahley Rd, East Amherst, NY 14051Sold
Nearby schools
GreatSchools rating
- 9/10Transit Middle SchoolGrades: 5-8Distance: 1.7 mi
- 9/10Williamsville East High SchoolGrades: 9-12Distance: 2 mi
- 6/10Country Parkway Elementary SchoolGrades: PK-4Distance: 3.4 mi
Schools provided by the listing agent
- Elementary: Country Parkway Elementary
- Middle: Transit Middle
- High: Williamsville East High
- District: Williamsville
Source: NYSAMLSs. This data may not be complete. We recommend contacting the local school district to confirm school assignments for this home.
Sell for more on Zillow
Get a Zillow Showcase℠ listing at no additional cost and you could sell for .
$727,400
2% more
+$14,548
With Zillow Showcase(estimated)
$741,948
- New York
- Erie County
- East Amherst
- 14051
- 8293 Parliament Cir
Nearby cities
Nearby zip codes
Other East Amherst Topics
