Stunning 5-Bedroom Home with Over $130K in Updates in Littleton's Kensington Ridge Neighborhood! Nestled in the sought-after Kensington Ridge/Cobblestone Village neighborhood within the acclaimed LPS school district, this spacious 5-bedroom home is a true gem. Boasting over $130K in updates, this property combines modern convenience with timeless charm. The inviting living room features a cozy wood-burning fireplace and a sliding door that opens to a newer, expanded deck. Spanning the length of the home, the deck offers breathtaking views of the neighborhood greenbelt, creating the perfect space for outdoor relaxation and entertaining. The primary bedroom is a private retreat with an attached, newly renovated ensuite bathroom, complete with a luxurious steam shower. Two additional bedrooms and a full bathroom complete the upper levels. The lower level offers a cozy family room with a wet bar, a gas fireplace, and sliding doors that lead to the covered patio—a perfect spot for grilling or relaxing. This level also features a bedroom with an attached full bathroom and a laundry room for added convenience. The finished basement provides flexibility as a media room, playroom, or a conforming 5th bedroom, complete with egress windows and a closet. Recent updates include: NEW roof (2022) Primary bath renovation with a steam shower (2020) NEWER luxury vinyl plank (LVP) flooring and carpeting (2017) NEWER expanded deck (2017) NEWER exterior paint and trim (2017) NEWER windows and doors (2016). Don't miss this opportunity to own a beautifully updated home in a fantastic neighborhood.
Sold for $735,000
$735,000
8293 S Ogden Circle, Littleton, CO 80122
5beds
2,971sqft
Single Family Residence
Built in 1987
5,839 Square Feet Lot
$701,700 Zestimate®
$247/sqft
$3,654 Estimated rent
Home value
$701,700
$653,000 - $758,000
$3,654/mo
Zestimate® history
Owner options
List your home for rent
$3,654/mo
Rent Zestimate®
Find your next renter with Zillow Rental Manager. Plus, with online applications, you can quickly screen prospective tenants – for free.
$3,654/mo
Rent Zestimate®
Refinance and save
$3,645/mo
Est. payment
Refinancing to a lower rate could help reduce your monthly payments and save thousands over the life of the loan.
$3,645/mo
Est. payment
Explore your selling options
Work with a Zillow partner agent
Leverage their expertise and Zillow's premium Showcase listings to get your home seen by more buyers.
Get startedList with your own agent
Get your home in front of millions of buyers by listing it on Zillow.
Learn how to do itSell it yourself
Take full control of how buyers see your home on Zillow by listing For Sale by Owner (FSBO).
List your homeWhat's special
Gas fireplaceFinished basementEgress windowsMedia roomNewer expanded deckNewly renovated ensuite bathroomCovered patio
Zillow last checked:
Listing updated:
Listed by:
Holly Walker 303-868-5542,
RE/MAX Professionals
Bought with:
Nick Rizzi, 100093141
Real Broker, LLC DBA Real
Source: REcolorado as distributed by MLS GRID,MLS#: 8263333
Facts & features
Interior
Bedrooms & bathrooms
- Bedrooms: 5
- Bathrooms: 3
- Full bathrooms: 2
- 3/4 bathrooms: 1
Primary bedroom
- Level: Upper
Bedroom
- Level: Upper
Bedroom
- Level: Upper
Bedroom
- Description: Bedroom Has Walk-In Closet, Attached To Full Bath
- Level: Lower
Bedroom
- Description: Basement Finished Space Currently Used As A Bedroom - Egress Window And Closet
- Level: Basement
Primary bathroom
- Description: Renovated In 2020 W/Steam Shower
- Level: Upper
Bathroom
- Level: Upper
Bathroom
- Description: Updated New Tub/Tile 2024
- Level: Lower
Dining room
- Level: Main
Family room
- Description: Wet Bar Installed In 2016, Gas Fireplace 2019, Door To Backyard
- Level: Lower
Kitchen
- Description: Updated Kitchen With New Refrigerator, Oven, Microwave
- Level: Main
Laundry
- Level: Lower
Living room
- Description: Wood Burning Fireplace, Access To Large West Facing Deck
- Level: Upper
Heating
- Forced Air
Cooling
- Central Air
Appliances
- Included: Dishwasher, Disposal, Dryer, Microwave, Oven, Refrigerator, Washer
Features
- Ceiling Fan(s), High Ceilings, Primary Suite, Radon Mitigation System, Smoke Free, Wet Bar
- Flooring: Carpet, Vinyl
- Windows: Double Pane Windows, Window Coverings, Window Treatments
- Basement: Finished
- Number of fireplaces: 2
- Fireplace features: Gas, Wood Burning
Interior area
- Total structure area: 2,971
- Total interior livable area: 2,971 sqft
- Finished area above ground: 2,350
- Finished area below ground: 621
Property
Parking
- Total spaces: 3
- Parking features: Concrete
- Attached garage spaces: 3
Features
- Levels: Multi/Split
- Patio & porch: Deck
- Has spa: Yes
- Spa features: Spa/Hot Tub, Heated
- Fencing: Full
- Has view: Yes
- View description: Mountain(s)
Lot
- Size: 5,839 Square Feet
- Features: Open Space, Sprinklers In Front, Sprinklers In Rear
Details
- Parcel number: 032519614
- Special conditions: Standard
Construction
Type & style
- Home type: SingleFamily
- Architectural style: Contemporary
- Property subtype: Single Family Residence
Materials
- Brick, Frame, Wood Siding
- Roof: Composition
Condition
- Updated/Remodeled
- Year built: 1987
Utilities & green energy
- Electric: 110V, 220 Volts
- Sewer: Public Sewer
- Water: Public
- Utilities for property: Electricity Connected
Community & HOA
Community
- Security: Carbon Monoxide Detector(s), Radon Detector, Smoke Detector(s)
- Subdivision: Kensington Ridge
HOA
- Has HOA: Yes
- Services included: Recycling, Trash
- HOA fee: $219 quarterly
- HOA name: KRCV HOA
- HOA phone: 303-221-1117
Location
- Region: Littleton
Financial & listing details
- Price per square foot: $247/sqft
- Tax assessed value: $704,500
- Annual tax amount: $4,348
- Date on market: 1/10/2025
- Listing terms: Cash,Conventional
- Exclusions: Sellers Personal Property, Chandelier In Primary Bathroom, Deep Freezer In Garage, Curtains In Primary Bedroom, Cameras In Garage And Camera Front Of House, Flower Chandelier In Lower Level Living Room
- Ownership: Individual
- Electric utility on property: Yes
- Road surface type: Paved
Price history
| Date | Event | Price |
|---|---|---|
| 3/19/2025 | Sold | $735,000-0.5%$247/sqft |
Source:  REcolorado as distributed by MLS GRID #8263333 Report a problem REcolorado as distributed by MLS GRID #8263333 Report a problem | ||
| 2/14/2025 | Pending sale | $738,750$249/sqft |
Source: REcolorado as distributed by MLS GRID #8263333 Report a problem | ||
| 1/23/2025 | Price change | $738,750-1.5%$249/sqft |
Source: REcolorado as distributed by MLS GRID #8263333 Report a problem | ||
| 1/10/2025 | Listed for sale | $750,000+78.6%$252/sqft |
Source: REcolorado as distributed by MLS GRID #8263333 Report a problem | ||
| 12/11/2015 | Sold | $420,000+49.5%$141/sqft |
Source: Public Record Report a problem | ||
| 5/24/2007 | Sold | $281,000+27.8%$95/sqft |
Source: Public Record Report a problem | ||
| 7/22/1998 | Sold | $219,900$74/sqft |
Source: Public Record Report a problem | ||
Public tax history
| Year | Property taxes | Tax assessment |
|---|---|---|
| 2025 | $4,792 +10.2% | $44,031 -3.2% |
| 2024 | $4,348 +22.6% | $45,467 -8.4% |
| 2023 | $3,545 +0.3% | $49,628 +42.1% |
| 2022 | $3,535 | $34,917 -2.8% |
| 2021 | -- | $35,922 +4.3% |
| 2020 | $3,390 +23.8% | $34,449 |
| 2019 | $2,738 | $34,449 +9.6% |
| 2018 | $2,738 +7.9% | $31,435 |
| 2017 | $2,537 | $31,435 +15.9% |
| 2016 | -- | $27,112 |
| 2015 | -- | $27,112 +23.4% |
| 2014 | $2,283 | $21,978 +3.6% |
| 2013 | -- | $21,220 |
| 2012 | -- | $21,220 |
| 2011 | $1,790 +12.8% | $21,220 +1.3% |
| 2010 | $1,587 -1% | $20,950 |
| 2009 | $1,604 | $20,950 -0.3% |
| 2008 | -- | $21,014 |
| 2007 | -- | $21,014 +4.4% |
| 2006 | -- | $20,131 |
| 2005 | -- | $20,131 -2.5% |
| 2002 | $1,445 +20.9% | $20,640 +31.8% |
| 2001 | $1,195 | $15,660 |
Find assessor info on the county website
Neighborhood: 80122
Nearby homes
- $652,7004 bd4 ba2.1k sqft8295 S Ogden Cir, Littleton, CO 80122Off Market
- $619,0004 bd3 ba2.1k sqft8291 S Ogden Cir, Littleton, CO 80122Off Market
- $721,4003 bd3 ba2.7k sqft1109 E Phillips Dr, Littleton, CO 80122Off Market
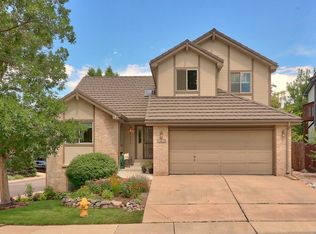
- $621,1004 bd3 ba2.1k sqft8297 S Ogden Cir, Littleton, CO 80122Off Market
- $656,0004 bd3 ba2.1k sqft8289 S Ogden Cir, Littleton, CO 80122Off Market
- $673,7004 bd4 ba2.2k sqft1134 E Phillips Pl, Littleton, CO 80122Off Market
- $673,2001 bd1 ba900 sqft1129 E Phillips Dr, Littleton, CO 80122Off Market
- $616,0004 bd2 ba2k sqft8290 S Ogden Cir, Littleton, CO 80122Off Market
Nearby schools
GreatSchools rating
- 7/10Hopkins Elementary SchoolGrades: PK-5Distance: 1.5 mi
- 7/10John Wesley Powell Middle SchoolGrades: 6-8Distance: 0.4 mi
- 9/10Heritage High SchoolGrades: 9-12Distance: 2.1 mi
Schools provided by the listing agent
- Elementary: Hopkins
- Middle: Powell
- High: Heritage
- District: Littleton 6
Source: REcolorado as distributed by MLS GRID. This data may not be complete. We recommend contacting the local school district to confirm school assignments for this home.
Get a cash offer in 3 minutes
Find out how much your home could sell for in as little as 3 minutes with a no-obligation cash offer.
Estimated market value
$701,700
Get a cash offer in 3 minutes
Find out how much your home could sell for in as little as 3 minutes with a no-obligation cash offer.
Estimated market value
$701,700
- Colorado
- Arapahoe County
- Littleton
- 80122
- 8293 S Ogden Circle
Nearby cities
Nearby neighborhoods
Nearby zip codes
Other Littleton Topics
