Skip main navigation
For sale
  • $498,000

    8293 SE 176TH LAWSON LOOP, THE VILLAGES, FL 32162

    3beds
    2,048sqft
    : 
    $3,281/mo
    Get pre-qualified
    Single Family Residence
    Built in 2002
    10,454 Square Feet Lot
    $475,200 Zestimate®
    $243/sqft
    $204/mo HOA

    What's special

    High ceilingsNew guttersOversized garageNew window treatmentsNew retaining garden wallsOversized tiled screen-in lanaiMake-up counter
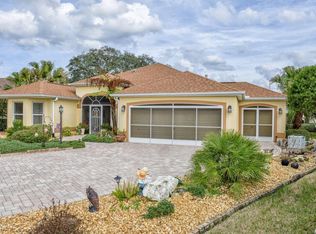
    Welcome to this beautiful spacious LANTANA (LIVE OAK) DESIGINER, located in THE VILLAGE OF PIEDMOND. Offering 3 BEDROOMS, 2 BATHROOMS, and 2,048 SQ. FT. of peaceful, serene living. Featuring a 2024 HVAC ( 2 Zone AC Handler), 2021 ROOF, 2023 STAINLESS STEEL KITCHEN APPLIANCES, OVERSIZED TILED SCREEN-IN LANAI, OVERSIZED GARAGE, Professionally PAINTED EXTERIOR/INTERIOR, NEW GUTTERS, NEW WASHER/DRYER, NEW CARPETING IN BOTH GUEST ROOMS, NEW CEILING FANS, NEW WINDOW TREATMENTS, NEW RETAINING GARDEN WALLS, NEW GARAGE DOOR OPENER. From the moment you arrive, you will appreciate the mature, manicure LANDSCAPING, PAVER DRIVEWAY, and OVERSIZED BACKYARD, with plenty of room for a POOL. Inside, this spacious DESIGNER home offers HIGH CEILINGS, LAMINATE FLOORING throughout most of the home, new carpet in the guest rooms, window treatments, upgraded ceiling fans. The Kitchen has STAINLESS STEEL appliances, pantry, a new kitchen sink and fixtures, along with a connected DINETTE area. The spacious primary suite offers a relaxing retreat with large ensuite including dual separate vanities and sinks, make-up counter, separate toilet room, step down walk-in shower, and a HUGE WALK-IN CLOSET. Two Large Guest rooms/Offices with built-in closets. A generous DINING ROOM for entertaining and LIVING ROOM for relaxing. The well-designed LAUNDRY ROOM features additional storage cabinets before leading to the OVERSIZED 2-CAR GARAGE. Located near NANCY LOPEZ COUNTRY CLUB, restaurants, championship and executive golf courses, recreation centers, pickleball, swimming pools, tennis courts, dining, shopping, medical facilities are all just a golf cart ride away. Option to purchase furniture and golf cart separately.
    4 days
    |
    455
    |
    26
    |

    Likely to sell faster than

    Zillow last checked:

    Listing updated:

    Listed by:

    Sherry McCulloch 757-870-9512,

    REALTY EXECUTIVES IN THE VILLAGES 352-753-7500

    Source: Stellar MLS,MLS#: G5116023MLS LogoOriginating MLS: Ocala - Marion

      Facts & features

      Interior

      Bedrooms & bathrooms
      • Bedrooms: 3
      • Bathrooms: 2
      • Full bathrooms: 2
      Rooms
      • Room types: Attic
      Primary bedroom
      • Features: Ceiling Fan(s), Walk-In Closet(s)
      • Level: First
      • Area: 206.91 Square Feet
      • Dimensions: 17.1x12.1
      Bedroom 3
      • Features: Ceiling Fan(s), Built-in Closet
      • Level: First
      • Area: 148.84 Square Feet
      • Dimensions: 12.2x12.2
      Bathroom 2
      • Features: Ceiling Fan(s), Built-in Closet
      • Level: First
      • Area: 187.62 Square Feet
      • Dimensions: 15.9x11.8
      Balcony porch lanai
      • Features: Ceiling Fan(s)
      • Level: First
      • Area: 600 Square Feet
      • Dimensions: 15x40
      Dinette
      • Level: First
      • Area: 121.6 Square Feet
      • Dimensions: 12.8x9.5
      Dining room
      • Level: First
      • Area: 73.8 Square Feet
      • Dimensions: 9x8.2
      Kitchen
      • Features: Pantry
      • Level: First
      • Area: 164.56 Square Feet
      • Dimensions: 12.1x13.6
      Laundry
      • Level: First
      • Area: 56 Square Feet
      • Dimensions: 7x8
      Living room
      • Features: Ceiling Fan(s)
      • Level: First
      • Area: 292.3 Square Feet
      • Dimensions: 15.8x18.5
      Heating
      • Central, Heat Pump, Natural Gas
      Cooling
      • Central Air
      Appliances
      • Included: Dishwasher, Disposal, Dryer, Electric Water Heater, Exhaust Fan, Microwave, Range, Refrigerator, Washer
      • Laundry: Inside, Laundry Room
      Features
      • Ceiling Fan(s), Eating Space In Kitchen, High Ceilings, Kitchen/Family Room Combo, Living Room/Dining Room Combo, Open Floorplan, Primary Bedroom Main Floor, Thermostat, Walk-In Closet(s)
      • Flooring: Carpet, Ceramic Tile, Laminate
      • Doors: Sliding Doors
      • Windows: Window Treatments
      • Has fireplace: No
      Interior area
      • Total structure area: 3,151
      • Total interior livable area: 2,048 sqft
      Video & virtual tour

      Property

      Parking
      • Total spaces: 2
      • Parking features: Driveway, Garage Door Opener, Off Street
      • Attached garage spaces: 2
      • Has uncovered spaces: Yes
      Features
      • Levels: One
      • Stories: 1
      • Patio & porch: Covered, Enclosed, Patio, Screened
      • Exterior features: Irrigation System, Private Yard, Rain Gutters
      Lot
      • Size: 10,454 Square Feet
      Details
      • Parcel number: 6758018000
      • Zoning: PUD
      • Special conditions: None

      Construction

      Type & style
      • Home type: SingleFamily
      • Property subtype: Single Family Residence
      Materials
      • Block, Stucco
      • Foundation: Slab
      • Roof: Shingle
      Condition
      • New construction: No
      • Year built: 2002
      Details
      • Builder model: Live Oak / Lantana

      Utilities & green energy

      • Sewer: Public Sewer
      • Water: Public
      • Utilities for property: Cable Connected, Electricity Connected, Natural Gas Available, Phone Available, Sewer Connected, Sprinkler Meter, Street Lights, Underground Utilities, Water Connected

      Community & HOA

      Community
      • Features: Clubhouse, Community Mailbox, Dog Park, Golf Carts OK, Golf, Pool, Tennis Court(s)
      • Security: Smoke Detector(s)
      • Pet fee: $0 monthly
      • Senior community: Yes
      • Subdivision: VILLAGES/MARION UN 58
      HOA
      • Has HOA: No
      • Services included: Community Pool, Recreational Facilities
      • HOA fee: $204 monthly
      Location
      • Region: The Villages

      Financial & listing details

      • Price per square foot: $243/sqft
      • Tax assessed value: $368,140
      • Annual tax amount: $7,864
      • Date on market: 8/5/2026
      • Cumulative days on market: 5 days
      • Listing terms: Cash,Conventional,FHA,VA Loan
      • Ownership: Fee Simple
      • Total actual rent: 0
      • Electric utility on property: Yes
      • Road surface type: Asphalt

        Estimated market value

        $475,200

        $451,000 - $499,000

        $3,009/mo

        Price history

        DateEventPrice
        8/6/2026Listed for sale$498,000+9%$243/sqft
        Source: Stellar MLS #G5116023 Report a problem
        12/27/2023Sold$457,000-3.8%$223/sqft
        Source: Stellar MLS #OM661050 Report a problem
        12/2/2023Pending sale$474,999$232/sqft
        Source: Stellar MLS #OM661050 Report a problem
        11/14/2023Price change$474,999-4.8%$232/sqft
        Source: Stellar MLS #OM661050 Report a problem
        11/2/2023Price change$499,000-5%$244/sqft
        Source: Stellar MLS #OM661050 Report a problem
        8/24/2023Listed for sale$525,000+57.9%$256/sqft
        Source: Stellar MLS #OM661050 Report a problem
        2/23/2009Sold$332,500+16%$162/sqft
        Source: Public Record Report a problem
        9/19/2002Sold$286,600$140/sqft
        Source: Public Record Report a problem

        Public tax history

        YearProperty taxesTax assessment
        2024$7,448 +62.1%$368,140 +64.5%
        2023$4,594 +6.8%$223,816 +3%
        2022$4,300 +3.3%$217,297 +3%
        2021$4,164 -2.2%$210,968 +1.4%
        2020$4,259 +1.1%$208,055 +2.3%
        2019$4,211 $203,377 +1.9%
        2018$4,211 +8.3%$199,585 +2.1%
        2017$3,889 +0.7%$195,480 +2.1%
        2016$3,861 $191,459 +0.7%
        2015$3,861 +7.1%$190,128 +0.8%
        2014$3,604 +2%$188,619 +1.5%
        2013$3,534 -3.5%$185,832 -4.4%
        2012$3,661 -11.5%$194,411 -13.5%
        2011$4,138 -0.2%$224,796 +1.5%
        2010$4,149 -5.2%$221,474 -8.5%
        2009$4,378 -6.7%$242,173 -9.5%
        2008$4,693 -1.4%$267,539 +3%
        2007$4,760 -5.5%$259,748 +2.5%
        2006$5,039 +4.5%$253,412 +3%
        2005$4,824 $246,033 +22%
        2004$4,824 +224.8%$201,605 +706.4%
        2002$1,485 $25,000
        Find assessor info on the county website

        Monthly payment

        Est. payment

        Payment breakdown

        Explore the cost of this home by adjusting the details. Changes won't be saved.
        All calculations are estimates and provided by Zillow, Inc. for informational purposes only. Actual amounts may vary.
        HOA fees may include property taxes on listings classified as Co-Ops. Contact the listing agent and/or owner for fee details.
        Mortgage interest rates are dependent on a number of factors, including credit score, down payment, and repayment length. Interest rate data provided by Zillow Group Marketplace, Inc. as of 1/1/1970 from various mortgage lenders with which we have lead or other similar arrangements; the Estimated Payment is an average of those rates.
        See how much you could borrow to make a competitive offer.

        Climate risks

        Neighborhood: 32162

        Getting around

        5 / 100
        Car-Dependent
        53 / 100
        Bikeable

        Nearby schools

        GreatSchools rating

        A local agent can set up tours, give advice and negotiate with sellers.

        Browse local experts

        Similar homes