Skip main navigation
Sold
  • Price Unknown

    8293 SW Kimberly Dr, Polo, MO 64671

    3beds
    2,432sqft
    Single Family Residence
    Built in 2017
    8.3 Acres Lot
    $477,400 Zestimate®
    $--/sqft
    $2,483 Estimated rent

    Home value

    $477,400

    $454,000 - $506,000

    $2,483/mo

    Zestimate® history
    Loading
    Loading...

    Owner options

    List your home for rent

    $2,483/mo

    Rent Zestimate®

    Find your next renter with Zillow Rental Manager. Plus, with online applications, you can quickly screen prospective tenants – for free.

    Learn more

    $2,483/mo

    Rent Zestimate®

    Refinance and save

    Refinancing to a lower rate could help reduce your monthly payments and save thousands over the life of the loan.

    See today's rates

    Explore your selling options

    Work with a Zillow partner agent

    Leverage their expertise and Zillow's premium Showcase listings to get your home seen by more buyers.

    Get started

    List with your own agent

    Get your home in front of millions of buyers by listing it on Zillow.

    Learn how to do it

    Sell it yourself

    Take full control of how buyers see your home on Zillow by listing For Sale by Owner (FSBO).

    List your home

    What's special

    Walk-in closetsCaptivating viewsSpacious front deckCovered patioSeparate living quartersExpansive garage beckonsAbundant wildlife
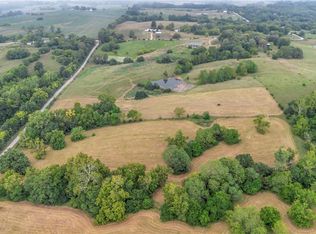
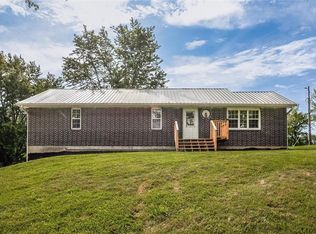
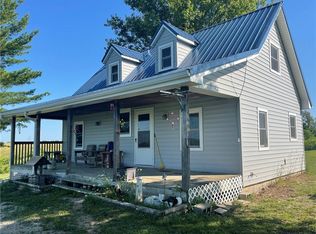
    Immerse yourself in rural bliss on this 8+ acre estate. Captivating views and abundant wildlife greet you from every window. Step inside and discover the warmth of pine floors and a spacious hallway offering seamless flow through the home. Open-concept design and one-level living ensure effortless accessibility. Two luxurious master suites boast walk-in closets and spa-inspired bathrooms with stunning tile work and custom built-ins. The conveniently located laundry room/office adds further comfort. Entertain with ease in the open kitchen featuring a propane stove integrated into a large island. Prepare meals while engaging with guests and enjoy the ample storage offered by the walk-in pantry. The expansive garage beckons, offering endless possibilities for living space, vehicle storage, and recreational pursuits. A framed room provides immediate use, while the separate living quarters with full kitchen, bath, living room, and bedroom are perfect for guests, family, or rental income. Outside, adventure awaits. Cast a line in the recently stocked pond, relax on the covered patio, or soak up breathtaking sunsets from the spacious front deck. An outdoor shower offers a refreshing escape beneath the stars. Impeccably built, this estate boasts steel siding and roof, ensuring years of low-maintenance enjoyment. Don't miss your chance to experience the magic of this exceptional property.

    Zillow last checked:

    Listing updated:

    Listed by:

    Joe Blackshere 913-484-4701,

    1st Class Real Estate KC

    Bought with:

    Bob Pope, 2012013689

    Show-Me Real Estate

    Source: Heartland MLS as distributed by MLS GRID,MLS#: 2465612MLS Logo

    Facts & features

    Interior

    Bedrooms & bathrooms
    • Bedrooms: 3
    • Bathrooms: 3
    • Full bathrooms: 3
    Bedroom 1
    • Level: Main
    • Area: 225 Square Feet
    • Dimensions: 15 x 15
    Bedroom 2
    • Features: Ceiling Fan(s), Walk-In Closet(s), Wood Floor
    • Level: Main
    • Area: 150 Square Feet
    • Dimensions: 10 x 15
    Bedroom 3
    • Level: Main
    Bathroom 1
    • Level: Main
    Bathroom 2
    • Level: Main
    Bathroom 3
    • Level: Main
    Kitchen
    • Level: Main
    Kitchen
    • Level: Main
    Laundry
    • Level: Main
    Living room
    • Level: Main
    Living room
    • Level: Main
    Heating
    • Electric, Propane, Wood Stove
    Cooling
    • Electric, Window Unit(s)
    Appliances
    • Included: Dishwasher, Dryer, Microwave, Refrigerator, Gas Range, Stainless Steel Appliance(s), Washer, Tankless Water Heater
    • Laundry: Bedroom Level, Laundry Room
    Features
    • Ceiling Fan(s), Custom Cabinets, Kitchen Island, Painted Cabinets, Pantry, In-Law Floorplan, Smart Thermostat, Walk-In Closet(s)
    • Flooring: Vinyl, Wood
    • Windows: Thermal Windows
    • Basement: Crawl Space
    • Number of fireplaces: 4
    • Fireplace features: Family Room, Gas, Heat Circulator, Insert, Fireplace Screen
    Interior area
    • Total structure area: 2,432
    • Total interior livable area: 2,432 sqft
    • Finished area above ground: 2,432
    • Finished area below ground: 0

    Property

    Parking
    • Total spaces: 3
    • Parking features: Attached, Garage Door Opener, Garage Faces Front
    • Attached garage spaces: 3
    Accessibility
    • Accessibility features: Accessible Full Bath, Accessible Bedroom, Accessible Central Living Area, Accessible Common Area, Accessible Doors, Accessible Entrance, Accessible Hallway(s), Accessible Kitchen, Accessible Washer/Dryer
    Features
    • Patio & porch: Covered, Porch
    • Exterior features: Fire Pit
    • Waterfront features: Pond
    Lot
    • Size: 8.3 Acres
    • Features: Acreage
    Details
    • Additional structures: Guest House, Income Unit, Shed(s)
    • Parcel number: 128288.03

    Construction

    Type & style
    • Home type: SingleFamily
    • Architectural style: Barndominium
    • Property subtype: Single Family Residence
    Materials
    • Frame, Metal Siding
    • Roof: Metal
    Condition
    • Year built: 2017

    Utilities & green energy

    • Sewer: None, Septic Tank

    Community & HOA

    Community
    • Security: Smoke Detector(s)
    • Subdivision: Other
    HOA
    • Has HOA: No
    Location
    • Region: Polo

    Financial & listing details

    • Tax assessed value: $249,150
    • Annual tax amount: $2,972
    • Date on market: 12/7/2023
    • Listing terms: Cash,Conventional,FHA,USDA Loan,VA Loan
    • Ownership: Private
    • Road surface type: Gravel

    Price history

    DateEventPrice
    2/2/2024Sold--
    Source: Heartland MLS as distributed by MLS GRID #2465612 Report a problem
    12/18/2023Pending sale$470,000$193/sqft
    Source: Heartland MLS as distributed by MLS GRID #2465612 Report a problem
    12/7/2023Listed for sale$470,000+193.8%$193/sqft
    Source: Heartland MLS as distributed by MLS GRID #2465612 Report a problem
    7/23/2022Listing removed--
    Source: Owner Report a problem
    4/24/2022Listed for sale$160,000$66/sqft
    Source: Owner Report a problem

    Public tax history

    YearProperty taxesTax assessment
    2024$3,378 -50.9%$47,130 +10.8%
    2023$6,879 +131.5%$42,540 +1.8%
    2022$2,972 $41,800 -0.9%
    2021-- $42,170 +4.7%
    2020-- $40,280 +34.5%
    2019-- $29,950 +18.6%
    2018-- $25,260 +3180.5%
    2017-- $770
    2016-- $770
    2015-- $770
    Find assessor info on the county website

    Neighborhood: 64671

    Nearby schools

    GreatSchools rating
    Schools provided by the listing agent
    • Elementary: Lathrop
    • Middle: Lathrop
    • High: Lathrop

    Source: Heartland MLS as distributed by MLS GRID. This data may not be complete. We recommend contacting the local school district to confirm school assignments for this home.

    Get a cash offer in 3 minutes
    Find out how much your home could sell for in as little as 3 minutes with a no-obligation cash offer.
    Estimated market value
    $477,400
    Get a cash offer in 3 minutes
    Find out how much your home could sell for in as little as 3 minutes with a no-obligation cash offer.
    Estimated market value
    $477,400