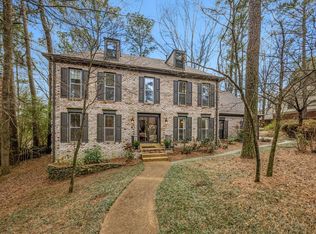
Exceptional opportunity in highly sought-after Kimbrough Woods! Situated on one of the neighborhood's largest lots, this 3,900+ square foot home offers outstanding curb appeal, 9-foot ceilings throughout the main level, 4 bedrooms on the first floor, 2 full & 2 half baths, and a spacious bonus room upstairs. Gorgeous wide-plank quarter-sawn oak floors grace the living areas, with hardwood flooring in the primary suite and hallway. New carpet has been installed in secondary bedrooms, closets, and bonus room. Blue stone entry, huge flagstone patio connecting to multiple rooms! Enjoy the lifestyle Kimbrough Woods is known for, with a community pool, tennis courts, clubhouse, and year-round neighborhood events. Virtually staged photos are included to help you envision the possibilities.
Pending
$645,000
8294 Blair Ln, Germantown, TN 38139
4beds
3,918sqft
:
Get pre-qualified$4,162/mo
Single Family Residence
Built in 1976
0.48 Acres Lot
$621,200 Zestimate®
$165/sqft
$39/mo HOA
What's special
Blue stone entryOutstanding curb appealSpacious bonus room upstairs
- 40 days |
- 499 |
- 21 |
Likely to sell faster than
Zillow last checked:
Listing updated:
Listed by:
Stacia R Rosatti,
Crye-Leike, Inc., REALTORS 901-757-2500
Source: MAAR,MLS#: 10224119
Facts & features
Interior
Bedrooms & bathrooms
- Bedrooms: 4
- Bathrooms: 4
- Full bathrooms: 2
- 1/2 bathrooms: 2
Rooms
- Room types: Bonus Room, Office/Sewing Room, Entry Hall, Attic
Primary bedroom
- Features: Walk-In Closet(s), Hardwood Floor
- Level: First
- Area: 255
- Dimensions: 15 x 17
Bedroom 2
- Features: Shared Bath, Carpet
- Level: First
- Area: 156
- Dimensions: 12 x 13
Bedroom 3
- Features: Walk-In Closet(s), Shared Bath, Carpet
- Level: First
- Area: 180
- Dimensions: 12 x 15
Bedroom 4
- Features: Walk-In Closet(s), Shared Bath, Carpet
- Level: First
- Area: 168
- Dimensions: 12 x 14
Bedroom 5
- Dimensions: 0 x 0
Primary bathroom
- Features: Double Vanity, Separate Shower, Tile Floor, Vaulted/Coffered Ceiling, Whirlpool Tub, Full Bath
Dining room
- Features: Separate Dining Room
- Area: 182
- Dimensions: 13 x 14
Kitchen
- Features: Updated/Renovated Kitchen, Separate Breakfast Room, Pantry, Kitchen Island
- Area: 150
- Dimensions: 10 x 15
Living room
- Features: Separate Living Room, Separate Den
- Area: 285
- Dimensions: 15 x 19
Office
- Features: Tile Floor
- Level: First
- Area: 130
- Dimensions: 10 x 13
Bonus room
- Area: 560
- Dimensions: 16 x 35
Den
- Dimensions: 0 x 0
Heating
- Central, Natural Gas
Cooling
- 220 Wiring, Central Air, Dual
Appliances
- Included: Gas Water Heater, Double Oven, Cooktop, Disposal, Dishwasher, Microwave, Refrigerator
- Laundry: Laundry Room
Features
- All Bedrooms Down, Primary Down, Luxury Primary Bath, Double Vanity Bath, Separate Tub & Shower, Sky Light(s) in Bath, Full Bath Down, Half Bath Down, Smooth Ceiling, Sprayed Ceiling, High Ceilings, Cable Wired, Walk-In Closet(s), Central Vacuum, Rear Stairs to Playroom, Mud Room, Living Room, Dining Room, Den/Great Room, Kitchen, Primary Bedroom, 2nd Bedroom, 3rd Bedroom, 4th of More Bedrooms, 1/2 Bath, 2 or More Baths, Laundry Room, Breakfast Room, Office, 1/2 Bath, Play Room/Rec Room, Square Feet Source: Appraisal
- Flooring: Part Hardwood, Part Carpet, Tile, Marble/Terrazzo
- Windows: Wood Frames, Window Treatments
- Attic: Pull Down Stairs,Attic Access,Walk-In
- Number of fireplaces: 1
- Fireplace features: Masonry, In Den/Great Room, Glass Doors
Interior area
- Total interior livable area: 3,918 sqft
Video & virtual tour
Property
Parking
- Total spaces: 2
- Parking features: Garage Door Opener, Garage Faces Side
- Has garage: Yes
- Covered spaces: 2
Features
- Stories: 1.2
- Patio & porch: Patio
- Pool features: Community, Neighborhood
- Has spa: Yes
- Spa features: Whirlpool(s), Bath
- Fencing: Wood
Lot
- Size: 0.48 Acres
- Dimensions: 100 x 188
- Features: Wooded, Some Trees, Level, Professionally Landscaped
Details
- Parcel number: G0231W A00049
Construction
Type & style
- Home type: SingleFamily
- Architectural style: Traditional
- Property subtype: Single Family Residence
Materials
- Brick Veneer
- Foundation: Slab
- Roof: Composition Shingles
Condition
- New construction: No
- Year built: 1976
Utilities & green energy
- Sewer: Public Sewer
- Water: Public
Community & HOA
Community
- Features: Clubhouse, Tennis Court(s)
- Security: Security System, Wrought Iron Security Drs
- Subdivision: Kimbrough Woods Sec A
HOA
- Has HOA: Yes
- HOA fee: $465 annually
Location
- Region: Germantown
Financial & listing details
- Price per square foot: $165/sqft
- Tax assessed value: $642,900
- Annual tax amount: $7,201
- Price range: $645K - $645K
- Date on market: 6/17/2026
- Cumulative days on market: 42 days
Estimated market value
$621,200
$590,000 - $652,000
$3,724/mo
Price history
| Date | Event | Price |
|---|---|---|
| 7/2/2026 | Pending sale | $645,000$165/sqft |
Source:  MAAR #10224119 Report a problem MAAR #10224119 Report a problem | ||
| 6/17/2026 | Listed for sale | $645,000+133.7%$165/sqft |
Source: MAAR #10224119 Report a problem | ||
| 7/2/1997 | Sold | $276,000+5.1%$70/sqft |
Source: Public Record Report a problem | ||
| 8/6/1996 | Sold | $262,500$67/sqft |
Source: Public Record Report a problem | ||
Public tax history
| Year | Property taxes | Tax assessment |
|---|---|---|
| 2025 | $7,200 +18.4% | $160,725 +38.2% |
| 2024 | $6,079 | $116,275 |
| 2023 | $6,079 | $116,275 |
| 2022 | -- | $116,275 |
| 2021 | -- | $116,275 +6.2% |
| 2020 | $2,135 | $109,500 |
| 2019 | $2,135 -51.9% | $109,500 |
| 2018 | $4,435 -33.4% | $109,500 |
| 2017 | $6,658 +69.4% | $109,500 +21.8% |
| 2016 | $3,930 +141.1% | $89,925 |
| 2014 | $1,630 | $89,925 |
| 2013 | -- | $89,925 -18.1% |
| 2012 | -- | $109,775 |
| 2011 | -- | $109,775 |
| 2010 | -- | $109,775 |
| 2009 | -- | $109,775 +45% |
| 2008 | -- | $75,700 |
| 2007 | -- | $75,700 |
| 2006 | -- | $75,700 |
| 2005 | -- | $75,700 +17.4% |
| 2004 | -- | $64,500 |
| 2003 | -- | $64,500 |
| 2002 | -- | $64,500 |
| 2001 | -- | $64,500 +5.3% |
| 2000 | -- | $61,275 |
Find assessor info on the county website
Monthly payment
Est. payment
Payment breakdown
Explore the cost of this home by adjusting the details. Changes won't be saved.Climate risks
Neighborhood: 38139
Nearby schools
GreatSchools rating
- 9/10Farmington Elementary SchoolGrades: PK-5Distance: 0.5 mi
- 8/10Houston Middle SchoolGrades: 6-8Distance: 2.2 mi
- 9/10Houston High SchoolGrades: 9-12Distance: 2.8 mi
- $599,6004 bd3 ba2.8k sqft8284 Blair Ln, Germantown, TN 38139Off Market
- $481,9004 bd2 ba2.9k sqft8304 Blair Ln, Germantown, TN 38139Off Market
- $500,6004 bd3 ba2.5k sqft8295 Pine Valley Ln, Germantown, TN 38139Off Market

- $498,5005 bd3 ba2.8k sqft8305 Pine Valley Ln, Germantown, TN 38139Off Market
- $489,6003 bd2 ba2.2k sqft8281 Pine Valley Ln, Germantown, TN 38139Off Market
- $640,8004 bd4 ba3.4k sqft8312 Blair Ln, Germantown, TN 38139Off Market
- $602,0004 bd2 ba3.3k sqft8274 Blair Ln, Germantown, TN 38139Off Market
- $785,0004 bd3 ba3.8k sqft8295 Blair Ln, Germantown, TN 38139Off Market
A local agent can set up tours, give advice and negotiate with sellers.
A local lender can help you make sure your offer is ready when you are.
Similar homes
- $599,0004 bd3 ba3.8k sqft8225 Beekman Pl, Germantown, TN 38139For Sale
 MLS ID #10216283, Kristen Fisher, Crye-Leike, Inc., REALTORS. MAAR
 - $700,0004 bd4 ba4.2k sqft9675 Spring Hollow Cv, Germantown, TN 38139For Sale
 MLS ID #10225548, Jody Davis, Myers Cobb Realtors, LLC. MAAR
 - $599,0005 bd4 ba3.8k sqft2195 Houston Pass Cv, Germantown, TN 38139For Sale
 MLS ID #10225160, Claire Owen, Crye-Leike, Inc., REALTORS. MAAR
 - $599,9004 bd4 ba4.3k sqft8154 Meadow Glen Dr, Germantown, TN 38138For Sale
 MLS ID #10224244, Stephanie Koshak, Crye-Leike, Inc., REALTORS. MAAR
 - $599,9004 bd3 ba3.7k sqft2848 Old Elm Ln, Germantown, TN 38138For SaleMLS ID #10222555, Natalie F Murphy, MidSouth Residential, LLC. MAAR
- $625,0005 bd4 ba4.5k sqft9866 S Houston Oak Dr, Germantown, TN 38139For SaleMLS ID #10223851, Violetta I Couture, Crye-Leike, Inc., REALTORS. MAAR
- $765,0004 bd4 ba4.5k sqft2062 Johnson Rd, Germantown, TN 38139For SaleMLS ID #10223127, Amy S Anderson, Crye-Leike, Inc., REALTORS. MAAR
- $637,0004 bd4 ba3.8k sqft9324 Oak Knoll Cv, Cordova, TN 38018For SaleMLS ID #10224192, Betty J Carter, Crye-Leike, Inc., REALTORS. MAAR
- $599,0005 bd4 ba4.1k sqft1863 Miller Farms Rd, Germantown, TN 38138For SaleMLS ID #10223983, Carole Ann Burns, Crye-Leike, Inc., REALTORS. MAAR
- $537,0004 bd4 ba3.6k sqft2088 Deerwoods Cv, Germantown, TN 38139For SaleMLS ID #10220557, Chuck House, Keller Williams. MAAR
- $679,0005 bd5 ba4k sqft2880 Belfort Dr, Germantown, TN 38138For SaleMLS ID #10219800, Tammy Davis, Coldwell Banker Collins-Maury. MAAR
- $599,5004 bd3 ba3.5k sqft3077 Poplar Grove Ln, Germantown, TN 38139For SaleMLS ID #10219936, Lucy Doane, Crye-Leike, Inc., REALTORS. MAAR
- $642,5005 bd4 ba3.9k sqft6353 Old Orchard Cv, Memphis, TN 38119For SaleMLS ID #10222377, Carrie E Benitone, Ware Jones, REALTORS. MAAR
- $475,0005 bd3 ba2.9k sqft7637 Akerswood Dr, Germantown, TN 38138For SaleMLS ID #10226664, Kendra Bell, Crye-Leike, Inc., REALTORS. MAAR
- $799,0004 bd4 ba4.3k sqft9437 Groveview Cv, Germantown, TN 38139For SaleMLS ID #10225368, Joy Williams, Main Street, REALTORS. MAAR
- $595,0004 bd4 ba3.1k sqft2306 Massey Rd, Memphis, TN 38119For SaleMLS ID #10224096, Randi Lynn, KAIZEN Realty, LLC. MAAR
- $650,0004 bd3 ba3k sqft4275 Highway 196 Hwy N, Collierville, TN 38017For SaleMLS ID #10224648, Deborah Brooks, Main Street, REALTORS. MAAR
- $575,0005 bd4 ba3.4k sqft6767 Poplar Pike, Memphis, TN 38119For SaleMLS ID #10224998, Michael Mosteller, REMAX Experts. MAAR
- $679,9004 bd4 ba3.9k sqft2142 Lake Page Dr, Collierville, TN 38017For SaleMLS ID #10219509, Michael J Bryan, Bryan Realty Group. MAAR
- $500,0005 bd4 ba3.6k sqft2916 Elm Ridge Cv, Germantown, TN 38138For SaleMLS ID #10223111, Eric C Bell, REMAX Experts. MAAR
