You've finally found your next home!! If you're looking for a well-maintained comfortable haven with plenty of outdoor living space, this property has it all. Discover the perfect balance of style and functionality. Step into a home where every detail has been considered. Enjoy a fresh canvas with NEWLY APPLIED PAINT and the luxury of NEW VINYL FLOORING, offering both style and durability. The heart of this home is its kitchen, featuring EXTENDED CABINETS for ample storage and beautiful GRANITE COUNTERTOPS that combine functionality with elegance. Indulge in modern luxury with UPDATED BATHROOMS that boast contemporary finishes and thoughtful design. This split-level gem provides not one, but TWO FAMILY/LIVING ROOMS, offering flexible spaces for relaxation and entertainment. Experience year-round comfort with CENTRAL AIR CONDITIONING. The home faces west, ensuring you'll enjoy picturesque sunsets and a WELL-LIT LIVING SPACE. The expansive DOUBLE LOT not only offers a delightful landscape but also presents the exciting opportunity for an Additional Dwelling Unit (ADU), making it an ideal prospect for passive income or extended living. Surrounded by METICULOUS LANDSCAPING, the property invites you to unwind in a charming SUNROOM—a perfect spot to enjoy the beauty of your outdoor oasis. Never worry about parking with an ATTACHED CARPORT + ONE-CAR GARAGE and an oversized EXTENDED DRIVEWAY, providing convenience for you and your guests. Convenient to I-25 allowing easy access to major thoroughfares for seamless commuting. Showings start on 3/15. Make your appointment now so that you don't miss out. POSSESSION: Is negotiable. Sellers would like 7 days to have updates completed on their new home.
Sold for $485,000
$485,000
8294 Gaylord Street, Denver, CO 80229
3beds
1,386sqft
Single Family Residence
Built in 1971
0.31 Acres Lot
$462,400 Zestimate®
$350/sqft
$2,695 Estimated rent
Home value
$462,400
$439,000 - $486,000
$2,695/mo
Zestimate® history
Owner options
List your home for rent
$2,695/mo
Rent Zestimate®
Find your next renter with Zillow Rental Manager. Plus, with online applications, you can quickly screen prospective tenants – for free.
$2,695/mo
Rent Zestimate®
Refinance and save
$3,038/mo
Est. payment
Refinancing to a lower rate could help reduce your monthly payments and save thousands over the life of the loan.
$3,038/mo
Est. payment
Explore your selling options
Work with a Zillow partner agent
Leverage their expertise and Zillow's premium Showcase listings to get your home seen by more buyers.
Get startedList with your own agent
Get your home in front of millions of buyers by listing it on Zillow.
Learn how to do itSell it yourself
Take full control of how buyers see your home on Zillow by listing For Sale by Owner (FSBO).
List your homeWhat's special
Contemporary finishesModern luxuryOversized extended drivewayAmple storageDelightful landscapeThoughtful designExpansive double lot
Zillow last checked:
Listing updated:
Listed by:
Beth Kilgroe 720-251-6277 bethkilgroerealtor@gmail.com,
Madison & Company Properties
Bought with:
Michael Madrid
Keller Williams Preferred Realty
Source: REcolorado as distributed by MLS GRID,MLS#: 3945019
Facts & features
Interior
Bedrooms & bathrooms
- Bedrooms: 3
- Bathrooms: 2
- Full bathrooms: 1
- 3/4 bathrooms: 1
Primary bedroom
- Level: Upper
Bedroom
- Description: Second Room Or Home Office Space
- Level: Upper
Bedroom
- Description: Lower Level Bedroom Perfect For Guests
- Level: Lower
Bathroom
- Description: Updated Bathroom With Beautiful Tile Work
- Level: Upper
Bathroom
- Description: Convenient Walk-In Shower
- Level: Lower
Family room
- Description: Have Movie Or Game Night In This Cozy Space
- Level: Lower
Kitchen
- Description: Eat-In Kitchen With Access To Covered Sun Room
- Level: Main
Laundry
- Level: Lower
Living room
- Description: Spacious Living Room
- Level: Main
Sun room
- Description: Removable Windows Allow For Cooler Summer Months And Warmer Winter Months
- Level: Main
Heating
- Forced Air
Cooling
- Central Air
Appliances
- Included: Cooktop, Dishwasher, Disposal, Dryer, Freezer, Gas Water Heater, Oven, Range, Range Hood, Refrigerator, Washer
- Laundry: In Unit
Features
- Eat-in Kitchen, Granite Counters, Primary Suite
- Flooring: Carpet, Tile, Vinyl
- Windows: Window Coverings
- Basement: Bath/Stubbed,Exterior Entry
Interior area
- Total structure area: 1,386
- Total interior livable area: 1,386 sqft
- Finished area above ground: 1,386
- Finished area below ground: 0
Property
Parking
- Total spaces: 2
- Parking features: Concrete, Exterior Access Door
- Attached garage spaces: 1
- Carport spaces: 1
- Covered spaces: 2
Features
- Levels: Tri-Level
- Patio & porch: Covered, Patio
- Exterior features: Lighting, Private Yard, Rain Gutters
- Fencing: Full
Lot
- Size: 0.31 Acres
- Features: Landscaped, Sprinklers In Front, Sprinklers In Rear
Details
- Parcel number: R0057828
- Zoning: R-1-C
- Special conditions: Standard
Construction
Type & style
- Home type: SingleFamily
- Architectural style: Traditional
- Property subtype: Single Family Residence
Materials
- Frame
- Roof: Composition
Condition
- Year built: 1971
Utilities & green energy
- Sewer: Public Sewer
- Utilities for property: Cable Available, Electricity Connected, Natural Gas Available
Community & HOA
Community
- Security: Carbon Monoxide Detector(s), Video Doorbell
- Subdivision: Coronado
HOA
- Has HOA: No
Location
- Region: Denver
Financial & listing details
- Price per square foot: $350/sqft
- Tax assessed value: $422,000
- Annual tax amount: $1,901
- Date on market: 3/14/2024
- Listing terms: Cash,Conventional,FHA,VA Loan
- Exclusions: Ring Doorbell, Wine/Beverage Fridge, Staging Items And Personal Property
- Ownership: Individual
- Electric utility on property: Yes
- Road surface type: Paved
Price history
| Date | Event | Price |
|---|---|---|
| 4/19/2024 | Sold | $485,000+14.1%$350/sqft |
Source:  REcolorado as distributed by MLS GRID #3945019 Report a problem REcolorado as distributed by MLS GRID #3945019 Report a problem | ||
| 3/19/2024 | Pending sale | $425,000$307/sqft |
Source: REcolorado as distributed by MLS GRID #3945019 Report a problem | ||
| 3/14/2024 | Listed for sale | $425,000$307/sqft |
Source: REcolorado as distributed by MLS GRID #3945019 Report a problem | ||
Public tax history
| Year | Property taxes | Tax assessment |
|---|---|---|
| 2025 | $1,841 +0.8% | $26,380 -2.5% |
| 2024 | $1,826 -3.9% | $27,060 |
| 2023 | $1,901 -2.5% | $27,060 +17.5% |
| 2022 | $1,949 | $23,020 -2.8% |
| 2021 | -- | $23,680 +11.1% |
| 2020 | $1,673 | $21,310 -0.2% |
| 2019 | $1,673 +58% | $21,350 +34.7% |
| 2018 | $1,059 | $15,850 |
| 2017 | $1,059 | $15,850 +40.1% |
| 2016 | -- | $11,310 |
| 2015 | $1,301 | $11,310 +18.8% |
| 2014 | -- | $9,520 |
| 2013 | -- | $9,520 -10.5% |
| 2012 | -- | $10,640 |
| 2011 | -- | $10,640 -1.4% |
| 2010 | -- | $10,790 |
| 2009 | -- | $10,790 -14.9% |
| 2008 | -- | $12,680 |
| 2007 | -- | $12,680 -6.4% |
| 2006 | -- | $13,540 |
| 2005 | -- | $13,540 +28.3% |
| 2004 | -- | $10,550 |
| 2003 | $1,027 +3% | $10,550 +10.2% |
| 2002 | $996 +3.5% | $9,570 +9% |
| 2001 | $963 | $8,780 |
| 2000 | -- | $8,780 |
Find assessor info on the county website
Neighborhood: 80229
Nearby homes
- $416,4002 bd1 ba1.8k sqft8304 Gaylord St, Denver, CO 80229Off Market
- $464,1004 bd2 ba1.8k sqft8284 Gaylord St, Denver, CO 80229Off Market
- $345,0003 bd3 ba1.2k sqft8199 Welby Rd APT 4204, Denver, CO 80229Sold
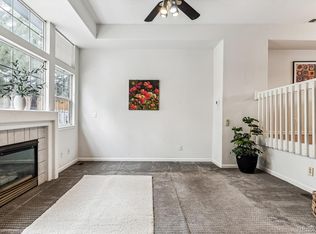
- $365,1003 bd1 ba960 sqft8314 Gaylord St, Denver, CO 80229Off Market
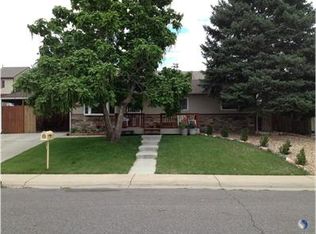
- $380,8002 bd1 ba1k sqft8303 Gaylord St, Denver, CO 80229Off Market
- $358,7003 bd1 ba960 sqft8274 Gaylord St, Denver, CO 80229Off Market
- $492,5005 bd2 ba2.8k sqft8293 Gaylord St, Denver, CO 80229Off Market
- $397,6003 bd2 ba1.3k sqft8313 Gaylord St, Denver, CO 80229Off Market
Nearby schools
GreatSchools rating
- 2/10Monterey Community SchoolGrades: K-8Distance: 0.3 mi
- 4/10Mapleton Early College High SchoolGrades: 9-12Distance: 0.7 mi
- 2/10Mapleton Expeditionary School Of The ArtsGrades: 9-12Distance: 0.7 mi
Schools provided by the listing agent
- Elementary: Coronado Hills
- Middle: Thornton
- High: Thornton
- District: Adams 12 5 Star Schl
Source: REcolorado as distributed by MLS GRID. This data may not be complete. We recommend contacting the local school district to confirm school assignments for this home.
Get a cash offer in 3 minutes
Find out how much your home could sell for in as little as 3 minutes with a no-obligation cash offer.
Estimated market value
$462,400
Get a cash offer in 3 minutes
Find out how much your home could sell for in as little as 3 minutes with a no-obligation cash offer.
Estimated market value
$462,400
- Colorado
- Adams County
- Thornton
- 80229
- 8294 Gaylord Street
