Skip main navigation
Sold for $166,600
  • $166,600

    8294 Robert St, Taylor, MI 48180

    3beds
    1,036sqft
    Single Family Residence
    Built in 1954
    4,356 Square Feet Lot
    $174,200 Zestimate®
    $161/sqft
    $1,502 Estimated rent

    Home value

    $174,200

    $157,000 - $193,000

    $1,502/mo

    Zestimate® history
    Loading
    Loading...

    Owner options

    List your home for rent

    $1,502/mo

    Rent Zestimate®

    Find your next renter with Zillow Rental Manager. Plus, with online applications, you can quickly screen prospective tenants – for free.

    Learn more

    $1,502/mo

    Rent Zestimate®

    Refinance and save

    $1,189/mo

    Est. payment

    Refinancing to a lower rate could help reduce your monthly payments and save thousands over the life of the loan.

    See today's rates

    $1,189/mo

    Est. payment

    Explore your selling options

    Work with a Zillow partner agent

    Leverage their expertise and Zillow's premium Showcase listings to get your home seen by more buyers.

    Get started

    List with your own agent

    Get your home in front of millions of buyers by listing it on Zillow.

    Learn how to do it

    Sell it yourself

    Take full control of how buyers see your home on Zillow by listing For Sale by Owner (FSBO).

    List your home

    What's special

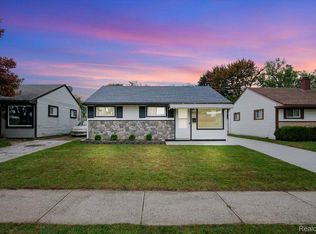
    Welcome to this conveniently located 3 bedroom, 1 bath ranch. The open concept Living Room and Kitchen offer great space and bright lighting. There are 3 bedrooms in addition to a convenient flex/office/bedroom without closet just across from bathroom. The primary bedroom is large enough for a king-sized bed. The kitchen flows into a spacious family room leading to 3rd bedroom to the left or or to backyard getaway on the right. The convenient stackable laundry will stay with the home giving extra space to the living area. A covered front and side garage porch areas are perfect for outdoor entertainment. The garage also offers additional space with a bar and cave area. Updates include: ROOF (2020), FURNACE (2018) (Certed 2025), A/C (2020), HWT (2017 w/Cert and maintenance 2025). The Seller already has the C of O and all there is left to do is move in just in time to begin spring and summer planting and landscaping. Close to parks, schools, retail and expressways.

    Zillow last checked:

    Listing updated:

    Listed by:

    Mark L Gutierrez 313-477-1299,

    Home Direct Realty

    Bought with:

    Ali Nasser, 6501443119

    Keller Williams Legacy

    Source: Realcomp II,MLS#: 20250019899MLS Logo

    Facts & features

    Interior

    Bedrooms & bathrooms
    • Bedrooms: 3
    • Bathrooms: 1
    • Full bathrooms: 1
    Primary bedroom
    • Level: Entry
    • Area: 96
    • Dimensions: 8 x 12
    Bedroom
    • Level: Entry
    • Area: 80
    • Dimensions: 8 x 10
    Bedroom
    • Level: Entry
    • Area: 64
    • Dimensions: 8 x 8
    Other
    • Level: Entry
    Family room
    • Level: Entry
    • Area: 154
    • Dimensions: 11 x 14
    Flex room
    • Level: Entry
    • Area: 56
    • Dimensions: 8 x 7
    Kitchen
    • Level: Entry
    • Area: 140
    • Dimensions: 10 x 14
    Living room
    • Level: Entry
    • Area: 154
    • Dimensions: 11 x 14
    Heating
    • Forced Air, Natural Gas
    Cooling
    • Ceiling Fans, Central Air
    Appliances
    • Laundry: None
    Features
    • Has basement: No
    • Has fireplace: No
    Interior area
    • Total interior livable area: 1,036 sqft
    • Finished area above ground: 1,036

    Property

    Parking
    • Total spaces: 1
    • Parking features: One Car Garage, Detached, Driveway, Electricityin Garage, Garage Door Opener, Side Entrance
    • Garage spaces: 1
    Features
    • Levels: One
    • Stories: 1
    • Entry location: GroundLevel
    • Patio & porch: Patio
    • Exterior features: Awnings, Lighting
    • Pool features: None
    • Fencing: Back Yard,Fenced
    Lot
    • Size: 4,356 sqft
    • Dimensions: 40.00 x 110.00
    Details
    • Parcel number: 60026020657000
    • Special conditions: Short Sale No,Standard

    Construction

    Type & style
    • Home type: SingleFamily
    • Architectural style: Ranch
    • Property subtype: Single Family Residence
    Materials
    • Vinyl Siding
    • Foundation: Slab
    • Roof: Asphalt
    Condition
    • New construction: No
    • Year built: 1954

    Utilities & green energy

    • Sewer: Public Sewer
    • Water: Public
    • Utilities for property: Above Ground Utilities

    Community & neighborhood

    Community
    • Community features: Sidewalks
    Location
    • Region: Taylor
    • Subdivision: TELEGRAPH PARK SUB

    Other

    Other facts
    • Listing agreement: Exclusive Right To Sell
    • Listing terms: Cash,Conventional,FHA

    Price history

    DateEventPrice
    5/12/2025Sold$166,600+1%$161/sqft
    Source: Realcomp II #20250019899 Report a problem
    4/10/2025Pending sale$164,900$159/sqft
    Source: Realcomp II #20250019899 Report a problem
    4/4/2025Listed for sale$164,900+26.9%$159/sqft
    Source: Realcomp II #20250019899 Report a problem
    12/9/2022Sold$129,900$125/sqft
    Source: Realcomp II #20221049772 Report a problem
    11/25/2022Pending sale$129,900$125/sqft
    Source: Realcomp II #20221049772 Report a problem
    10/12/2022Listed for sale$129,900+421.7%$125/sqft
    Source: Realcomp II #20221049772 Report a problem
    11/19/2011Listing removed$24,900$24/sqft
    Source: CENTURY 21 Curran & Christie #211094454 Report a problem
    9/28/2011Price change$24,900-37.6%$24/sqft
    Source: CENTURY 21 Curran & Christie #211094454 Report a problem
    9/16/2011Price change$39,900-20%$39/sqft
    Source: CENTURY 21 Curran & Christie #211094454 Report a problem
    9/9/2011Listed for sale$49,900-53%$48/sqft
    Source: CENTURY 21 CURRAN & CHRISTIE #211094454 Report a problem
    7/17/2007Sold$106,277-7.1%$103/sqft
    Source: Public Record Report a problem
    12/2/2005Sold$114,450$110/sqft
    Source: Public Record Report a problem

    Public tax history

    YearProperty taxesTax assessment
    2025-- $62,100 +17.2%
    2024-- $53,000 +15.7%
    2023-- $45,800 +13.4%
    2022-- $40,400 +9.5%
    2021-- $36,900
    2020$2,303 +50.2%$36,900 +7.6%
    2019$1,533 $34,300 +7.9%
    2018$1,533 $31,800 -0.6%
    2017-- $32,000 +3.2%
    2016$1,217 $31,000 +11.9%
    2015$1,217 -55.9%$27,700 -3.8%
    2013$2,760 +126.7%$28,800 +2.5%
    2012$1,217 $28,100 -22.4%
    2010-- $36,200 -16.2%
    2009-- $43,200 -11.1%
    2008-- $48,600 -11.2%
    2007-- $54,700 +11.9%
    2005$1,414 $48,900 +2.7%
    2003-- $47,600 +19.3%
    2001-- $39,900 +73.2%
    2000$1,026 $23,032

    Find assessor info on the county website

    Neighborhood: 48180

    Nearby schools

    GreatSchools rating
    Get a cash offer in 3 minutes
    Find out how much your home could sell for in as little as 3 minutes with a no-obligation cash offer.
    Estimated market value
    $174,200
    Get a cash offer in 3 minutes
    Find out how much your home could sell for in as little as 3 minutes with a no-obligation cash offer.
    Estimated market value
    $174,200