Discover this attractive 1 story brick ranch home that offers over 10 acres of serene wooded landscape, featuring a beautiful courtyard front patio entrance & a backdrop with breathtaking views & wildlife. Inside the living room boasts a wood-burning fireplace. The oak kitchen is equipped w/granite countertops, backsplash, SS appliances, & a snack/breakfast bar. The huge primary bedroom features newer carpeting, ample closet space, an en suite bathroom w/a step-in shower & granite countertop. There is also a 1st floor laundry room. The full walkout basement is beautifully finished with oak panels and trim, family room/rec room, fireplace, wet bar w/brass stools, 4th bedroom, & full bathroom. The backyard includes a sidewalk wrapping around to the lower level walkout basement, beautifully landscaped areas, a fire pit, & a large sandbox made from treated lumber, designed to be converted into a hot tub area. There is also a fenced garden area & approximately 300 yards of interconnecting trails in the back & more along the side. There are 5 sliding glass doors at the back of the home: 3 on the first floor leading to the deck & 2 in the walkout basement. The heated attached 2 1/2 car fully drywalled garage with a furnace & has an 11-foot height, & a new garage door opener w/keypad (2023). Ashphalt driveway leads to the house & pole barn. The pole barn, built around 1994, measures 30 x 40 & includes a 22 x 14 loft room upstairs w/a window. It has a concrete floor, 16 electrical outlets & 2 water drains in the floor. The property includes 2 furnaces, main floor furnace is new in 2021. Recent updates-vinyl plank flooring throughout the main floor, except bedrooms & 2 bathrooms (2021), carpeting in the primary bedroom (2021), granite in the kitchen & primary bath (2021), & water heater in 2020. This home offers modern amenities, spacious living areas, & beautiful natural surroundings, making it an ideal choice for those seeking comfort & tranquility
Sold for $510,000
$510,000
8294 Standing Pines Dr, Holly, MI 48442
4beds
3,502sqft
Single Family Residence
Built in 1987
10.1 Acres Lot
$587,700 Zestimate®
$146/sqft
$3,863 Estimated rent
Home value
$587,700
$558,000 - $623,000
$3,863/mo
Zestimate® history
Owner options
List your home for rent
$3,863/mo
Rent Zestimate®
Find your next renter with Zillow Rental Manager. Plus, with online applications, you can quickly screen prospective tenants – for free.
$3,863/mo
Rent Zestimate®
Refinance and save
$3,335/mo
Est. payment
Refinancing to a lower rate could help reduce your monthly payments and save thousands over the life of the loan.
$3,335/mo
Est. payment
Explore your selling options
Work with a Zillow partner agent
Leverage their expertise and Zillow's premium Showcase listings to get your home seen by more buyers.
Get startedList with your own agent
Get your home in front of millions of buyers by listing it on Zillow.
Learn how to do itSell it yourself
Take full control of how buyers see your home on Zillow by listing For Sale by Owner (FSBO).
List your homeWhat's special
Zillow last checked:
Listing updated:
Listed by:
Andreea M Mollette 248-623-7700,
RE/MAX Eclipse Clarkston
Bought with:
Angela M Batten, 6501290556
Real Estate One-Ortonville
Source: Realcomp II,MLS#: 20240051795
Facts & features
Interior
Bedrooms & bathrooms
- Bedrooms: 4
- Bathrooms: 4
- Full bathrooms: 3
- 1/2 bathrooms: 1
Heating
- Forced Air, Natural Gas
Cooling
- Ceiling Fans, Central Air
Appliances
- Included: Convection Oven, Dishwasher, Disposal, Dryer, Free Standing Electric Range, Free Standing Refrigerator, Humidifier, Microwave, Self Cleaning Oven, Stainless Steel Appliances, Washer, Water Purifier Owned, Water Softener Owned
Features
- Entrance Foyer, High Speed Internet
- Basement: Daylight,Finished,Full,Interior Entry,Walk Out Access
- Has fireplace: Yes
- Fireplace features: Basement, Living Room, Wood Burning
Interior area
- Total interior livable area: 3,502 sqft
- Finished area above ground: 2,102
- Finished area below ground: 1,400
Property
Parking
- Total spaces: 2.5
- Parking features: Twoand Half Car Garage, Attached, Driveway, Electricityin Garage, Heated Garage, Garage Door Opener, Garage Faces Side, Side Entrance, Workshop In Garage
- Attached garage spaces: 2.5
Features
- Levels: One
- Stories: 1
- Entry location: GroundLevelwSteps
- Patio & porch: Deck, Patio, Porch
- Exterior features: Balcony, Chimney Caps, Lighting
- Pool features: None
- Fencing: Fencing Allowed
Lot
- Size: 10.1 Acres
- Dimensions: 312 x 1326 x 332 x 1326
- Features: Dead End Street, Wooded
Details
- Additional structures: Pole Barn
- Parcel number: 0229326005
- Special conditions: Short Sale No,Standard
Construction
Type & style
- Home type: SingleFamily
- Architectural style: Ranch
- Property subtype: Single Family Residence
Materials
- Block, Brick, Stucco, Wood Siding
- Foundation: Basement, Block
- Roof: Asphalt
Condition
- New construction: No
- Year built: 1987
Utilities & green energy
- Electric: Circuit Breakers
- Sewer: Septic Tank
- Water: Well
- Utilities for property: Above Ground Utilities, Cable Available, Underground Utilities
Community & HOA
Community
- Security: Carbon Monoxide Detectors, Smoke Detectors
HOA
- Has HOA: No
Location
- Region: Holly
Financial & listing details
- Price per square foot: $146/sqft
- Tax assessed value: $183,410
- Annual tax amount: $5,386
- Date on market: 7/17/2024
- Cumulative days on market: 39 days
- Listing agreement: Exclusive Right To Sell
- Listing terms: Cash,Conventional,FHA,Usda Loan,Va Loan
Price history
| Date | Event | Price |
|---|---|---|
| 8/30/2024 | Sold | $510,000+2%$146/sqft |
Source:  Realcomp II #20240051795 Report a problem Realcomp II #20240051795 Report a problem | ||
| 8/30/2024 | Pending sale | $499,900$143/sqft |
Source: Realcomp II #20240051795 Report a problem | ||
| 7/17/2024 | Listed for sale | $499,900-4.8%$143/sqft |
Source: Realcomp II #20240051795 Report a problem | ||
| 7/17/2024 | Listing removed | -- |
Source: Realcomp II #20240044899 Report a problem | ||
| 6/29/2024 | Listed for sale | $525,000+46.7%$150/sqft |
Source: Realcomp II #20240044899 Report a problem | ||
| 6/19/2020 | Sold | $357,900+2.3%$102/sqft |
Source: Public Record Report a problem | ||
| 5/29/2020 | Pending sale | $349,900$100/sqft |
Source: Keller Williams Premier #2200036511 Report a problem | ||
| 5/26/2020 | Listed for sale | $349,9000%$100/sqft |
Source: Keller Williams Premier #2200036511 Report a problem | ||
| 11/30/2007 | Listing removed | $350,000$100/sqft |
Source: Obeo #26070907 Report a problem | ||
| 11/14/2007 | Listed for sale | $350,000$100/sqft |
Source: Obeo #26070907 Report a problem | ||
Public tax history
| Year | Property taxes | Tax assessment |
|---|---|---|
| 2024 | $5,386 +5% | $215,270 +7.7% |
| 2023 | $5,130 +6.4% | $199,910 +10% |
| 2022 | $4,822 +47.1% | $181,730 +7.5% |
| 2021 | $3,278 | $169,100 +1.4% |
| 2020 | -- | $166,780 +3% |
| 2019 | $3,266 +4.2% | $161,920 +7.6% |
| 2018 | $3,134 +0.7% | $150,440 +2.4% |
| 2017 | $3,111 | $146,920 +4.4% |
| 2016 | $3,111 | $140,790 +17.3% |
| 2015 | -- | $120,020 +12.1% |
| 2014 | -- | $107,070 +8.7% |
| 2011 | -- | $98,460 -9.5% |
| 2010 | $3,304 -18% | $108,850 -23.3% |
| 2009 | $4,031 +75.8% | $141,900 -49.6% |
| 2005 | $2,292 | $281,380 +75.9% |
| 2003 | -- | $159,960 +6.7% |
| 2002 | -- | $149,930 +38.7% |
| 2001 | $3,284 +6.9% | $108,120 +3.2% |
| 2000 | $3,072 | $104,770 |
Find assessor info on the county website
Neighborhood: 48442
Nearby homes
- $665,9003 bd4 ba2.2k sqft8239 Standing Pines Dr, Holly, MI 48442Off Market
- $433,0003 bd3 ba2.4k sqft8222 Standing Pines Dr, Holly, MI 48442Off Market
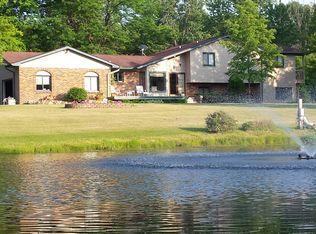
- $857,2002 bd3 ba3.5k sqft8219 Standing Pines Dr, Holly, MI 48442Off Market
- $428,6003 bd2 ba1.9k sqft8266 Standing Pines Dr, Holly, MI 48442Off Market
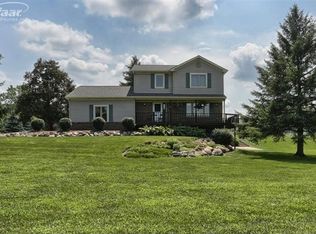
- $49,580-- bd-- ba-- sqft8266 Standing Pines Dr, Holly, MI 48442Off Market
- $511,0004 bd3 ba2.5k sqft8282 Standing Pines Dr, Holly, MI 48442Off Market
- $60,0001.16 Acres15312 Dixie Hwy, Holly, MI 48442Sold
- $512,3006 bd3 ba2k sqft15230 Dixie Hwy, Holly, MI 48442Off Market
Nearby schools
GreatSchools rating
- 6/10Holly Elementary SchoolGrades: PK-5Distance: 4 mi
- 5/10Holly High SchoolGrades: 8-12Distance: 2.3 mi
- 7/10Davisburg Elementary SchoolGrades: PK-5Distance: 4.1 mi
Get a cash offer in 3 minutes
Find out how much your home could sell for in as little as 3 minutes with a no-obligation cash offer.
Estimated market value
$587,700
Get a cash offer in 3 minutes
Find out how much your home could sell for in as little as 3 minutes with a no-obligation cash offer.
Estimated market value
$587,700
- Michigan
- Oakland County
- Holly
- 48442
- 8294 Standing Pines Dr
Nearby cities
Nearby zip codes
Other Holly Topics
