This stunning, custom-built home is the definition of elegance, resting on 2 beautiful acres and featuring more than 9100 finished square feet, five bedrooms including two primary suites, and custom touches throughout. Walk in to the incredible, two-story foyer, which opens up into an expansive living room with incredible nature views. The kitchen is a chef's delight, with new appliances in 2023, granite countertops, & a walk-in pantry for plenty of storage options. Enjoy informal meals in the breakfast nook or charming sunroom, formal dining with room for guests at the front of the home, or casual meals seated around the island. The main floor primary suite captures more beautiful views and offers the privacy of an ensuite bath with jetted tub and incredible walk-in closet/dressing room. The family room offers space to relax, while a main floor laundry & a second, upper-level laundry are the ultimate in convenience. Upstairs, another primary suite features a sitting room, private ensuite bath, and large walk-in closet/dressing room, and two more bedrooms share a Jack-and-Jill bath and feature their own walk-in closets. A family room/loft is the perfect place to relax and unwind. The walkout lower level is beautifully finished and offers the option for an in-law suite, with full second kitchen, family room, bedroom, and full bath. Entertaining friends and family is easy with a full home theater with surround sound and a game room. Outdoors, enjoy the pond, wildlife, and other nature views from multiple vantage points, including a gazebo, balcony, & covered patio, or take a walk down the path surrounding the pond. Too many incredible features to mention; a features list is provided. Some details include Brazillian cherry hardwood flooring, custom woodworking, 24 carat gold plated Regency cut glass chandeliers, hand-painted ceiling medallions, and so much more. Other features include a whole-house natural gas Generac generator, whole house vacuum and intercom, sealed ductwork, & 220 volt EV charger.
Sold for $970,000
$970,000
8294 Warwick Groves Ct, Grand Blanc, MI 48439
5beds
9,103sqft
Single Family Residence
Built in 2005
1.93 Acres Lot
$1,123,500 Zestimate®
$107/sqft
$3,664 Estimated rent
Home value
$1,123,500
$1.02M - $1.24M
$3,664/mo
Zestimate® history
Owner options
List your home for rent
$3,664/mo
Rent Zestimate®
Find your next renter with Zillow Rental Manager. Plus, with online applications, you can quickly screen prospective tenants – for free.
$3,664/mo
Rent Zestimate®
Refinance and save
$8,104/mo
Est. payment
Refinancing to a lower rate could help reduce your monthly payments and save thousands over the life of the loan.
$8,104/mo
Est. payment
Explore your selling options
Work with a Zillow partner agent
Leverage their expertise and Zillow's premium Showcase listings to get your home seen by more buyers.
Get startedList with your own agent
Get your home in front of millions of buyers by listing it on Zillow.
Learn how to do itSell it yourself
Take full control of how buyers see your home on Zillow by listing For Sale by Owner (FSBO).
List your homeWhat's special
Zillow last checked:
Listing updated:
Listed by:
Abdul Abro 810-265-5332,
Wentworth Real Estate Group,
John Wentworth 810-955-6600,
Wentworth Real Estate Group
Bought with:
Ammar Abuwaraga, 6501412313
Berkshire Hathaway HomeServices Michigan Real Est
Source: Realcomp II,MLS#: 20240030757
Facts & features
Interior
Bedrooms & bathrooms
- Bedrooms: 5
- Bathrooms: 7
- Full bathrooms: 4
- 1/2 bathrooms: 3
Primary bedroom
- Level: Second
- Area: 342
- Dimensions: 18 x 19
Primary bedroom
- Level: Entry
- Area: 390
- Dimensions: 26 x 15
Bedroom
- Level: Second
- Area: 208
- Dimensions: 16 x 13
Bedroom
- Level: Second
- Area: 255
- Dimensions: 17 x 15
Bedroom
- Level: Basement
- Area: 182
- Dimensions: 14 x 13
Primary bathroom
- Level: Second
- Area: 90
- Dimensions: 10 x 9
Primary bathroom
- Level: Entry
- Area: 209
- Dimensions: 19 x 11
Other
- Level: Second
- Area: 50
- Dimensions: 5 x 10
Other
- Level: Basement
- Area: 50
- Dimensions: 10 x 5
Other
- Level: Second
- Area: 25
- Dimensions: 5 x 5
Other
- Level: Entry
- Area: 32
- Dimensions: 8 x 4
Other
- Level: Entry
- Area: 20
- Dimensions: 4 x 5
Other
- Level: Entry
- Area: 91
- Dimensions: 13 x 7
Dining room
- Level: Entry
- Area: 195
- Dimensions: 15 x 13
Family room
- Level: Entry
- Area: 240
- Dimensions: 16 x 15
Game room
- Level: Basement
- Area: 704
- Dimensions: 32 x 22
Kitchen
- Level: Entry
- Area: 345
- Dimensions: 23 x 15
Other
- Level: Basement
- Area: 110
- Dimensions: 10 x 11
Laundry
- Level: Second
- Area: 30
- Dimensions: 6 x 5
Laundry
- Level: Entry
- Area: 104
- Dimensions: 13 x 8
Library
- Level: Entry
- Area: 195
- Dimensions: 15 x 13
Living room
- Level: Entry
- Area: 289
- Dimensions: 17 x 17
Loft
- Level: Second
- Area: 192
- Dimensions: 16 x 12
Other
- Level: Entry
- Area: 182
- Dimensions: 13 x 14
Other
- Level: Basement
- Area: 299
- Dimensions: 13 x 23
Other
- Level: Basement
- Area: 192
- Dimensions: 16 x 12
Other
- Level: Basement
- Area: 135
- Dimensions: 9 x 15
Sitting room
- Level: Second
- Area: 272
- Dimensions: 16 x 17
Sitting room
- Level: Basement
- Area: 195
- Dimensions: 13 x 15
Heating
- Forced Air, Natural Gas
Cooling
- Central Air
Features
- Basement: Finished,Walk Out Access
- Has fireplace: No
Interior area
- Total interior livable area: 9,103 sqft
- Finished area above ground: 5,867
- Finished area below ground: 3,236
Property
Parking
- Total spaces: 3
- Parking features: Three Car Garage, Attached
- Attached garage spaces: 3
Features
- Levels: Two
- Stories: 2
- Entry location: GroundLevel
- Patio & porch: Porch
- Pool features: None
- Waterfront features: Pond
Lot
- Size: 1.93 Acres
- Dimensions: 272.00 x 309.00
Details
- Parcel number: 1224651001
- Special conditions: Short Sale No,Standard
Construction
Type & style
- Home type: SingleFamily
- Architectural style: Contemporary
- Property subtype: Single Family Residence
Materials
- Brick, Stone
- Foundation: Basement, Poured
Condition
- Site Condo
- New construction: No
- Year built: 2005
Utilities & green energy
- Sewer: Public Sewer
- Water: Public
Community & HOA
Community
- Subdivision: WARWICK GROVE CONDO
HOA
- Has HOA: Yes
- Services included: Other
- HOA fee: $1,700 annually
- HOA phone: 810-694-0330
Location
- Region: Grand Blanc
Financial & listing details
- Price per square foot: $107/sqft
- Tax assessed value: $456,927
- Annual tax amount: $18,757
- Date on market: 5/9/2024
- Cumulative days on market: 105 days
- Listing agreement: Exclusive Right To Sell
- Listing terms: Cash,Conventional
- Exclusions: Exclusion(s) Exist
Price history
| Date | Event | Price |
|---|---|---|
| 10/11/2024 | Sold | $970,000-11.8%$107/sqft |
Source:  Realcomp II #20240030757 Report a problem Realcomp II #20240030757 Report a problem | ||
| 8/22/2024 | Pending sale | $1,099,999$121/sqft |
Source: Realcomp II #20240030757 Report a problem | ||
| 8/5/2024 | Listed for sale | $1,099,999$121/sqft |
Source: Realcomp II #20240030757 Report a problem | ||
| 7/24/2024 | Listing removed | -- |
Source: Realcomp II #20240030757 Report a problem | ||
| 7/13/2024 | Price change | $1,099,999+10%$121/sqft |
Source: Realcomp II #20240030757 Report a problem | ||
| 7/10/2024 | Price change | $999,999-13%$110/sqft |
Source: Realcomp II #20240030757 Report a problem | ||
| 6/1/2024 | Price change | $1,149,999-4.2%$126/sqft |
Source: Realcomp II #20240030757 Report a problem | ||
| 5/9/2024 | Listed for sale | $1,199,999-7.7%$132/sqft |
Source: Realcomp II #20240030757 Report a problem | ||
| 9/4/2021 | Listing removed | -- |
Source: Berkshire Hathaway HomeServices Michigan and Northern Indiana Real Estate Report a problem | ||
| 6/21/2021 | Listed for sale | $1,300,000+845.5%$143/sqft |
Source: Realcomp II #2210043787 Report a problem | ||
| 4/7/2004 | Sold | $137,500+10.9%$15/sqft |
Source: Public Record Report a problem | ||
| 4/10/2001 | Sold | $124,000$14/sqft |
Source: Public Record Report a problem | ||
Public tax history
| Year | Property taxes | Tax assessment |
|---|---|---|
| 2025 | $19,622 +4.6% | $600,000 -9.8% |
| 2024 | $18,756 | $665,100 +8.8% |
| 2023 | -- | $611,400 +8.6% |
| 2022 | -- | $563,200 +4.4% |
| 2021 | -- | $539,500 +6.7% |
| 2020 | -- | $505,700 +3.4% |
| 2019 | -- | $489,300 -9.4% |
| 2018 | $14,898 | $539,800 -1.6% |
| 2017 | $14,898 +4.9% | $548,700 +3.1% |
| 2016 | $14,207 | $532,400 +3.5% |
| 2015 | $14,207 | $514,600 +14.2% |
| 2012 | -- | $450,800 +2.1% |
| 2011 | -- | $441,400 +27% |
| 2010 | -- | $347,600 -26.8% |
| 2008 | $4,953 | $474,600 -4.9% |
| 2006 | -- | $499,000 +238.3% |
| 2005 | -- | $147,500 +136% |
| 2004 | -- | $62,500 +2.5% |
| 2003 | -- | $61,000 +1.7% |
| 2002 | -- | $60,000 +9.1% |
| 2001 | -- | $55,000 +10% |
| 2000 | -- | $50,000 |
Find assessor info on the county website
Neighborhood: 48439
Nearby homes
- $443,0003 bd2 ba2k sqft6006 McCandlish Rd, Grand Blanc, MI 48439Off Market
- $205,0003 bd2 ba1.5k sqft6018 McCandlish Rd, Grand Blanc, MI 48439Sold
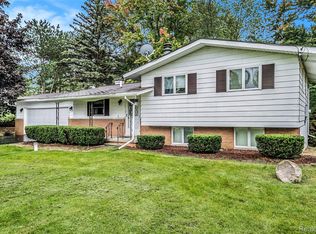
- $535,8006 bd7 ba5.3k sqft8293 Warwick Groves Ct, Grand Blanc, MI 48439Off Market

- $392,500-- bd-- ba-- sqft8316 Warwick Groves Ct, Grand Blanc, MI 48439Off Market
- $217,400-- bd-- ba-- sqft16 Warwick Groves Ct, Grand Blanc, MI 48439Off Market
- $267,3003 bd2 ba1.6k sqft6044 McCandlish Rd, Grand Blanc, MI 48439Off Market
- $940,6006 bd5 ba4k sqft8341 Grovemont Ct, Grand Blanc, MI 48439Off Market
- $627,8003 bd4 ba3.1k sqft8353 Grovemont Ct, Grand Blanc, MI 48439Off Market
Nearby schools
GreatSchools rating
- 9/10Lillian G. Mason Elementary SchoolGrades: 3-5Distance: 1.2 mi
- 8/10Grand Blanc Middle School EastGrades: 4-8Distance: 1.5 mi
- 7/10Grand Blanc Community High SchoolGrades: 8-12Distance: 1.9 mi
Get a cash offer in 3 minutes
Find out how much your home could sell for in as little as 3 minutes with a no-obligation cash offer.
Estimated market value
$1,123,500
Get a cash offer in 3 minutes
Find out how much your home could sell for in as little as 3 minutes with a no-obligation cash offer.
Estimated market value
$1,123,500
- Michigan
- Genesee County
- Grand Blanc
- 48439
- 8294 Warwick Groves Ct
Nearby cities
Nearby zip codes
Other Grand Blanc Topics
