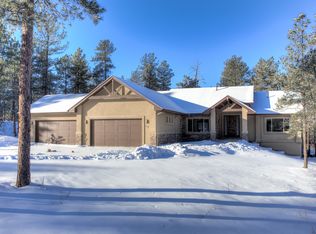
This tranquil custom-built residence, completed in 2018, is nestled within an exclusive gated community of just 12 homes, marking the first turnover in the area. This chalet is gracefully situated on 4.4 acres surrounded by the scenic beauty of mature Ponderosa Pines. Nicely located only ten minutes away from the towns of Parker, Castle Rock, and Elizabeth, and commuting distance to the Denver Tech Center, residents can enjoy many nearby outdoor activities such as hiking in Franktown's Castlewood Canyon, while benefiting from a close-knit community atmosphere. Inside, the home boasts exquisite custom knotty alder woodwork throughout. The open floor plan facilitates a seamless flow, centered around an inspiring kitchen featuring an 8-burner Viking stove, handcrafted rustic walnut cabinetry, a spacious island, and a walk-in pantry. The primary suite acts as a true sanctuary, offering a luxurious bathroom that includes a copper clawfoot tub, fireplace and an ample walk-in closet.The finished basement, complete with a wet bar, theater room, and radiant-heated floors, perfectly balances relaxation and elegance. Additionally, it features a newer roof, installed in 2024, with Class IV impact-resistant. Come and escape to Franktown, where you can benefit from lower property and sales taxes while remaining just minutes away from nearby towns, shops, schools, restaurants, and entertainment. This home is more than just a place to live -- it's a thoughtfully designed showcase of nature, complete with rolling hills and a stunning natural landscape, ideal for those seeking a retreat without compromising access to the city!
Sold for $1,800,000
$1,800,000
8294 Wild Timber Drive, Franktown, CO 80116
4beds
5,777sqft
Single Family Residence
Built in 2018
4.44 Acres Lot
$1,774,200 Zestimate®
$312/sqft
$7,967 Estimated rent
Home value
$1,774,200
$1.69M - $1.86M
$7,967/mo
Zestimate® history
Owner options
List your home for rent
$7,967/mo
Rent Zestimate®
Find your next renter with Zillow Rental Manager. Plus, with online applications, you can quickly screen prospective tenants – for free.
$7,967/mo
Rent Zestimate®
Refinance and save
$12,162/mo
Est. payment
Refinancing to a lower rate could help reduce your monthly payments and save thousands over the life of the loan.
$12,162/mo
Est. payment
Explore your selling options
Work with a Zillow partner agent
Leverage their expertise and Zillow's premium Showcase listings to get your home seen by more buyers.
Get startedList with your own agent
Get your home in front of millions of buyers by listing it on Zillow.
Learn how to do itSell it yourself
Take full control of how buyers see your home on Zillow by listing For Sale by Owner (FSBO).
List your homeWhat's special
Zillow last checked:
Listing updated:
Listed by:
Stella Wirsig 720-277-6123 Stella@EmblemRE.com,
Emblem Real Estate, Inc.
Bought with:
Jim Buckley, 000947085
Kentwood Real Estate DTC, LLC
Source: REcolorado as distributed by MLS GRID,MLS#: 9106886
Facts & features
Interior
Bedrooms & bathrooms
- Bedrooms: 4
- Bathrooms: 5
- Full bathrooms: 2
- 3/4 bathrooms: 1
- 1/2 bathrooms: 2
- Main level bathrooms: 3
- Main level bedrooms: 2
Primary bedroom
- Description: Spacious With Built In Shelving
- Level: Main
Bedroom
- Description: Walk-In Closet And Private Bathroom Access
- Level: Main
Bedroom
- Description: Large Bedroom With Private Vanity And Walk In Closet
- Level: Basement
Bedroom
- Description: Large Bedroom With Private Vanity And Walk In Closet
- Level: Basement
Primary bathroom
- Description: Copper Claw Foot Tub, Beautiful Tiling In Stand Up Shower, Walk-In Closet
- Level: Main
Bathroom
- Description: Connected To Bedroom
- Level: Main
Bathroom
- Description: Gorgeous Sink In Powder Bathroom
- Level: Main
Bathroom
- Description: Jack And Jill Between Two Basement Bedrooms
- Level: Basement
Bathroom
- Description: Gorgeous Wallpaper And Storage
- Level: Basement
Dining room
- Description: Vaulted Ceilings
- Level: Main
Family room
- Description: Stunning Floor To Ceiling Stonework With Incredible Views
- Level: Main
Great room
- Description: An Entertainer's Dream With A Wet Bar
- Level: Basement
Kitchen
- Description: Gourmet Chef's Kitchen With Abundant Cabinetry And Walk In Pantry
- Level: Main
Laundry
- Description: Huge Private Laundry Room With Cabinets And Sink
- Level: Main
Media room
- Description: Pre-Wired With A Stunning Stone Featured Display Wall
- Level: Basement
Mud room
- Level: Main
Office
- Description: French Doors And Fantastic Built Ins
- Level: Main
Heating
- Forced Air, Hot Water, Natural Gas, Radiant Floor
Cooling
- Central Air
Appliances
- Included: Dishwasher, Disposal, Double Oven, Dryer, Gas Water Heater, Microwave, Oven, Range Hood, Refrigerator, Washer, Wine Cooler
Features
- Built-in Features, Ceiling Fan(s), Eat-in Kitchen, Entrance Foyer, Five Piece Bath, Granite Counters, High Ceilings, Jack & Jill Bathroom, Kitchen Island, Open Floorplan, Pantry, Smoke Free
- Flooring: Carpet, Stone, Tile, Wood
- Windows: Double Pane Windows, Window Coverings
- Basement: Finished,Full,Walk-Out Access
- Number of fireplaces: 2
- Fireplace features: Family Room, Gas, Gas Log, Other
Interior area
- Total structure area: 5,777
- Total interior livable area: 5,777 sqft
- Finished area above ground: 2,909
- Finished area below ground: 2,418
Property
Parking
- Total spaces: 4
- Parking features: Dry Walled, Insulated Garage, Lighted, Oversized, Oversized Door
- Attached garage spaces: 4
Features
- Levels: One
- Stories: 1
- Patio & porch: Covered
- Exterior features: Rain Gutters
Lot
- Size: 4.44 Acres
Details
- Parcel number: R0475373
- Special conditions: Standard
Construction
Type & style
- Home type: SingleFamily
- Property subtype: Single Family Residence
Materials
- Frame, Rock, Stucco
- Roof: Composition
Condition
- Year built: 2018
Utilities & green energy
- Water: Private
Community & HOA
Community
- Security: Carbon Monoxide Detector(s), Smoke Detector(s), Video Doorbell
- Subdivision: Timber Pointe
HOA
- Has HOA: Yes
- Services included: Maintenance Grounds, Road Maintenance, Snow Removal
- HOA fee: $1,500 annually
- HOA name: Timber Pointe
- HOA phone: 303-693-2118
Location
- Region: Franktown
Financial & listing details
- Price per square foot: $312/sqft
- Tax assessed value: $1,753,369
- Annual tax amount: $9,262
- Date on market: 2/26/2025
- Listing terms: Cash,Conventional,Jumbo
- Exclusions: Washer, Dryer, And Sellers' Personal Property
- Ownership: Individual
Price history
| Date | Event | Price |
|---|---|---|
| 5/5/2025 | Sold | $1,800,000-4%$312/sqft |
Source:  REcolorado as distributed by MLS GRID #9106886 Report a problem REcolorado as distributed by MLS GRID #9106886 Report a problem | ||
| 3/28/2025 | Pending sale | $1,875,000$325/sqft |
Source: REcolorado as distributed by MLS GRID #9106886 Report a problem | ||
| 2/26/2025 | Listed for sale | $1,875,000+76.9%$325/sqft |
Source: REcolorado as distributed by MLS GRID #9106886 Report a problem | ||
| 11/15/2018 | Sold | $1,060,000-11.7%$183/sqft |
Source: Public Record Report a problem | ||
| 10/22/2018 | Pending sale | $1,200,000$208/sqft |
Source: Coldwell Banker Residential Brokerage - Parker #2995828 Report a problem | ||
| 9/6/2018 | Price change | $1,200,000-7.7%$208/sqft |
Source: Coldwell Banker Residential Brokerage - Parker #2995828 Report a problem | ||
| 5/25/2018 | Listed for sale | $1,300,000+519.3%$225/sqft |
Source: Coldwell Banker Residential 44 #2995828 Report a problem | ||
| 9/15/2015 | Listing removed | $209,900$36/sqft |
Source: Coldwell Banker Residential Brokerage - Colorado Springs #6949521 Report a problem | ||
| 9/9/2015 | Listed for sale | $209,900$36/sqft |
Source: Coldwell Banker Residential Brokerage - Colorado Springs #6949521 Report a problem | ||
| 6/4/2015 | Sold | $209,900$36/sqft |
Source: Public Record Report a problem | ||
| 5/8/2015 | Pending sale | $209,900$36/sqft |
Source: Coldwell Banker Residential Brokerage - Colorado Springs #6949521 Report a problem | ||
| 1/24/2015 | Listed for sale | $209,900+7.9%$36/sqft |
Source: Coldwell Banker Residential Brokerage - Colorado Springs #6949521 Report a problem | ||
| 5/8/2013 | Listing removed | $194,500$34/sqft |
Source: Coldwell Banker Residential Brokerage - Colorado Springs #759321 Report a problem | ||
| 3/16/2013 | Price change | $194,500-7.3%$34/sqft |
Source: Coldwell Banker Residential Brokerage - Colorado Springs #759321 Report a problem | ||
| 4/15/2012 | Price change | $209,900-8.7%$36/sqft |
Source: Coldwell Banker Residential Brokerage - Colorado Springs #759321 Report a problem | ||
| 3/23/2012 | Listed for sale | $229,900$40/sqft |
Source: Coldwell Banker Residential Brokerage - Colorado Springs #759321 Report a problem | ||
| 12/16/2011 | Listing removed | $229,900$40/sqft |
Source: Coldwell Banker Residential Brokerage - Colorado Springs #665779 Report a problem | ||
| 6/29/2011 | Listed for sale | $229,900$40/sqft |
Source: Coldwell Banker Residential Brokerage - Colorado Springs #665779 Report a problem | ||
Public tax history
| Year | Property taxes | Tax assessment |
|---|---|---|
| 2025 | $9,160 -1.1% | $109,580 -0.4% |
| 2024 | $9,262 +38.3% | $109,970 -1% |
| 2023 | $6,697 -3.5% | $111,030 +38.8% |
| 2022 | $6,940 | $79,990 -2.8% |
| 2021 | -- | $82,290 +5.8% |
| 2020 | $6,597 +100.2% | $77,800 |
| 2019 | $3,296 0% | $77,800 +104.7% |
| 2018 | $3,296 -37.6% | $38,000 -41.9% |
| 2017 | $5,286 +5.1% | $65,460 +14.2% |
| 2016 | $5,027 +4.2% | $57,300 |
| 2015 | $4,826 +52.1% | $57,300 +62.7% |
| 2014 | $3,173 | $35,220 -46% |
| 2008 | -- | $65,250 |
Find assessor info on the county website
Neighborhood: 80116
Nearby homes
- $1,514,4004 bd4 ba5.3k sqft1725 Wild Timber Ct, Franktown, CO 80116Off Market
- $1,300,0005.1 Acres1687 Wild Timber Ct, Franktown, CO 80116Off Market
- $1,372,3004 bd4 ba4.8k sqft1789 Wild Timber Ct, Franktown, CO 80116Off Market

- $1,104,6006 bd4 ba4.3k sqft1688 Timber Meadow Ct, Franktown, CO 80116Off Market
- $1,820,0007.12 Acres1684 Wild Timber Ct, Franktown, CO 80116Off Market
- $---- bd-- ba-- sqft1726 Wild Timber Ct, Franktown, CO 80116Off Market
- $---- bd-- ba-- sqft1788 Wild Timber Ct, Franktown, CO 80116Off Market
- $2,274,2008 bd5 ba7k sqft8404 Wild Timber Dr, Franktown, CO 80116Off Market
Nearby schools
GreatSchools rating
- 8/10Franktown Elementary SchoolGrades: PK-5Distance: 3 mi
- 6/10Sagewood Middle SchoolGrades: 6-8Distance: 3.2 mi
- 8/10Ponderosa High SchoolGrades: 9-12Distance: 3.6 mi
Schools provided by the listing agent
- Elementary: Franktown
- Middle: Sagewood
- High: Ponderosa
- District: Douglas RE-1
Source: REcolorado as distributed by MLS GRID. This data may not be complete. We recommend contacting the local school district to confirm school assignments for this home.
Get a cash offer in 3 minutes
Find out how much your home could sell for in as little as 3 minutes with a no-obligation cash offer.
Estimated market value
$1,774,200
Get a cash offer in 3 minutes
Find out how much your home could sell for in as little as 3 minutes with a no-obligation cash offer.
Estimated market value
$1,774,200
- Colorado
- Douglas County
- Franktown
- 80116
- 8294 Wild Timber Drive
Nearby cities
Nearby zip codes
Other Franktown Topics
