Skip main navigation
Sold for $3,500,000
  • $3,500,000

    8295 Alvord St, Mc Lean, VA 22102

    5beds
    10,000sqft
    Single Family Residence
    Built in 1995
    2.38 Acres Lot
    $4,186,900 Zestimate®
    $350/sqft
    $8,000 Estimated rent

    Home value

    $4,186,900

    $3.85M - $4.61M

    $8,000/mo

    Zestimate® history
    Loading
    Loading...

    Owner options

    List your home for rent

    $8,000/mo

    Rent Zestimate®

    Find your next renter with Zillow Rental Manager. Plus, with online applications, you can quickly screen prospective tenants – for free.

    Learn more

    $8,000/mo

    Rent Zestimate®

    Refinance and save

    $21,276/mo

    Est. payment

    Refinancing to a lower rate could help reduce your monthly payments and save thousands over the life of the loan.

    See today's rates

    $21,276/mo

    Est. payment

    Explore your selling options

    Work with a Zillow partner agent

    Leverage their expertise and Zillow's premium Showcase listings to get your home seen by more buyers.

    Get started

    List with your own agent

    Get your home in front of millions of buyers by listing it on Zillow.

    Learn how to do it

    Sell it yourself

    Take full control of how buyers see your home on Zillow by listing For Sale by Owner (FSBO).

    List your home

    What's special

    Lap poolDesigner fixturesGourmet kitchenWhole-house generatorMarble ensuite bathroomAutomatic coverEnsuite baths
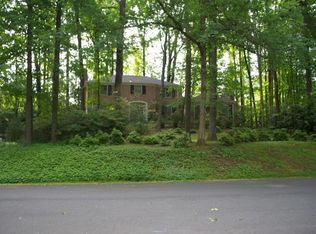
    Introducing an exquisite French Provincial gem, serenely nestled in a wooded private oasis – Welcome to 8295 Alvord. This masterpiece boasts a meticulously landscaped Charles Owen garden framed by graceful stucco architecture. As you step inside, prepare to be captivated. A grand Palladian window bathes the marble foyer in a cascade of natural light, revealing a majestic staircase that ascends to an upper-level mezzanine, offering a captivating vantage point overlooking the expansive double-height space. At the epicenter of the home lies the regal central living room, adorned with arched windows and French doors that open onto the rear terrace. A fireplace with an oversized mantle serves as the room's focal point, accompanied by a resplendent crystal chandelier. The stately formal dining room, befitting a residence of this caliber, showcases intricate craftsmanship such as inlaid flooring, ornate crown molding, and designer fixtures. The gourmet kitchen features Clive Christian cabinetry, limestone flooring, and an array of high-end appliances by Wolf, Sub-Zero, and Miele. An adjoining mudroom is designed for functionality, replete with built-in cubbies, a family powder room, and access to the three-car garage. The main-level primary suite offers a serene sanctuary with its neutral, calming palette. The marble ensuite bathroom boasts dual vanities, a separate soaking tub, a walk-in shower, and dual custom closets featuring cedar and ventilation. The elegant, paneled gentleman's library and inviting family room adjacent to the breakfast nook complete the main level. Upstairs are three generously proportioned bedrooms with ensuite baths, and a guest apartment above the garage. The luminous, limestone-floored walkout lower level is perfect for entertaining, featuring a fully-equipped wet bar, temperature-controlled wine room, and a state-of-the-art private cinema with a 110-inch projection screen. The outdoor living space is equally captivating, featuring a vast terrace, lap pool with an automatic cover, hot tub, covered loggia, and an Italianate fountain. A nine-foot fence encloses the 2.38 acres of flat, tree-lined land, ensuring security and privacy. The home is outfitted with superior amenities, including an audio/visual system, whole-house generator, and automated irrigation zones. Within an ideal location near Tysons Corner, downtown Washington, Dulles Airport, and access to top schools, 8295 Alvord is fitted for the most discerning of buyers. Showings require 24 hour notice with financially verified clients at seller's request.

    Zillow last checked:

    Listing updated:

    Listed by:

    Daniel Heider 202-938-3685,

    TTR Sotheby's International Realty

    Bought with:

    Melissa Perozich, 0225254746

    Century 21 Redwood Realty

    Source: Bright MLS,MLS#: VAFX2121644MLS Logo

    Facts & features

    Interior

    Bedrooms & bathrooms
    • Bedrooms: 5
    • Bathrooms: 9
    • Full bathrooms: 6
    • 1/2 bathrooms: 3
    • Main level bathrooms: 3
    • Main level bedrooms: 1
    Heating
    • Forced Air, Natural Gas
    Cooling
    • Central Air, Electric
    Appliances
    • Included: Gas Water Heater
    Features
    • Basement: Finished,Walk-Out Access,Rear Entrance,Exterior Entry
    • Number of fireplaces: 3
    Interior area
    • Total structure area: 10,000
    • Total interior livable area: 10,000 sqft
    • Finished area above ground: 10,000

    Property

    Parking
    • Total spaces: 3
    • Parking features: Garage Faces Side, Garage Door Opener, Attached
    • Attached garage spaces: 3
    Accessibility
    • Accessibility features: None
    Features
    • Levels: Three
    • Stories: 3
    • Has private pool: Yes
    • Pool features: Private
    Lot
    • Size: 2.38 Acres
    Details
    • Additional structures: Above Grade
    • Parcel number: 0203 22 0007
    • Zoning: 110
    • Special conditions: Standard

    Construction

    Type & style
    • Home type: SingleFamily
    • Architectural style: Colonial
    • Property subtype: Single Family Residence
    Materials
    • Stucco
    • Foundation: Concrete Perimeter
    Condition
    • New construction: No
    • Year built: 1995
    • Major remodel year: 2005

    Utilities & green energy

    • Sewer: Private Septic Tank
    • Water: Public

    Community & HOA

    Community
    • Subdivision: None Available
    HOA
    • Has HOA: No
    Location
    • Region: Mc Lean

    Financial & listing details

    • Price per square foot: $350/sqft
    • Tax assessed value: $2,955,560
    • Annual tax amount: $34,033
    • Date on market: 4/13/2023
    • Listing agreement: Exclusive Right To Sell
    • Ownership: Fee Simple

    Price history

    DateEventPrice
    1/23/2024Sold$3,500,000-7.9%$350/sqft
    Source: Bright MLS #VAFX2121644 Report a problem
    10/17/2023Contingent$3,800,000$380/sqft
    Source: Bright MLS #VAFX2121644 Report a problem
    9/8/2023Listed for sale$3,800,000-9.5%$380/sqft
    Source: Bright MLS #VAFX2121644 Report a problem
    8/29/2023Listing removed$4,199,999$420/sqft
    Source: Bright MLS #VAFX2121644 Report a problem
    5/25/2023Price change$4,199,999-6.6%$420/sqft
    Source: Bright MLS #VAFX2121644 Report a problem
    4/13/2023Listed for sale$4,495,000+34.2%$450/sqft
    Source: Bright MLS #VAFX2121644 Report a problem
    1/3/2006Sold$3,350,000+6.3%$335/sqft
    Source: Public Record Report a problem
    6/13/2005Sold$3,150,000+563.2%$315/sqft
    Source: Public Record Report a problem
    11/24/1998Sold$475,000$48/sqft
    Source: Public Record Report a problem

    Public tax history

    YearProperty taxesTax assessment
    2025$39,300 +12.5%$3,333,350 +12.8%
    2024$34,920 +2.6%$2,955,560
    2023$34,033 +2.5%$2,955,560 +3.9%
    2022$33,189 $2,845,180 +11.9%
    2021-- $2,542,110
    2020$30,671 $2,542,110
    2019$30,671 +10.7%$2,542,110 +10.7%
    2018$27,703 +1.9%$2,296,120
    2017$27,186 -0.5%$2,296,120 -0.7%
    2016$27,318 +4.8%$2,312,110 +1%
    2015$26,073 +4.7%$2,289,110 +4.5%
    2014$24,906 $2,191,500 +8.8%
    2013-- $2,013,860 -10.4%
    2012-- $2,247,850 +3.3%
    2011-- $2,176,710 +2.3%
    2010-- $2,127,710 -12.6%
    2009-- $2,435,830 +5.6%
    2008-- $2,306,670 -19.5%
    2007-- $2,864,830 +71%
    2003-- $1,675,000 +5.3%
    2002-- $1,590,000 +73%
    2001-- $919,295
    Find assessor info on the county website

    Neighborhood: 22102

    Nearby schools

    GreatSchools rating
    Schools provided by the listing agent
    • High: Langley
    • District: Fairfax County Public Schools

    Source: Bright MLS. This data may not be complete. We recommend contacting the local school district to confirm school assignments for this home.

    Get a cash offer in 3 minutes
    Find out how much your home could sell for in as little as 3 minutes with a no-obligation cash offer.
    Estimated market value
    $4,186,900
    Get a cash offer in 3 minutes
    Find out how much your home could sell for in as little as 3 minutes with a no-obligation cash offer.
    Estimated market value
    $4,186,900