Spacious & beautifully maintained 5BR, 3.5BA, 2-story home w/ a walk-out Basement in the popular Fountain neighborhood of Cross Creek at Mesa Ridge. Situated on a nicely landscaped lot w/ auto sprinklers, mature trees, & shrubs, this home offers great curb appeal. A covered front porch & storm door entry welcome you inside to a stunning wood floor foyer featuring a stained-glass front door & coat closet. Enjoy year-round comfort with central air, heat, & an A3 Smart Home security & thermostat system. New carpet throughout. The formal Living Rm showcases soaring vaulted ceilings, abundant natural light through multiple windows with wood blinds, neutral carpet, & a lighted ceiling fan. Entertain in the elegant formal Dining Rm with wood floors, a stylish light fixture, & backyard views. The tiled Kitchen offers a breakfast bar, pantry, wood cabinetry, tiled countertops, & a full suite of appliances incl a French door refrigerator, dishwasher, microwave, & smooth-top range oven. A sliding door opens to the elevated deck, ideal for outdoor dining & relaxation. The adjoining Family Rm features neutral carpet, a gas fireplace, built-in entertainment niche, & ceiling fan. A main-level Powder Rm & Laundry Rm with garage access add convenience. Upstairs, you’ll find a spacious loft, 3 generous BRs, 2 w/ walk-in closets, & 2 two full bathrooms. The luxurious Primary Suite offers a true retreat w/ a private 5-piece bath, dual sink vanity, soaking tub, separate shower, & generous walk-in closet. The walk-out Basement expands your living space w/ a large Rec Rm, 2 addtl BRs (1 with double closets, the other w/ a walk-in), a full Bathroom, & a dedicated Office. French doors lead to a covered flagstone patio & a well-manicured backyard w/ plenty of grass for the kids & pets to play. Oversized 2-car garage w/ storage & opener. Located in a friendly community near schools, shopping, & parks, w/ easy access to all military bases. Don't miss the opportunity to make this your new home!
Sold for $474,000
$474,000
8295 Cedar Chase Dr, Fountain, CO 80817
5beds
3,189sqft
Single Family Residence
Built in 2004
6,777 Square Feet Lot
$464,400 Zestimate®
$149/sqft
$3,039 Estimated rent
Home value
$464,400
$441,000 - $488,000
$3,039/mo
Zestimate® history
Owner options
List your home for rent
$3,039/mo
Rent Zestimate®
Find your next renter with Zillow Rental Manager. Plus, with online applications, you can quickly screen prospective tenants – for free.
$3,039/mo
Rent Zestimate®
Refinance and save
$2,858/mo
Est. payment
Refinancing to a lower rate could help reduce your monthly payments and save thousands over the life of the loan.
$2,858/mo
Est. payment
Explore your selling options
Work with a Zillow partner agent
Leverage their expertise and Zillow's premium Showcase listings to get your home seen by more buyers.
Get startedList with your own agent
Get your home in front of millions of buyers by listing it on Zillow.
Learn how to do itSell it yourself
Take full control of how buyers see your home on Zillow by listing For Sale by Owner (FSBO).
List your homeWhat's special
Gas fireplaceMature treesWalk-out basementNicely landscaped lotCovered front porchElevated deckWell-manicured backyard
Zillow last checked:
Listing updated:
Listed by:
Monica Breckenridge ABR CDPE CLHMS GRI MRP PSA RSPS SFR SRES 719-888-7465,
Pink Realty Inc,
Wendy Gallison MRP 719-472-4800
Bought with:
Gytha Hinkle ABR MRP RENE SFR SRS
Keller Williams Clients Choice Realty
Source: elevateMLS,MLS#: 9996833
Facts & features
Interior
Bedrooms & bathrooms
- Bedrooms: 5
- Bathrooms: 4
- Full bathrooms: 3
- 1/2 bathrooms: 1
Other
- Level: Upper
- Area: 256 Square Feet
- Dimensions: 16 x 16
Heating
- Forced Air, Natural Gas
Cooling
- Ceiling Fan(s), Central Air
Appliances
- Included: Dishwasher, Disposal, Microwave, Oven, Range, Refrigerator
- Laundry: Electric Hook-up, Main Level
Features
- 5-Pc Bath, 9Ft + Ceilings, Great Room, Vaulted Ceiling(s), Breakfast Bar, High Speed Internet, Pantry
- Flooring: Carpet, Ceramic Tile, Wood
- Windows: Window Coverings
- Basement: Partially Finished
- Has fireplace: Yes
- Fireplace features: Gas
Interior area
- Total structure area: 3,189
- Total interior livable area: 3,189 sqft
- Finished area above ground: 2,117
- Finished area below ground: 1,072
Property
Parking
- Total spaces: 2
- Parking features: Attached, Garage Door Opener, Concrete Driveway
- Attached garage spaces: 2
Features
- Levels: Two
- Stories: 2
- Patio & porch: Concrete, Covered, Wood Deck, Other, See Prop Desc Remarks
- Exterior features: Auto Sprinkler System
- Fencing: Back Yard
- Has view: Yes
- View description: View of Pikes Peak
Lot
- Size: 6,777 Square Feet
- Features: Sloped, Near Fire Station, Near Park, Near Schools, Near Shopping Center, HOA Required $, Landscaped
Details
- Parcel number: 5529318022
Construction
Type & style
- Home type: SingleFamily
- Property subtype: Single Family Residence
Materials
- Stone, Wood Siding, Frame
- Foundation: Walk Out
- Roof: Composite Shingle
Condition
- Existing Home
- New construction: No
- Year built: 2004
Utilities & green energy
- Water: Municipal
- Utilities for property: Cable Available, Electricity Connected, Natural Gas Connected
Community & HOA
Community
- Security: Security System
HOA
- Has HOA: Yes
- Services included: Covenant Enforcement, Trash Removal
- HOA fee: $91 quarterly
Location
- Region: Fountain
Financial & listing details
- Price per square foot: $149/sqft
- Tax assessed value: $516,628
- Annual tax amount: $2,704
- Date on market: 8/1/2025
- Listing terms: Cash,Conventional,FHA,VA Loan
- Electric utility on property: Yes
Price history
| Date | Event | Price |
|---|---|---|
| 11/5/2025 | Sold | $474,000+0.9%$149/sqft |
Source:  elevateMLS #9996833 Report a problem elevateMLS #9996833 Report a problem | ||
| 10/4/2025 | Pending sale | $469,900$147/sqft |
Source: elevateMLS #9996833 Report a problem | ||
| 10/2/2025 | Listing removed | $2,550$1/sqft |
Source: Zillow Rentals Report a problem | ||
| 9/15/2025 | Price change | $2,550-1.7%$1/sqft |
Source: Zillow Rentals Report a problem | ||
| 9/14/2025 | Price change | $469,900-2.1%$147/sqft |
Source: elevateMLS #9996833 Report a problem | ||
| 8/22/2025 | Price change | $480,000-2%$151/sqft |
Source: elevateMLS #9996833 Report a problem | ||
| 8/15/2025 | Price change | $490,000-1%$154/sqft |
Source: elevateMLS #9996833 Report a problem | ||
| 8/12/2025 | Listed for rent | $2,595$1/sqft |
Source: Zillow Rentals Report a problem | ||
| 8/1/2025 | Listed for sale | $495,000+55.7%$155/sqft |
Source: elevateMLS #9996833 Report a problem | ||
| 12/17/2018 | Sold | $318,000+23.3%$100/sqft |
Source: Public Record Report a problem | ||
| 1/11/2006 | Sold | $258,000$81/sqft |
Source: Public Record Report a problem | ||
Public tax history
| Year | Property taxes | Tax assessment |
|---|---|---|
| 2024 | $2,575 +19% | $34,610 |
| 2023 | $2,164 +0.5% | $34,610 +40.2% |
| 2022 | $2,153 | $24,690 -2.8% |
| 2021 | -- | $25,400 +10.3% |
| 2020 | $2,148 +0.8% | $23,030 |
| 2019 | $2,130 +8.7% | $23,030 +15.9% |
| 2018 | $1,960 +0.6% | $19,870 |
| 2017 | $1,948 -0.6% | $19,870 +4.9% |
| 2016 | $1,960 +26.6% | $18,940 |
| 2015 | $1,548 +1.5% | $18,940 +2.9% |
| 2014 | $1,524 | $18,410 |
| 2013 | -- | -- |
| 2012 | -- | $18,760 |
| 2011 | $1,744 | $18,760 -10.5% |
| 2010 | -- | $20,950 |
| 2009 | -- | $20,950 +8.2% |
| 2008 | -- | $19,370 |
| 2006 | -- | $19,370 +5280.6% |
| 2004 | -- | $360 |
Find assessor info on the county website
Neighborhood: 80817
Nearby homes
- $416,9003 bd3 ba1.5k sqft8285 Cedar Chase Dr, Fountain, CO 80817Off Market
- $427,0004 bd2 ba2k sqft8305 Cedar Chase Dr, Fountain, CO 80817Off Market

- $429,9004 bd3 ba2.2k sqft7047 Creekfront Dr, Fountain, CO 80817Off Market
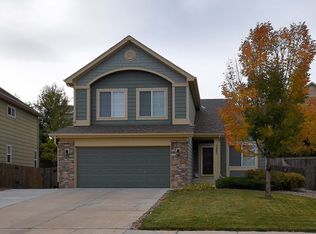
- $479,8005 bd4 ba2.9k sqft8275 Cedar Chase Dr, Fountain, CO 80817Off Market

- $440,1004 bd3 ba2.8k sqft7035 Creekfront Dr, Fountain, CO 80817Off Market
- $430,0003 bd3 ba2.1k sqft8315 Cedar Chase Dr, Fountain, CO 80817Sold
- $450,3004 bd4 ba2.7k sqft7059 Creekfront Dr, Fountain, CO 80817Sold
- $390,0003 bd2 ba1.4k sqft8211 Oakton Ct, Fountain, CO 80817Sold
Nearby schools
GreatSchools rating
- 5/10Webster Elementary SchoolGrades: K-5Distance: 1.3 mi
- 5/10Janitell Junior High SchoolGrades: 6-8Distance: 0.6 mi
- 5/10Mesa Ridge High SchoolGrades: 9-12Distance: 1 mi
Schools provided by the listing agent
- Elementary: Webster
- Middle: Janitell
- High: Mesa Ridge
- District: Widefield-3
Source: elevateMLS. This data may not be complete. We recommend contacting the local school district to confirm school assignments for this home.
Get a cash offer in 3 minutes
Find out how much your home could sell for in as little as 3 minutes with a no-obligation cash offer.
Estimated market value
$464,400
Get a cash offer in 3 minutes
Find out how much your home could sell for in as little as 3 minutes with a no-obligation cash offer.
Estimated market value
$464,400
- Colorado
- El Paso County
- Fountain
- 80817
- 8295 Cedar Chase Dr
Nearby cities
Nearby zip codes
Other Fountain Topics
