Skip main navigation
Sold
  • $426,000

    8295 Fairwood Dr, Jenison, MI 49428

    4beds
    2,620sqft
    Single Family Residence
    Built in 2004
    0.29 Acres Lot
    $479,800 Zestimate®
    $163/sqft
    $3,371 Estimated rent

    Home value

    $479,800

    $456,000 - $504,000

    $3,371/mo

    Zestimate® history
    Loading
    Loading...

    Owner options

    List your home for rent

    $3,371/mo

    Rent Zestimate®

    Find your next renter with Zillow Rental Manager. Plus, with online applications, you can quickly screen prospective tenants – for free.

    Learn more

    $3,371/mo

    Rent Zestimate®

    Refinance and save

    $2,642/mo

    Est. payment

    Refinancing to a lower rate could help reduce your monthly payments and save thousands over the life of the loan.

    See today's rates

    $2,642/mo

    Est. payment

    Explore your selling options

    Work with a Zillow partner agent

    Leverage their expertise and Zillow's premium Showcase listings to get your home seen by more buyers.

    Get started

    List with your own agent

    Get your home in front of millions of buyers by listing it on Zillow.

    Learn how to do it

    Sell it yourself

    Take full control of how buyers see your home on Zillow by listing For Sale by Owner (FSBO).

    List your home

    What's special

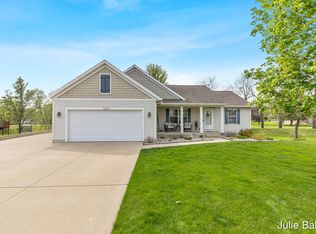
    This beautiful, well maintained home is located in the heart of Jenison with easy access to miles of Bike paths (Explorer Trail) and downtown Grand Rapids. The kitchen boasts quartzite countertops, real wood floors, stainless steel appliances and maple cabinets along with an eating area and access to a large back deck overlooking the backyard. Upstairs you'll find a spacious Master suite, w/custom tile floors and walk-in closet along with 3 nicely sized bedrooms and full bath. Downstairs has potential to add another bedroom/office/gym, along with a 1/2 bath and storage areas. Also included is a 2-stall attached garage, level driveway and professionally landscaped yard w/underground sprinkling. All major mechanicals and roof have been replaced so this home is move-in ready.

    Zillow last checked:

    Listing updated:

    Listed by:

    Scott C Harestad 616-844-8434,

    Greenridge Realty

    Bought with:

    Julie Woltil, 6506048472

    Keller Williams Realty Rivertown

    Source: MichRIC,MLS#: 24024722MLS Logo

    Facts & features

    Interior

    Bedrooms & bathrooms
    • Bedrooms: 4
    • Bathrooms: 4
    • Full bathrooms: 2
    • 1/2 bathrooms: 2
    Heating
    • Forced Air
    Cooling
    • Central Air
    Appliances
    • Included: Dishwasher, Dryer, Microwave, Range, Refrigerator, Washer
    • Laundry: Upper Level
    Features
    • Ceiling Fan(s), Eat-in Kitchen, Pantry
    • Flooring: Ceramic Tile, Wood
    • Windows: Screens, Insulated Windows
    • Basement: Daylight,Full
    • Has fireplace: No
    Interior area
    • Total structure area: 1,984
    • Total interior livable area: 2,620 sqft
    • Finished area below ground: 636

    Property

    Parking
    • Total spaces: 2
    • Parking features: Attached, Garage Door Opener
    • Garage spaces: 2
    Features
    • Stories: 2
    Lot
    • Size: 0.29 Acres
    • Dimensions: 80 x 143 x 99 x 147
    • Features: Level, Sidewalk, Ground Cover, Shrubs/Hedges
    Details
    • Parcel number: 701411426008

    Construction

    Type & style
    • Home type: SingleFamily
    • Architectural style: Traditional
    • Property subtype: Single Family Residence
    Materials
    • Vinyl Siding
    • Roof: Composition
    Condition
    • New construction: No
    • Year built: 2004

    Utilities & green energy

    • Sewer: Public Sewer, Storm Sewer
    • Water: Public
    • Utilities for property: Phone Available, Natural Gas Available, Electricity Available, Cable Available, Phone Connected, Natural Gas Connected, Cable Connected

    Community & HOA

    Location
    • Region: Jenison

    Financial & listing details

    • Price per square foot: $163/sqft
    • Tax assessed value: $117,680
    • Annual tax amount: $3,172
    • Date on market: 5/17/2024
    • Listing terms: Cash,FHA,VA Loan,Conventional
    • Electric utility on property: Yes
    • Road surface type: Paved

    Price history

    DateEventPrice
    7/26/2024Sold$426,000-2.1%$163/sqft
    Source: MichRIC #24024722 Report a problem
    5/29/2024Pending sale$435,000$166/sqft
    Source: MichRIC #24024722 Report a problem
    5/17/2024Listed for sale$435,000+118.3%$166/sqft
    Source: MichRIC #24024722 Report a problem
    7/23/2004Sold$199,300$76/sqft
    Source: Public Record Report a problem

    Public tax history

    YearProperty taxesTax assessment
    2025$3,322 +4.7%$184,500 +56.8%
    2024$3,172 +5.9%$117,680 +5%
    2023$2,994 +676.4%$112,077
    2022$386 --
    2021-- --
    2020-- $100,996 +4.3%
    2018$2,697 +2.9%$96,791 -15.5%
    2017$2,621 $114,600 +7.3%
    2016$2,621 $106,800 +4.9%
    2015$2,621 +4.8%$101,800 +10.4%
    2014$2,501 $92,200 -1.2%
    2013-- $93,300 +3%
    2012-- $90,600 -5.7%
    2011-- $96,100 -7.4%
    2009-- $103,800 -8.5%
    2008-- $113,428 +5.5%
    2005-- $107,552 +89.5%
    2004-- $56,742
    Find assessor info on the county website

    Neighborhood: 49428

    Nearby schools

    GreatSchools rating
    Get a cash offer in 3 minutes
    Find out how much your home could sell for in as little as 3 minutes with a no-obligation cash offer.
    Estimated market value
    $479,800
    Get a cash offer in 3 minutes
    Find out how much your home could sell for in as little as 3 minutes with a no-obligation cash offer.
    Estimated market value
    $479,800