Move right into this beautiful home in Holden Ridge within Concord Township and Mentor Schools! A two-story foyer welcomes you and is flanked by a spacious living room/home office on one side and an elegant formal dining room with tray ceiling on the other. The heart of the home is the stunning updated kitchen featuring granite countertops, a large center island, stainless steel appliances, double ovens, a gas range, and abundant workspace. The kitchen opens seamlessly to the bright morning room with sliding glass doors leading to the covered back patio—perfect for relaxing or entertaining while enjoying the privacy of the wooded backdrop. The large family room offers a warm and inviting gathering space with a gas fireplace, while a convenient rear hallway includes a spacious mudroom with coat closet, full bath, and a versatile flex room ideal as a home office, craft room, music room, or even an extra first-floor bedroom, if needed. Upstairs, you’ll find four generously sized bedrooms including an impressive owner’s suite with a spacious sitting area, en-suite bath featuring a double vanity and tiled shower, and an enormous walk-in closet. A second bedroom includes its own walk-in closet and private en-suite bath, while two additional bedrooms, a hall bath, second-floor laundry room, and linen closet complete the upper level. The large unfinished basement with bathroom rough-in provides excellent storage and endless potential for future living space. Situated on a private half-acre lot backing to woods, this home features a 3-car side-entry attached garage and offers the space, layout, and setting you’ve been looking for!
Closed
Price history
| Date | Event | Price |
|---|---|---|
| 7/30/2026 | Sold | $590,000-1.7%$179/sqft |
Source: Public Record Report a problem | ||
| 6/29/2026 | Pending sale | $599,900$182/sqft |
Source: MLS Now #5212374 Report a problem | ||
| 6/21/2026 | Contingent | $599,900$182/sqft |
Source: MLS Now #5212374 Report a problem | ||
| 6/6/2026 | Price change | $599,900-4%$182/sqft |
Source: MLS Now #5212374 Report a problem | ||
| 5/22/2026 | Listed for sale | $625,000+75.6%$190/sqft |
Source: MLS Now #5212374 Report a problem | ||
| 9/26/2013 | Sold | $356,000-8.7%$108/sqft |
Source:  MLS Now #3382256 Report a problem MLS Now #3382256 Report a problem | ||
| 2/13/2013 | Listed for sale | $389,900-6%$118/sqft |
Source: Prudential Select Properties #3382256 Report a problem | ||
| 7/3/2010 | Listing removed | $415,000$126/sqft |
Source: Howard Hanna - Chesterland #2474015 Report a problem | ||
| 6/25/2010 | Price change | $415,000-3.3%$126/sqft |
Source: Howard Hanna - Chesterland #2474015 Report a problem | ||
| 4/7/2010 | Listed for sale | $429,000-2%$130/sqft |
Source: Howard Hanna - Chesterland #2474015 Report a problem | ||
| 7/19/2007 | Sold | $437,600$133/sqft |
Source: Public Record Report a problem | ||
Nearby homes
- $573,3003 bd4 ba2.3k sqft8286 Hemingway Ln, Concord Township, OH 44060Off Market
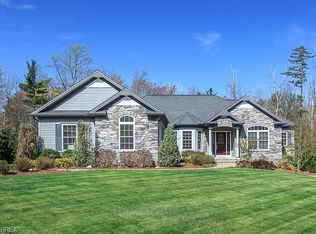
- $599,0004 bd4 ba2.5k sqft8291 Hemingway Ln, Concord Township, OH 44060Off Market
- $654,6005 bd4 ba3.2k sqft8299 Hemingway Ln, Concord Township, OH 44060Off Market
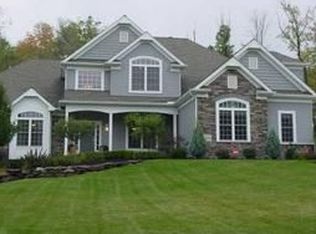
- $681,2005 bd5 ba3.3k sqft8292 Hemingway Ln, Mentor, OH 44060Off Market
Get a cash offer in 3 minutes
Find out how much your home could sell for in as little as 3 minutes with a no-obligation cash offer.
Estimated market value
$590,100
