Skip main navigation
For sale
  • $685,000

    8295 Ingle Ln, Fountain, CO 80817

    4beds
    3,199sqft
    : 
    $4,200/mo
    Get pre-qualified
    Single Family Residence
    Built in 1922
    5.31 Acres Lot
    $-- Zestimate®
    $214/sqft
    $-- HOA

    What's special

    Breathtaking pikes peak viewsBarn featuring horse stallsSpacious primary bedroomWarm hardwood floors
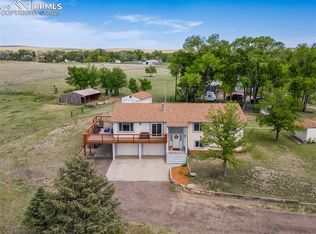
    Country living meets city convenience! This beautifully maintained and charming 1920's home is 3,298 sq. ft. and sits on 5.31 picturesque acres in Fountain, offering space, privacy, and breathtaking Pikes Peak views. Inside, you’ll find warm hardwood floors, a wood burning stove on the main level and a wood burning fireplace in the basement, a spacious primary bedroom, a beautiful kitchen with custom cabinetry/pantry, and a welcoming layout designed for comfortable living. SO MUCH SPACE! The utility room has a large space for storage and off of it is a storage room you can use as a wine cellar, food storage or more! Outside, the possibilities are endless with a barn featuring horse stalls, 2 oversized detached garages, and large carport ideal for an RV, toys, or extra vehicles. Best part is the barn and garages all have electricity to them! There are 2 water hydrants by the rear pasture to make taking care of your animals or pasture easier. Mature trees and create a peaceful, private setting, especially while sitting on the swing enjoying all of the beautiful scenery and serenity. The HUGE covered patio behind the home with gorgeous stamped concrete is a great space to grill, entertain or relax in. The durable metal roof provides lasting peace of mind. All this just minutes from Fort Carson, Peterson AFB, shopping, dining, and everyday conveniences. A rare opportunity to enjoy your own slice of the country without giving up the convenience of the city! You don't want to miss this!
    3 days
    341
    33

    Likely to sell faster than

    Zillow last checked:

    Listing updated:

    Listed by:

    Doris Rivera-black MRP 719-339-1959,

    Galvan and Gardner Real Estate Group, Inc.

    Source: elevateMLS,MLS#: 4392113MLS Logo

      Facts & features

      Interior

      Bedrooms & bathrooms
      • Bedrooms: 4
      • Bathrooms: 2
      • Full bathrooms: 2
      Other
      • Level: Main
      • Area: 375 Square Feet
      • Dimensions: 15 x 25
      Heating
      • Forced Air, Propane
      Cooling
      • Ceiling Fan(s), Central Air
      Appliances
      • Included: 220v in Kitchen, Dishwasher, Disposal, Dryer, Exhaust Fan, Microwave, Range, Refrigerator, Self Cleaning Oven, Washer, Water Softener
      • Laundry: Electric Hook-up
      Features
      • See Prop Desc Remarks
      • Flooring: Carpet, Tile, Wood
      • Windows: Window Coverings
      • Basement: Full,Partially Finished
      • Has fireplace: Yes
      • Fireplace features: Basement
      Interior area
      • Total structure area: 3,199
      • Total interior livable area: 3,199 sqft
      • Finished area above ground: 1,699
      • Finished area below ground: 1,500
      Video & virtual tour

      Property

      Parking
      • Total spaces: 6
      • Parking features: Carport, Detached, Oversized, Workshop in Garage, See Remarks, Gravel Driveway, RV Access/Parking
      • Garage spaces: 6
      • Has carport: Yes
      Features
      • Patio & porch: Concrete, Covered, Wood Deck, See Prop Desc Remarks
      • Fencing: Back Yard,See Remarks
      • Has view: Yes
      • View description: Mountain(s), View of Pikes Peak
      Lot
      • Size: 5.31 Acres
      • Features: Backs to Open Space, Cul-De-Sac, Level, Rural, Wooded, See Remarks, Near Fire Station, Near Park, Near Public Transit, Near Schools, Near Shopping Center
      Details
      • Additional structures: Barn(s), Loafing Shed, Workshop, Stable(s), Other, See Remarks
      • Parcel number: 5527001012

      Construction

      Type & style
      • Home type: SingleFamily
      • Architectural style: Ranch
      • Property subtype: Single Family Residence
      Materials
      • Alum/Vinyl/Steel, Frame
      • Foundation: Walk Out
      • Roof: Metal
      Condition
      • Existing Home
      • New construction: No
      • Year built: 1922

      Utilities & green energy

      • Electric: 220 Volts in Garage
      • Water: Well
      • Utilities for property: Cable Available, Electricity Connected, Propane, Phone Available

      Community & HOA

      Location
      • Region: Fountain

      Financial & listing details

      • Price per square foot: $214/sqft
      • Tax assessed value: $562,000
      • Annual tax amount: $1,603
      • Date on market: 8/26/2026
      • Listing terms: Cash,Conventional,FHA,VA Loan
      • Electric utility on property: Yes

        Estimated market value

        Not available

        Estimated sales range

        Not available

        Not available

        Price history

        DateEventPrice
        8/26/2026Listed for sale$685,000+191.5%$214/sqft
        Source: elevateMLS #4392113 Report a problem
        1/8/2003Sold$235,000+27%$73/sqft
        Source: Public Record Report a problem
        10/24/1997Sold$185,000$58/sqft
        Source: Public Record Report a problem

        Public tax history

        YearProperty taxesTax assessment
        2024$1,186 +14.2%$37,650
        2023$1,039 -5%$37,650 +30.1%
        2022$1,093 $28,930 -2.8%
        2021-- $29,770 +13.3%
        2020$978 +2%$26,270
        2019$959 +16.9%$26,270 +19.8%
        2018$821 -0.9%$21,920
        2017$828 +0.9%$21,920 +3.5%
        2016$821 +3.2%$21,170
        2015$795 +7.6%$21,170 +7.4%
        2014$739 $19,710
        2013-- --
        2012-- $19,960
        2011$828 $19,960 -11.1%
        2010-- $22,440
        2009-- $22,440
        2008-- $22,440
        2006-- $22,440 +33.9%
        2004-- $16,760
        2003$752 +3.8%$16,760 -11.2%
        2002$725 -7.4%$18,870 +4%
        2001$783 $18,150
        Find assessor info on the county website

        Monthly payment

        Est. payment

        Payment breakdown

        Explore the cost of this home by adjusting the details. Changes won't be saved.
        All calculations are estimates and provided by Zillow, Inc. for informational purposes only. Actual amounts may vary.
        HOA fees may include property taxes on listings classified as Co-Ops. Contact the listing agent and/or owner for fee details.
        See how much you could borrow to make a competitive offer.

        Climate risks

        Neighborhood: 80817

        Getting around

        0 / 100
        Car-Dependent
        17 / 100
        Somewhat Bikeable

        Nearby schools

        GreatSchools rating
        Schools provided by the listing agent
        • District: Ftn/Ft Carson 8

        Source: elevateMLS. This data may not be complete. We recommend contacting the local school district to confirm school assignments for this home.

        A local agent can set up tours, give advice and negotiate with sellers.

        Browse local experts