Skip main navigation
Off market
  • $581,600

    8295 Iris St, Arvada, CO 80005

    3beds
    2,066sqft
    SingleFamily
    Built in 1978
    5,227 Square Feet Lot
    $581,600 Zestimate®
    $282/sqft
    $3,212 Estimated rent

    Home value

    $581,600

    $553,000 - $616,000

    $3,212/mo

    Zestimate® history
    Loading
    Loading...

    Owner options

    List your home for rent

    $3,212/mo

    Rent Zestimate®

    Find your next renter with Zillow Rental Manager. Plus, with online applications, you can quickly screen prospective tenants – for free.

    Learn more

    $3,212/mo

    Rent Zestimate®

    Refinance and save

    $3,403/mo

    Est. payment

    Refinancing to a lower rate could help reduce your monthly payments and save thousands over the life of the loan.

    See today's rates

    $3,403/mo

    Est. payment

    Explore your selling options

    Work with a Zillow partner agent

    Leverage their expertise and Zillow's premium Showcase listings to get your home seen by more buyers.

    Get started

    List with your own agent

    Get your home in front of millions of buyers by listing it on Zillow.

    Learn how to do it

    Sell it yourself

    Take full control of how buyers see your home on Zillow by listing For Sale by Owner (FSBO).

    List your home

    What's special

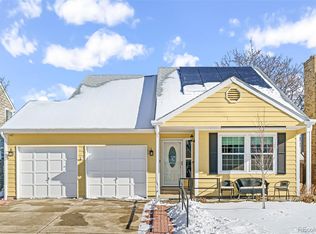
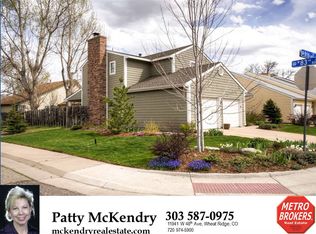
    Great opportunity with this lovely ranch home! This wonderful open floor plan, with the roomy living room, dining room and kitchen, engages family and friends. Notice that the kitchen could be easily and reasonably updated with cabinets, counter tops and flooring, which already has a new dishwasher and newer fridge. From the dining room, the slider door opens onto the charming back yard and provides a handy shed. The spacious master bedroom includes the master bath, a walk-in closet and an additional closet. Another bedroom, bath and laundry completes the main floor as well as the secure door for the attached 2 car garage. The basement has the versatile rec room, a cozy family room with an electric fireplace, a non-conforming bedroom and a fun bathroom from the 80's! Walking distance to Wood Run Park, Dry Creek bike trail, Pond Lake and Standley Lake. Close to community pool and park as well as shopping, downtown Westminster and easy access to the Arvada light rail. Wonderful area and community!

    This property is off market, which means it's not currently listed for sale or rent on Zillow. This may be different from what's available on other websites or public sources.

    Facts & features

    Interior

    Bedrooms & bathrooms
    • Bedrooms: 3
    • Bathrooms: 3
    • Full bathrooms: 2
    • 3/4 bathrooms: 1
    Heating
    • Forced air, Electric, Gas
    Cooling
    • Central
    Appliances
    • Included: Dishwasher, Dryer, Garbage disposal, Microwave, Range / Oven, Refrigerator, Washer
    Features
    • Walk-In Closet(s), Laminate Counters, Open Floorplan, Smoke Free
    • Flooring: Carpet, Laminate
    • Windows: Window Coverings
    • Basement: Finished
    • Has fireplace: Yes
    • Fireplace features: Gas, Electric, Living Room, Basement
    Interior area
    • Total interior livable area: 2,066 sqft
    • Finished area below ground: 844.00

    Property

    Parking
    • Total spaces: 2
    • Parking features: Garage - Attached
    Features
    • Patio & porch: Patio
    • Fencing: Full
    Lot
    • Size: 5,227 sqft
    • Features: Corner Lot, Sprinklers In Front, Sprinklers In Rear
    Details
    • Parcel number: 2927307007

    Construction

    Type & style
    • Home type: SingleFamily
    • Architectural style: Traditional
    Materials
    • Frame
    • Roof: Composition
    Condition
    • Year built: 1978

    Community & neighborhood

    Location
    • Region: Arvada

    HOA & financial

    HOA
    • Has HOA: Yes
    • HOA fee: $74 monthly
    • Amenities included: Pool
    • Services included: Trash, Maintenance Grounds

    Other

    Other facts
    • Flooring: Carpet
    • Heating: Forced Air
    • Appliances: Dishwasher, Refrigerator, Disposal, Dryer, Microwave, Washer, Oven
    • AssociationYN: true
    • FireplaceYN: true
    • Basement: Finished, Full, Bath/Stubbed
    • GarageYN: true
    • AttachedGarageYN: true
    • HeatingYN: true
    • CoolingYN: true
    • PatioAndPorchFeatures: Patio
    • RoomsTotal: 12
    • FireplaceFeatures: Gas, Electric, Living Room, Basement
    • FireplacesTotal: 2
    • AssociationFeeIncludes: Trash, Maintenance Grounds
    • ConstructionMaterials: Frame
    • Roof: Composition
    • LotFeatures: Corner Lot, Sprinklers In Front, Sprinklers In Rear
    • ArchitecturalStyle: Traditional
    • RentIncludes: Water
    • CoveredSpaces: 2
    • WindowFeatures: Window Coverings
    • InteriorFeatures: Walk-In Closet(s), Laminate Counters, Open Floorplan, Smoke Free
    • StructureType: House
    • AssociationAmenities: Pool
    • Fencing: Full
    • Cooling: Evaporative Cooling
    • BelowGradeFinishedArea: 844.00
    • MlsStatus: Pending
    • CoListAgentEmail: robertalocke@aol.com
    • CoListAgentFullName: Roberta Locke

    Price history

    DateEventPrice
    6/30/2020Sold$398,000-1.7%$193/sqft
    Source: Public Record Report a problem
    5/20/2020Pending sale$405,000$196/sqft
    Source: Homesmart Cherry Creek #4835173 Report a problem
    5/8/2020Listed for sale$405,000+189.4%$196/sqft
    Source: Homesmart Cherry Creek #4835173 Report a problem
    8/27/1996Sold$139,950$68/sqft
    Source: Public Record Report a problem

    Public tax history

    YearProperty taxesTax assessment
    2025$3,006 -0.1%$31,454 +1.4%
    2024$3,010 +13.7%$31,034
    2023$2,648 -1.6%$31,034 +14.8%
    2022$2,692 +53.9%$27,042 -2.8%
    2021$1,749 $27,821 +10.1%
    2020$1,749 +1.4%$25,277
    2019$1,726 +28.4%$25,277 +20.8%
    2018$1,344 $20,924
    2017$1,344 +5.2%$20,924 -1.4%
    2016$1,278 +100%$21,230
    2015$639 -29.8%$21,230 +25.3%
    2014$910 +5.4%$16,947
    2013$863 -46.9%$16,947 +2.3%
    2012$1,627 +6.7%$16,565
    2011$1,525 +5.8%$16,565 +6%
    2010$1,442 +77.5%$15,630
    2009$812 +0%$15,630 -6.7%
    2008$812 -46.4%$16,750
    2007$1,517 +1%$16,750 +3.1%
    2006$1,502 -5.4%$16,250 -5.5%
    2005$1,587 +9.3%$17,190
    2004$1,453 +3.7%$17,190
    2003$1,401 +1.7%$17,190 +5.4%
    2002$1,377 +9.9%$16,310 +22.9%
    2001$1,253 -1%$13,270
    2000$1,265 $13,270

    Find assessor info on the county website

    Neighborhood: Woodrun

    Nearby schools

    GreatSchools rating
    Schools provided by the listing agent
    • Elementary: Weber
    • Middle: Moore
    • High: Pomona
    • District: Jefferson County R-1

    Source: The MLS. This data may not be complete. We recommend contacting the local school district to confirm school assignments for this home.

    Get a cash offer in 3 minutes
    Find out how much your home could sell for in as little as 3 minutes with a no-obligation cash offer.
    Estimated market value
    $581,600
    Get a cash offer in 3 minutes
    Find out how much your home could sell for in as little as 3 minutes with a no-obligation cash offer.
    Estimated market value
    $581,600