Skip main navigation
Sold for $543,000
  • $543,000

    8295 Woodward St, Savage, MD 20763

    5beds
    1,992sqft
    Single Family Residence
    Built in 1961
    10,040 Square Feet Lot
    $548,500 Zestimate®
    $273/sqft
    $3,265 Estimated rent

    Home value

    $548,500

    $516,000 - $581,000

    $3,265/mo

    Zestimate® history
    Loading
    Loading...

    Owner options

    List your home for rent

    $3,265/mo

    Rent Zestimate®

    Find your next renter with Zillow Rental Manager. Plus, with online applications, you can quickly screen prospective tenants – for free.

    Learn more

    $3,265/mo

    Rent Zestimate®

    Refinance and save

    $3,411/mo

    Est. payment

    Refinancing to a lower rate could help reduce your monthly payments and save thousands over the life of the loan.

    See today's rates

    $3,411/mo

    Est. payment

    Explore your selling options

    Work with a Zillow partner agent

    Leverage their expertise and Zillow's premium Showcase listings to get your home seen by more buyers.

    Get started

    List with your own agent

    Get your home in front of millions of buyers by listing it on Zillow.

    Learn how to do it

    Sell it yourself

    Take full control of how buyers see your home on Zillow by listing For Sale by Owner (FSBO).

    List your home

    What's special

    Cozy gas fireplaceSpacious livingModern comfortLuxurious primary suiteOversized two-car garageSpa-inspired en suite bathroomGenerously sized bedrooms
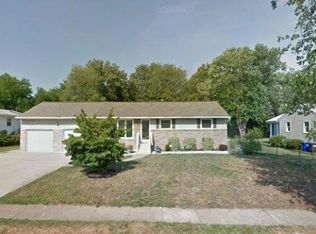
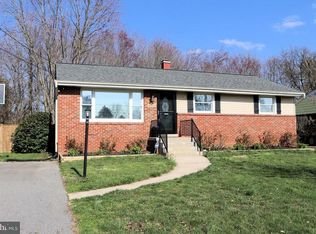
    Ideally located just a short stroll from the historic charm of Savage Mill and the scenic trails of Savage Park, this exceptional rancher offers a rare blend of spacious living, modern comfort, and unbeatable convenience. Nestled on a beautifully flat quarter-acre lot, this thoughtfully designed home features over 2,400 square feet of living space across two expansive levels—perfect for multi-generational living, entertaining, or simply spreading out in style. Upstairs, you’ll find a bright, open-concept layout that seamlessly connects the family room, dining area, and kitchen—creating a warm, inviting atmosphere at the heart of the home. The main level is anchored by a luxurious primary suite, boasting a spa-inspired en suite bathroom with dual vanities, an oversized walk-in shower, and a deep soaking tub. Two additional generously sized bedrooms complete the main floor, offering comfortable accommodations for family or guests. The fully finished lower level is a true extension of the home, featuring two additional bedrooms, a full bathroom, and a large laundry room equipped with an extra refrigerator and freezer for added convenience. A sprawling recreation room with a cozy gas fireplace offers endless possibilities—from a home theater or game room to a private retreat. Walk-up access to the backyard enhances the functionality of the space, making it ideal for entertaining or separate living quarters. Car enthusiasts and hobbyists alike will appreciate the oversized two-car garage, complete with its own separate electric meter—perfect for a workshop, EV charging station, or home business. An adjacent shed adds extra storage for tools, gear, or seasonal décor. Located just minutes from shopping, dining, and major commuter routes in Savage, Columbia, and Laurel—and with easy access to the MARC train—this home delivers the perfect balance of tranquil suburban living with urban connectivity. Whether you're seeking flexible living space, a convenient location, or a place to truly make your own, this exceptional property checks all the boxes.

    Zillow last checked:

    Listing updated:

    Listed by:

    Blake James 443-472-1139,

    EXP Realty, LLC,

    Co-Listing Team: James Group, Co-Listing Agent: Steven C. James 443-472-5317,

    EXP Realty, LLC

    Bought with:

    CARLTON STEPHENSON, 0225260047

    Long & Foster Real Estate, Inc.

    Source: Bright MLS,MLS#: MDHW2056348MLS Logo

    Facts & features

    Interior

    Bedrooms & bathrooms
    • Bedrooms: 5
    • Bathrooms: 3
    • Full bathrooms: 3
    • Main level bathrooms: 2
    • Main level bedrooms: 3
    Primary bedroom
    • Features: Flooring - Carpet
    • Level: Main
    • Area: 325 Square Feet
    • Dimensions: 25 X 13
    Bedroom 2
    • Features: Flooring - HardWood
    • Level: Main
    • Area: 156 Square Feet
    • Dimensions: 13 X 12
    Bedroom 3
    • Features: Flooring - HardWood
    • Level: Main
    • Area: 80 Square Feet
    • Dimensions: 10 X 8
    Bedroom 4
    • Features: Flooring - Carpet
    • Level: Lower
    • Area: 132 Square Feet
    • Dimensions: 12 X 11
    Den
    • Features: Flooring - Carpet
    • Level: Lower
    • Area: 130 Square Feet
    • Dimensions: 13 X 10
    Dining room
    • Features: Flooring - HardWood
    • Level: Main
    • Area: 108 Square Feet
    • Dimensions: 12 X 9
    Game room
    • Features: Flooring - Carpet, Fireplace - Gas
    • Level: Lower
    • Area: 288 Square Feet
    • Dimensions: 24 X 12
    Kitchen
    • Features: Flooring - Vinyl
    • Level: Main
    • Area: 70 Square Feet
    • Dimensions: 10 X 7
    Living room
    • Features: Flooring - Carpet
    • Level: Main
    • Area: 234 Square Feet
    • Dimensions: 18 X 13
    Heating
    • Radiator, Natural Gas
    Cooling
    • Ceiling Fan(s), Central Air, Electric
    Appliances
    • Included: Dishwasher, Disposal, Dryer, Extra Refrigerator/Freezer, Freezer, Microwave, Oven/Range - Gas, Refrigerator, Washer, Gas Water Heater
    • Laundry: Lower Level
    Features
    • Kitchen - Country, Combination Kitchen/Dining, Primary Bath(s)
    • Flooring: Luxury Vinyl, Carpet, Wood
    • Windows: Window Treatments
    • Basement: Exterior Entry,Full,Finished,Walk-Out Access
    • Number of fireplaces: 1
    • Fireplace features: Gas/Propane
    Interior area
    • Total structure area: 2,460
    • Total interior livable area: 1,992 sqft
    • Finished area above ground: 1,342
    • Finished area below ground: 650

    Property

    Parking
    • Total spaces: 2
    • Parking features: Garage Door Opener, Asphalt, Detached
    • Garage spaces: 2
    • Has uncovered spaces: Yes
    Accessibility
    • Accessibility features: None
    Features
    • Levels: Two
    • Stories: 2
    • Patio & porch: Deck, Porch
    • Exterior features: Sidewalks
    • Pool features: None
    • Fencing: Back Yard
    • Has view: Yes
    • View description: Garden
    Lot
    • Size: 10,040 sqft
    • Features: Landscaped
    Details
    • Additional structures: Above Grade, Below Grade
    • Parcel number: 1406413595
    • Zoning: R12
    • Special conditions: Standard

    Construction

    Type & style
    • Home type: SingleFamily
    • Architectural style: Ranch/Rambler
    • Property subtype: Single Family Residence
    Materials
    • Brick Front, Vinyl Siding
    • Foundation: Concrete Perimeter
    • Roof: Asphalt
    Condition
    • Very Good
    • New construction: No
    • Year built: 1961

    Utilities & green energy

    • Sewer: Public Sewer
    • Water: Public
    • Utilities for property: Fiber Optic

    Community & neighborhood

    Location
    • Region: Savage
    • Subdivision: Savage Meadows

    Other

    Other facts
    • Listing agreement: Exclusive Right To Sell
    • Ownership: Fee Simple

    Price history

    DateEventPrice
    2/25/2026Sold$543,000$273/sqft
    Source: Public Record Report a problem
    11/28/2025Sold$543,000+0.6%$273/sqft
    Source: Bright MLS #MDHW2056348 Report a problem
    11/19/2025Pending sale$539,900$271/sqft
    Source: Bright MLS #MDHW2056348 Report a problem
    10/27/2025Contingent$539,900$271/sqft
    Source: Bright MLS #MDHW2056348 Report a problem
    9/30/2025Price change$539,900-0.6%$271/sqft
    Source: Bright MLS #MDHW2056348 Report a problem
    9/8/2025Price change$543,000-0.4%$273/sqft
    Source: Bright MLS #MDHW2056348 Report a problem
    8/24/2025Price change$545,000-0.9%$274/sqft
    Source: Bright MLS #MDHW2056348 Report a problem
    7/24/2025Listed for sale$550,000+124.5%$276/sqft
    Source: Bright MLS #MDHW2056348 Report a problem
    2/25/2003Sold$245,000$123/sqft
    Source: Public Record Report a problem

    Public tax history

    YearProperty taxesTax assessment
    2025-- $395,600 +5.5%
    2024$4,224 +5.8%$375,100 +5.8%
    2023$3,993 +6.1%$354,600 +6.1%
    2022$3,762 +4%$334,100 +4%
    2021$3,618 +4.1%$321,333 +4.1%
    2020$3,474 +4.3%$308,567 +4.3%
    2019$3,331 -7%$295,800 +0.5%
    2018$3,580 -18.7%$294,400 -0.5%
    2017$4,403 $295,800 +1.4%
    2016-- $291,600
    2015-- $291,600
    2014-- $291,600 -14.8%
    2013-- $342,200
    2012-- $342,200
    2011-- $342,200 -10.5%
    2010-- $382,180 +9.8%
    2009-- $348,086 +10.9%
    2008-- $313,993 +12.2%
    2007-- $279,900 +11.6%
    2006-- $250,716 +13.2%
    2005-- $221,533 +15.2%
    2004-- $192,350 +6.7%
    2003-- $180,190 +7.2%
    2002-- $168,030 +7.8%
    2001-- $155,870 +153.1%
    2000-- $61,580

    Find assessor info on the county website

    Neighborhood: 20763

    Nearby schools

    GreatSchools rating
    Schools provided by the listing agent
    • District: Howard County Public Schools

    Source: Bright MLS. This data may not be complete. We recommend contacting the local school district to confirm school assignments for this home.

    Get a cash offer in 3 minutes
    Find out how much your home could sell for in as little as 3 minutes with a no-obligation cash offer.
    Estimated market value
    $548,500
    Get a cash offer in 3 minutes
    Find out how much your home could sell for in as little as 3 minutes with a no-obligation cash offer.
    Estimated market value
    $548,500