Don’t miss out on this beautiful property located on one of the most private and oversized lots in Laurel Lakes at just under half an acre! Over 1,000 sq feet of outdoor living makes this gorgeous 3/2.5 + den + 3 car garage home one of the most beautiful properties in the entire community. Completed in Nov of 2015, all day long is like a birder’s paradise and a scene from National Geographic. Upon entering the home, you are greeted with the most expansive views of mother nature and the gorgeous pool area. Beautiful, newer, wide-plank wood tile floors welcome you into the spacious great room and separate dining area where the open concept layout creates inviting gathering spaces for family and friends. Enjoy mornings with the songs of birds like ibis, osprey, herons, roseate spoonbills, sandhill cranes as they visit the lake and its oaks. Open the slider and let the outdoors in! Updated kitchen is a chef’s dream, featuring wall ovens, a gas range, and breathtaking quartzite countertops and another set of sliders opening out to the lanai. Adjacent to the kitchen, a cozy coffee nook invites you to savor your morning coffee or relax with a good book. Fishing on your property is permitted, as is the use of non-motorized boats like kayaks and canoes. The den/office can easily be converted to a 4th bedroom thanks to the closet. Enjoy privacy and comfort with a split floor plan that separates the master suite from the other bedrooms. Retreat to the master wing, which encompasses the full side of the home and a private entry out to the lanai. Master bath features double extended vanities, a large garden tub, linen closet and a walk-in shower, providing the perfect sanctuary after a day of golfing or biking. Step outside to the private backyard, where a newer pool and extended lanai beckon for relaxation, entertainment and breathtaking views all day long. The lawn just beyond the lanai means more space for outdoor enjoyment. Unwind with a glass of wine, a little grilling and fishing, accompanied with the most brilliant sunsets. Upgrades like tray ceilings, crown molding, 8’ doors, ceiling fans, oversized laundry room with tub, two sets of sliders, recessed lighting, gas cook-top and gas pool heater, and more. Complete with a paver drive, mature Landscaping, fruit trees, and expansive views truly set the stage for an impressive living experience. This beautiful home offers the perfect balance of move-in ready features, privacy and convenience of location. Tennis, basketball, pickleball courts and a social committee keep things exciting with food trucks, game nights and First Friday Socials. A+ schools, bike to Classical Academy of Sarasota. Located in a coveted location minutes to downtown Sarasota, Lakewood Ranch and the world-renowned beaches of Siesta Key and Longboat Key.
Sold for $860,000
$860,000
8296 BARTON FARMS BOULEVARD, SARASOTA, FL 34240
3beds
2,359sqft
Single Family Residence
Built in 2015
0.42 Acres Lot
$820,100 Zestimate®
$365/sqft
$5,361 Estimated rent
Home value
$820,100
$779,000 - $869,000
$5,361/mo
Zestimate® history
Owner options
List your home for rent
$5,361/mo
Rent Zestimate®
Find your next renter with Zillow Rental Manager. Plus, with online applications, you can quickly screen prospective tenants – for free.
$5,361/mo
Rent Zestimate®
Refinance and save
$5,682/mo
Est. payment
Refinancing to a lower rate could help reduce your monthly payments and save thousands over the life of the loan.
$5,682/mo
Est. payment
Explore your selling options
Work with a Zillow partner agent
Leverage their expertise and Zillow's premium Showcase listings to get your home seen by more buyers.
Get startedList with your own agent
Get your home in front of millions of buyers by listing it on Zillow.
Learn how to do itSell it yourself
Take full control of how buyers see your home on Zillow by listing For Sale by Owner (FSBO).
List your homeWhat's special
Sandhill cranesLakewood ranchNewer poolPickleball courtsMaster bathMaster suiteOversized laundry room
Zillow last checked:
Listing updated:
Listed by:
Sara Boudarga 941-321-6352,
MICHAEL SAUNDERS & COMPANY 941-951-6660
Bought with:
Lee Brewer, 0681592
RE/MAX ALLIANCE GROUP
Source: Stellar MLS,MLS#: A4599546 Originating MLS: Sarasota - Manatee
Originating MLS: Sarasota - Manatee
Facts & features
Interior
Bedrooms & bathrooms
- Bedrooms: 3
- Bathrooms: 3
- Full bathrooms: 2
- 1/2 bathrooms: 1
Rooms
- Room types: Den/Library/Office
Primary bedroom
- Features: Walk-In Closet(s)
- Level: First
- Dimensions: 13x18
Bedroom 2
- Features: Built-in Closet
- Level: First
- Dimensions: 11x13
Bedroom 3
- Features: Built-in Closet
- Level: First
- Dimensions: 11x13
Primary bathroom
- Level: First
- Dimensions: 14x11
Den
- Level: First
- Dimensions: 10x12
Dinette
- Level: First
- Dimensions: 11x11
Dining room
- Level: First
- Dimensions: 12x12
Great room
- Level: First
- Dimensions: 21x18
Kitchen
- Level: First
- Dimensions: 11x15
Heating
- Electric
Cooling
- Central Air
Appliances
- Included: Oven, Cooktop, Dishwasher, Disposal, Dryer, Exhaust Fan, Freezer, Gas Water Heater, Microwave, Range Hood, Refrigerator, Washer
- Laundry: Gas Dryer Hookup, Inside
Features
- Ceiling Fan(s), Crown Molding, Eating Space In Kitchen, Kitchen/Family Room Combo, Open Floorplan, Pest Guard System, Solid Surface Counters, Split Bedroom, Tray Ceiling(s), Walk-In Closet(s)
- Flooring: Carpet, Ceramic Tile
- Doors: Sliding Doors
- Windows: Blinds, Window Treatments, Hurricane Shutters
- Has fireplace: No
Interior area
- Total structure area: 3,310
- Total interior livable area: 2,359 sqft
Property
Parking
- Total spaces: 3
- Parking features: Driveway, Garage Door Opener, Oversized
- Attached garage spaces: 3
- Has uncovered spaces: Yes
- Details: Garage Dimensions: 20x32
Features
- Levels: One
- Stories: 1
- Patio & porch: Covered, Deck, Enclosed, Rear Porch, Screened
- Exterior features: Irrigation System, Private Mailbox, Rain Gutters
- Has private pool: Yes
- Pool features: Chlorine Free, Deck, Heated, In Ground, Lighting, Outside Bath Access, Salt Water, Screen Enclosure
- Has view: Yes
- View description: Park/Greenbelt, Pool, Trees/Woods, Water, Lake
- Has water view: Yes
- Water view: Water,Lake
- Waterfront features: Lake, Lake Privileges
Lot
- Size: 0.42 Acres
- Dimensions: 95 x 200
- Features: Greenbelt, In County, Landscaped, Oversized Lot, Private, Sidewalk
- Residential vegetation: Fruit Trees, Mature Landscaping, Trees/Landscaped
Details
- Parcel number: 0243160027
- Zoning: RSF1
- Special conditions: None
Construction
Type & style
- Home type: SingleFamily
- Architectural style: Florida,Traditional
- Property subtype: Single Family Residence
Materials
- Block, Stucco
- Foundation: Slab
- Roof: Tile
Condition
- Completed
- New construction: No
- Year built: 2015
Details
- Builder model: Oakmont
- Builder name: Lennar
Utilities & green energy
- Sewer: Public Sewer
- Water: Public
- Utilities for property: Cable Connected, Electricity Connected, Natural Gas Connected, Sewer Connected, Sprinkler Recycled, Street Lights, Underground Utilities, Water Connected
Community & HOA
Community
- Features: Fishing, Lake, Association Recreation - Owned, Buyer Approval Required, Clubhouse, Deed Restrictions, Fitness Center, Gated Community - No Guard, Golf Carts OK, Irrigation-Reclaimed Water, Pool, Sidewalks
- Security: Gated Community, Smoke Detector(s)
- Pet fee: $0 monthly
- Subdivision: BARTON FARMS, LAUREL LAKES
HOA
- Has HOA: Yes
- Amenities included: Basketball Court, Clubhouse, Fitness Center, Pickleball Court(s), Pool, Recreation Facilities, Tennis Court(s)
- Services included: Community Pool, Reserve Fund, Private Road
- HOA fee: $175 monthly
- HOA name: Capstone Management
- HOA phone: 941-554-8838
Location
- Region: Sarasota
Financial & listing details
- Price per square foot: $365/sqft
- Tax assessed value: $655,600
- Annual tax amount: $4,459
- Date on market: 2/13/2024
- Cumulative days on market: 18 days
- Listing terms: Cash,Conventional,FHA,VA Loan
- Ownership: Fee Simple
- Total actual rent: 0
- Electric utility on property: Yes
- Road surface type: Paved, Asphalt
Price history
| Date | Event | Price |
|---|---|---|
| 3/29/2024 | Sold | $860,000-4.3%$365/sqft |
Source:  Stellar MLS #A4599546 Report a problem Stellar MLS #A4599546 Report a problem | ||
| 3/4/2024 | Pending sale | $899,000$381/sqft |
Source: Stellar MLS #A4599546 Report a problem | ||
| 2/13/2024 | Listed for sale | $899,000+115.6%$381/sqft |
Source: Stellar MLS #A4599546 Report a problem | ||
| 2/25/2017 | Sold | $417,000-3%$177/sqft |
Source: Agent Provided Report a problem | ||
| 1/29/2017 | Pending sale | $430,000$182/sqft |
Source: Coldwell Banker Residential Real Estate - Manatee #A4166743 Report a problem | ||
| 1/22/2017 | Price change | $430,000-2.3%$182/sqft |
Source: Coldwell Banker Residential Real Estate - Manatee #A4166743 Report a problem | ||
| 10/14/2016 | Listed for sale | $439,900+19.8%$186/sqft |
Source: Coldwell Banker Residential Real Estate - Manatee #A4166743 Report a problem | ||
| 11/16/2015 | Sold | $367,300$156/sqft |
Source: Public Record Report a problem | ||
Public tax history
| Year | Property taxes | Tax assessment |
|---|---|---|
| 2025 | $7,861 +69.4% | $655,600 +74.2% |
| 2024 | $4,640 +4% | $376,412 +3% |
| 2023 | $4,460 +3.1% | $365,449 +3% |
| 2022 | $4,325 +1.1% | $354,805 +3% |
| 2021 | $4,279 -0.2% | $344,471 +1.4% |
| 2020 | $4,289 +3.5% | $339,715 +2.3% |
| 2019 | $4,145 | $332,077 +1.9% |
| 2018 | $4,145 +2.4% | $325,885 -2.4% |
| 2017 | $4,049 +171.7% | $334,000 -2.1% |
| 2016 | $1,490 -66.1% | $341,000 +213.1% |
| 2015 | $4,394 | $108,900 |
Find assessor info on the county website
Neighborhood: Mockingbird Parish
Nearby homes
- $700,0004 bd3 ba2.3k sqft8294 Barton Farms Blvd, Sarasota, FL 34240Sold
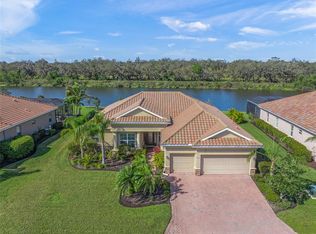
- $794,8005 bd4 ba3.8k sqft8298 Barton Farms Blvd, Sarasota, FL 34240Off Market
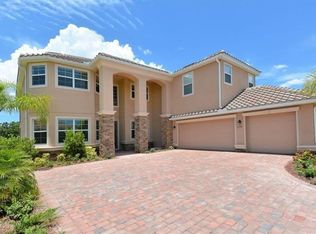
- $895,0005 bd3 ba2.9k sqft8292 Barton Farms Blvd, Sarasota, FL 34240Sold
- $728,9004 bd2 ba2.3k sqft3000 Harness Ct, Sarasota, FL 34240Off Market
- $656,0004 bd3 ba2.5k sqft8309 Barton Farms Blvd, Sarasota, FL 34240Off Market
- $626,7004 bd2 ba2.3k sqft8307 Barton Farms Blvd, Sarasota, FL 34240Off Market
- $824,0004 bd3 ba2.9k sqft8301 Barton Farms Blvd, Sarasota, FL 34240Off Market
- $783,7004 bd3 ba2.5k sqft8311 Barton Farms Blvd, Sarasota, FL 34240Off Market
Nearby schools
GreatSchools rating
- 9/10Tatum Ridge Elementary SchoolGrades: PK-5Distance: 1.6 mi
- 5/10Mcintosh Middle SchoolGrades: 6-8Distance: 4.5 mi
- 5/10Sarasota High SchoolGrades: 9-12Distance: 7.7 mi
Schools provided by the listing agent
- Elementary: Tatum Ridge Elementary
- Middle: McIntosh Middle
- High: Sarasota High
Source: Stellar MLS. This data may not be complete. We recommend contacting the local school district to confirm school assignments for this home.
Get a cash offer in 3 minutes
Find out how much your home could sell for in as little as 3 minutes with a no-obligation cash offer.
Estimated market value
$820,100
Get a cash offer in 3 minutes
Find out how much your home could sell for in as little as 3 minutes with a no-obligation cash offer.
Estimated market value
$820,100
- Florida
- Sarasota County
- Sarasota
- 34240
- Mockingbird Parish
- 8296 BARTON FARMS BOULEVARD
Nearby cities
Nearby neighborhoods
Nearby zip codes
Other Sarasota Topics
