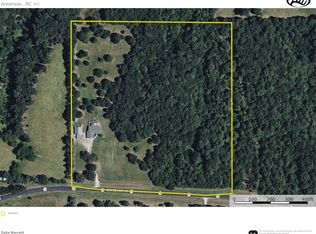
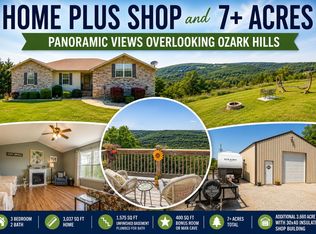
Beautiful 18± acre property just outside Omaha, Arkansas, featuring a stunning 2,272 sq ft custom home, quality improvements, and a perfect blend of pasture and timber. The home offers an open-concept layout with crown molding, custom trim, granite countertops, stainless steel appliances, custom cabinetry, an oversized laundry room, and a spacious master suite with a Jacuzzi tub, tile shower, and a large walk-in closet. A cozy sunroom with a fireplace and a recently built deck overlooks the scenic acreage. The property includes an oversized two-car garage, a heated and cooled 40x40 custom shop with office space and full bath, a 14x16 paint booth/shop, and multiple additional outbuildings. Mostly fenced with beautiful pasture, a loafing shed, and mature hardwood timber, this property is ideal for horses, livestock, hunting, or recreation. Located near Bull Shoals Lake, Table Rock Lake, and Branson, Missouri, this Boone County property offers peaceful Ozarks living with convenient access to recreation and amenities. A rare opportunity to own a move-in-ready custom home with productive acreage and exceptional improvements.
Active under contract
$569,900
8296 Highway 14 W, Omaha, AR 72662
3beds
2,272sqft
Single Family Residence
Built in 2007
18 Acres Lot
$551,600 Zestimate®
$251/sqft
$-- HOA
What's special
Oversized two-car garageLoafing shedSpacious master suiteOversized laundry roomMature hardwood timberLarge walk-in closetTile shower
- 69 days |
- 10 |
- 0 |
Zillow last checked:
Listing updated:
Listed by:
Zeke Barrett 870-715-5437,
Whitetail Properties Real Estate, LLC 217-285-9000
Source: CARMLS,MLS#: 26019222
Facts & features
Interior
Bedrooms & bathrooms
- Bedrooms: 3
- Bathrooms: 2
- Full bathrooms: 2
Rooms
- Room types: Sun Room, Workshop/Craft, Bonus Room, Unfinished Space, Basement
Dining room
- Features: Kitchen/Dining Combo, Living/Dining Combo, Breakfast Bar
Heating
- Electric
Cooling
- Electric
Appliances
- Included: Microwave, Electric Range, Dishwasher, Disposal, Refrigerator, Washer, Dryer
- Laundry: Laundry Room
Features
- Ceiling Fan(s), Breakfast Bar, Granite Counters, Pantry, Primary Bedroom/Main Lv, 3 Bedrooms Same Level
- Flooring: Carpet, Wood, Tile, Laminate
- Basement: Unfinished,Walk-Out Access
- Has fireplace: Yes
- Fireplace features: Gas Logs Present
Interior area
- Total structure area: 2,272
- Total interior livable area: 2,272 sqft
Property
Parking
- Total spaces: 4
- Parking features: Detached, Garage Door Opener, Four Car or More
Features
- Levels: One
- Stories: 1
- Patio & porch: Deck
- Exterior features: Shop
- Fencing: Partial,Cross Fenced
- Has view: Yes
- View description: Mountain(s)
Lot
- Size: 18 Acres
- Features: Sloped, Level, Rural Property, Wooded, Cleared, Not in Subdivision
Details
- Additional structures: Barns/Buildings
Construction
Type & style
- Home type: SingleFamily
- Architectural style: Traditional,Country
- Property subtype: Single Family Residence
Materials
- Metal/Vinyl Siding
- Foundation: Slab/Crawl Combination
- Roof: Shingle
Condition
- New construction: No
- Year built: 2007
Utilities & green energy
- Electric: Elec-Municipal (+Entergy)
- Sewer: Septic Tank
- Water: Public
- Utilities for property: Telephone-Private
Community & HOA
Community
- Security: Security System, Video Surveillance
- Subdivision: Not In List
HOA
- Has HOA: No
Location
- Region: Omaha
Financial & listing details
- Price per square foot: $251/sqft
- Annual tax amount: $2,476
- Date on market: 5/13/2026
- Road surface type: Paved
Estimated market value
$551,600
$524,000 - $579,000
$2,046/mo
Price history
| Date | Event | Price |
|---|---|---|
| 5/19/2026 | Contingent | $569,900$251/sqft |
Source:  CARMLS #26019222 Report a problem CARMLS #26019222 Report a problem | ||
| 5/13/2026 | Listed for sale | $569,900$251/sqft |
Source: CARMLS #26019222 Report a problem | ||
Public tax history
Tax history is unavailable.
Monthly payment
Est. payment
Payment breakdown
Explore the cost of this home by adjusting the details. Changes won't be saved.Climate risks
Neighborhood: 72662
Nearby schools
GreatSchools rating
- 7/10Omaha Elementary SchoolGrades: PK-6Distance: 2.8 mi
- 5/10Omaha High SchoolGrades: 7-12Distance: 2.8 mi
- $569,9003 bd2 ba2.2k sqft8296 West St #HWY14, Omaha, AR 72662Pending
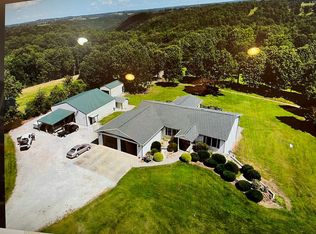
- $393,0003 bd2 ba2.2k sqft8286 Highway 14 W, Omaha, AR 72662Off Market
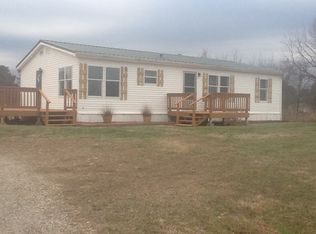
- $225,4003 bd2 ba1.2k sqft8435 Highway 14, Omaha, AR 72662Off Market
- $21,800-- bd1 ba684 sqft12836 Jim Berry Rd, Omaha, AR 72662Off Market
- $353,500-- bd-- ba-- sqft12836 Jim Berry Rd, Omaha, AR 72662Off Market
- $385,200-- bd2 ba1.2k sqft6715 Anna Ln, Omaha, AR 72662Off Market
- $196,1003 bd2 ba1.5k sqft6702 Anna Ln, Omaha, AR 72662Off Market
- $339,800-- bd2 ba1.5k sqft7856 Pine Meadows Dr, Pine Meadows, AR 72662Off Market
A local agent can set up tours, give advice and negotiate with sellers.
Similar homes
- $439,0003 bd3 ba2.3k sqft12276 Dubuque Rd, Omaha, AR 72662For Sale
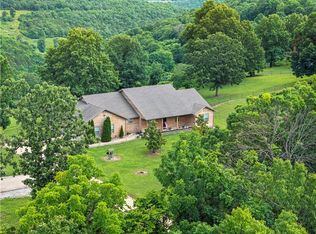 MLS ID #1349790, Carolyn Arnold, Weichert, REALTORS-Market Edge. ArkansasOne MLS
 - $570,0003 bd2 ba1.9k sqft139 Wolf Trail, Hollister, MO 65672Active
 MLS ID #60322946, Booker Cox III, Foggy River Realty LLC. SOMOMLS as distributed by MLS GRID
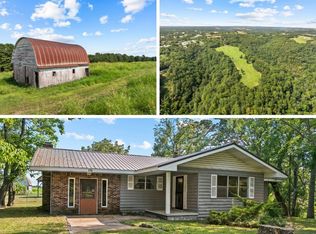
 - $405,0002 bd2 ba1.6k sqft119 E Walnut St, Omaha, AR 72662For Sale
 MLS ID #1335353, Travis Arnold, Weichert, REALTORS-Market Edge. ArkansasOne MLS
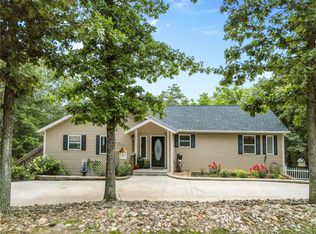
 - $420,0004 bd3 ba2.9k sqft11883 Bridge Mountain Dr, Omaha, AR 72662For Sale
 MLS ID #1353335, Melissa Collins, Weichert, REALTORS-Market Edge. ArkansasOne MLS
 - $559,9003 bd3 ba2.5k sqft2539 Ridgeway Loop N, Harrison, AR 72601For SaleMLS ID #H149420, Carolyn Arnold, Weichert, REALTORS-Market Edge. ArkansasOne MLS
- $549,0003 bd2 ba2.7k sqft6047 Wade Rd, Harrison, AR 72601For SaleMLS ID #1353039, Justin Breedlove, Coldwell Banker Harris McHaney & Faucette - Harris. ArkansasOne MLS
- $550,0003 bd3 ba2.8k sqft1150 Lake Point Road, Kissee Mills, MO 65680ActiveMLS ID #60324599, Dustin Tilley, Sturdy Real Estate. SOMOMLS as distributed by MLS GRID
- $549,0003 bd3 ba2.4k sqft2630 Echo Hills Dr, Harrison, AR 72601For SaleMLS ID #1352588, Rita Huff, Century 21 Action Realty. ArkansasOne MLS
- $494,4003 bd3 ba2.5k sqft10310 Sutton Pl, Harrison, AR 72601For SaleMLS ID #1351044, Travis Arnold, Weichert, REALTORS-Market Edge. ArkansasOne MLS
- $479,9003 bd4 ba1.9k sqft710 Lake Ranch Road, Kissee Mills, MO 65680ActiveMLS ID #60328320, Darren D Sapp, Sturdy Real Estate. SOMOMLS as distributed by MLS GRID
- $639,9003 bd3 ba2.5k sqft111 State Highway Oo, Cedarcreek, MO 65627ActiveMLS ID #60321782, Joe Gideon, ReeceNichols - Branson. SOMOMLS as distributed by MLS GRID
- $535,0005 bd3 ba2.5k sqft10974 Ricks Dr, Harrison, AR 72601For SaleMLS ID #1339233, Tara Fleming, Coldwell Banker Harris McHaney & Faucette - Harris. ArkansasOne MLS
- $549,0003 bd3 ba3.3k sqft161 Brewster Road, Hollister, MO 65672ActiveMLS ID #60304025, Tammy Sherrell-Shortt, Sherrell Realty & Assoc., LLC. SOMOMLS as distributed by MLS GRID
- $497,5004 bd4 ba2.3k sqft10 Cara Lane, Blue Eye, MO 65611ActiveMLS ID #60324826, Donna Lentz, ReeceNichols - Branson. SOMOMLS as distributed by MLS GRID
- $515,0006 bd3 ba3.1k sqft185 Old Meadow Lane, Branson, MO 65616ActiveMLS ID #60312385, Booker Cox III, Foggy River Realty LLC. SOMOMLS as distributed by MLS GRID
- $398,0004 bd3 ba2.7k sqft83 Old Carpenter Ln, Harrison, AR 72601For SaleMLS ID #1348559, Tara Fleming, Coldwell Banker Harris McHaney & Faucette - Harris. ArkansasOne MLS
- $499,0003 bd4 ba3k sqft10590 E State Highway 86, Blue Eye, MO 65611ActiveMLS ID #60326712, Jim Strong, ReeceNichols - Branson. SOMOMLS as distributed by MLS GRID
- $399,0004 bd3 ba2.4k sqft299 Sunny Brook Drive, Branson, MO 65616ActiveMLS ID #60329171, Kimberly Hagan, Keller Williams Tri-Lakes. SOMOMLS as distributed by MLS GRID
- $455,0004 bd3 ba3.3k sqft105 Nathan Drive, Hollister, MO 65672ActiveMLS ID #60328172, Tina Richards, Branson Lakes Country Realty. SOMOMLS as distributed by MLS GRID
- $494,7003 bd3 ba2.6k sqft46 Acoma Drive, Branson West, MO 65737ActiveMLS ID #60324013, Kathy J Clark, Table Rock Sunset Properties. SOMOMLS as distributed by MLS GRID
