Nestled in the heart of Commerce Township, this grand 4-bedroom home sits serenely between the scenic Long Lake and Union Lake, with easy access to both. Across the street, the lush greens of the Union Lake Golf Course and the renowned Aurora on the Lake, known for its exquisite fine dining and boat access, add to the allure of this prime location.
As you approach, you’re welcomed by a grand foyer that opens to expansive two-story ceilings on the main level. A wall of windows floods the great room with natural light, creating a bright and airy atmosphere. The space is anchored by a cozy gas fireplace, perfect for cooler evenings. Freshly painted walls, new carpeting, and refinished wood floors add a modern touch, ensuring this home is both elegant and move-in ready.
The gourmet kitchen is spacious, with ample counter space and a layout designed for both cooking and entertaining. A private dining room offers an intimate setting for formal meals, while the separate living room offers a cozy retreat for quieter moments. Upstairs, the laundry suite offers ultimate convenience with easy access to the bedrooms. The primary suite is thoughtfully located on its own level, providing the utmost privacy, and boasts a luxurious en-suite bathroom for relaxation.
With 3.5 bathrooms in total, this home is perfectly suited for both family living and hosting guests. Step outside to the large deck, where you’ll have the best seat in town to enjoy the Union Lake fireworks, right from the comfort of your own home. Situated at the end of a cul-de-sac, the home offers peace, privacy, and easy access to local amenities.
The unfinished basement is another fantastic feature, boasting fresh epoxy flooring and soaring ceilings, offering endless possibilities for customization. Whether you envision a home theater, a gym, or a recreation area, this space is a blank canvas for you to make your own and create the perfect extension of your living space.
Whether you’re relaxing at home or enjoying the vibrant surroundings of Commerce To
Sold for $525,000
$525,000
8296 Kingfisher Ct, Commerce Township, MI 48382
4beds
2,516sqft
Single Family Residence
Built in 2010
0.32 Acres Lot
$545,500 Zestimate®
$209/sqft
$3,848 Estimated rent
Home value
$545,500
$502,000 - $589,000
$3,848/mo
Zestimate® history
Owner options
List your home for rent
$3,848/mo
Rent Zestimate®
Find your next renter with Zillow Rental Manager. Plus, with online applications, you can quickly screen prospective tenants – for free.
$3,848/mo
Rent Zestimate®
Refinance and save
$3,882/mo
Est. payment
Refinancing to a lower rate could help reduce your monthly payments and save thousands over the life of the loan.
$3,882/mo
Est. payment
Explore your selling options
Work with a Zillow partner agent
Leverage their expertise and Zillow's premium Showcase listings to get your home seen by more buyers.
Get startedList with your own agent
Get your home in front of millions of buyers by listing it on Zillow.
Learn how to do itSell it yourself
Take full control of how buyers see your home on Zillow by listing For Sale by Owner (FSBO).
List your homeWhat's special
Zillow last checked:
Listing updated:
Listed by:
Julie Trauben 248-313-2880,
KW Showcase Realty
Bought with:
Andrew A Konopada, 6501175658
RE/MAX Classic
Source: Realcomp II,MLS#: 20250000756
Facts & features
Interior
Bedrooms & bathrooms
- Bedrooms: 4
- Bathrooms: 4
- Full bathrooms: 3
- 1/2 bathrooms: 1
Primary bedroom
- Level: Second
- Dimensions: 18 x 14
Bedroom
- Level: Third
- Dimensions: 12 x 12
Bedroom
- Level: Third
- Dimensions: 14 x 14
Bedroom
- Level: Third
- Dimensions: 18 x 14
Primary bathroom
- Level: Second
- Dimensions: 14 x 12
Other
- Level: Third
- Dimensions: 12 x 10
Other
- Level: Third
- Dimensions: 9 x 10
Other
- Level: Entry
- Dimensions: 8 x 6
Other
- Level: Entry
- Dimensions: 14 x 12
Dining room
- Level: Entry
- Dimensions: 14 x 12
Great room
- Level: Entry
- Dimensions: 18 x 16
Kitchen
- Level: Entry
- Dimensions: 18 x 12
Laundry
- Level: Second
- Dimensions: 8 x 8
Living room
- Level: Entry
- Dimensions: 15 x 12
Other
- Level: Entry
- Dimensions: 12 x 12
Heating
- Forced Air, Natural Gas
Cooling
- Ceiling Fans, Central Air
Appliances
- Included: Dishwasher, Disposal, Dryer, Exhaust Fan, Free Standing Electric Oven, Free Standing Refrigerator, Ice Maker, Microwave, Self Cleaning Oven, Stainless Steel Appliances, Washer
- Laundry: Gas Dryer Hookup, Laundry Room, Washer Hookup
Features
- Jetted Tub
- Windows: Egress Windows
- Basement: Unfinished
- Has fireplace: Yes
- Fireplace features: Great Room, Other Fuels
Interior area
- Total interior livable area: 2,516 sqft
- Finished area above ground: 2,516
Property
Parking
- Total spaces: 3
- Parking features: Three Car Garage, Attached, Direct Access, Driveway, Electricityin Garage, Garage Door Opener, Parking Pad, Garage Faces Side, Side Entrance
- Attached garage spaces: 3
Features
- Levels: Two
- Stories: 2
- Entry location: GroundLevelwSteps
- Exterior features: Lighting
- Pool features: None
- Fencing: Fencing Allowed,Fencing Requiredwith Pool
Lot
- Size: 0.32 Acres
- Dimensions: 85 x 85 x 150 x 150
- Features: Dead End Street, Near Golf Course, Irregular Lot, Level, Part Larger Parcel, Sprinklers
Details
- Parcel number: 1701402023
- Special conditions: Short Sale No,Standard
Construction
Type & style
- Home type: SingleFamily
- Architectural style: Colonial
- Property subtype: Single Family Residence
Materials
- Brick
- Foundation: Basement, Poured
- Roof: Asphalt
Condition
- Platted Sub
- New construction: No
- Year built: 2010
- Major remodel year: 2025
Details
- Warranty included: Yes
Utilities & green energy
- Sewer: Public Sewer
- Water: Public
- Utilities for property: Cable Available, Underground Utilities
Community & HOA
Community
- Features: Sidewalks
- Security: Security System Leased, Smoke Detectors
- Subdivision: CHARLTON ESTATES SUB
HOA
- Has HOA: Yes
- HOA fee: $400 annually
Location
- Region: Commerce Township
Financial & listing details
- Price per square foot: $209/sqft
- Tax assessed value: $156,150
- Annual tax amount: $4,795
- Date on market: 1/11/2025
- Cumulative days on market: 8 days
- Listing agreement: Exclusive Right To Sell
- Listing terms: Cash,Conventional,FHA,Va Loan
Price history
| Date | Event | Price |
|---|---|---|
| 2/12/2025 | Sold | $525,000-0.8%$209/sqft |
Source:  Realcomp II #20250000756 Report a problem Realcomp II #20250000756 Report a problem | ||
| 1/14/2025 | Pending sale | $529,000$210/sqft |
Source: Realcomp II #20250000756 Report a problem | ||
| 1/12/2025 | Listed for sale | $529,000+96%$210/sqft |
Source: Realcomp II #20250000756 Report a problem | ||
| 6/28/2010 | Sold | $269,900$107/sqft |
Source: Public Record Report a problem | ||
Public tax history
| Year | Property taxes | Tax assessment |
|---|---|---|
| 2025 | $4,922 +6.5% | $258,580 +0.3% |
| 2024 | $4,621 +5% | $257,890 +15.8% |
| 2023 | $4,401 +1.9% | $222,730 +7.9% |
| 2022 | $4,320 +1.6% | $206,360 +5.8% |
| 2021 | $4,250 | $195,000 +3.8% |
| 2020 | -- | $187,940 +3.1% |
| 2019 | $4,107 +1.8% | $182,230 +12% |
| 2018 | $4,034 | $162,650 |
| 2017 | -- | $162,650 -1.1% |
| 2016 | -- | $164,530 +0.4% |
| 2015 | -- | $163,880 +11.3% |
| 2014 | -- | $147,270 +27.4% |
| 2011 | -- | $115,570 +457% |
| 2010 | $1,099 -14.3% | $20,750 -30.8% |
| 2009 | $1,282 | $30,000 +2.4% |
| 2003 | -- | $29,300 |
Find assessor info on the county website
Neighborhood: 48382
Nearby homes
- $564,0004 bd2 ba2.6k sqft8312 Kingfisher Ct, Commerce Township, MI 48382Off Market
- $531,4004 bd2 ba2.5k sqft8295 Kingfisher Ct, Commerce Township, MI 48382Off Market
- $579,2004 bd2 ba2.7k sqft8330 Kingfisher Ct, Commerce Township, MI 48382Off Market
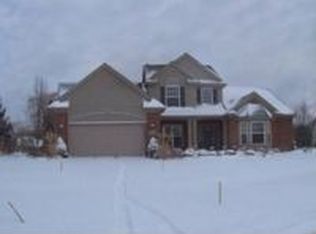
- $552,2004 bd2 ba2.6k sqft8307 Kingfisher Ct, Commerce Township, MI 48382Off Market
- $---- bd-- ba-- sqft2220 Union Lake Rd, Commerce Township, MI 48382Off Market
- $507,3004 bd2 ba2.1k sqft8325 Kingfisher Ct, Commerce Township, MI 48382Off Market
- $550,4004 bd3 ba2.6k sqft8344 Kingfisher Ct, Commerce Township, MI 48382Off Market
- $536,5004 bd3 ba2.6k sqft8343 Kingfisher Ct, Commerce Township, MI 48382Off Market
Nearby schools
GreatSchools rating
- 7/10Keith Elementary SchoolGrades: K-5Distance: 0.9 mi
- 8/10Clifford H. Smart Middle SchoolGrades: 6-8Distance: 0.7 mi
- 8/10Walled Lake Northern High SchoolGrades: 9-12Distance: 2.6 mi
Get a cash offer in 3 minutes
Find out how much your home could sell for in as little as 3 minutes with a no-obligation cash offer.
Estimated market value
$545,500
Get a cash offer in 3 minutes
Find out how much your home could sell for in as little as 3 minutes with a no-obligation cash offer.
Estimated market value
$545,500
- Michigan
- Oakland County
- Commerce Township
- 48382
- 8296 Kingfisher Ct
Nearby cities
Nearby zip codes
Other Commerce Township Topics
- Apartments for Rent in 48382
- Houses for Sale in 48382
- Houses for Rent in 48382
- 48382 Real Estate
- Commerce Township Condos
- Houses for Sale in Commerce Township
- Newest Listings in Commerce Township
- Commerce Township Home Values
- Commerce Township Real Estate Agents
- Commerce Township Refinance
- Commerce Township Mortgage Rates
