Discover modern living in the sought-after Signal Hill Crossing community, a beautifully designed townhome neighborhood built in 2024. Ideally located just minutes from historic Downtown Manassas and within walking distance of shopping, dining, and the expansive 110-acre Signal Hill Park, this home offers the perfect blend of comfort, convenience, and lifestyle. Bedroom and a Full bath in the lower level with additional space to be used as rec room or a living room. This three-level townhome features 9-foot ceilings on the main and lower levels, an open-concept floor plan, and a private deck just off the kitchen—ideal for relaxing or entertaining. The gourmet kitchen is equipped with a spacious center island, stainless steel appliances, granite countertops, and luxury vinyl plank flooring. Upstairs, you'll find two generously sized primary suites, each with its own private en-suite bath. The owner's suite features a large walk-in closet and a luxurious bathroom with an upgraded quartz vanity, 34-inch cabinetry, and a spacious shower. A third bedroom and full bath provide additional flexibility for guests, family, or a home office. Residents of Signal Hill Crossing enjoy a vibrant, low-maintenance lifestyle with easy access to restaurants, retail, commuter routes, and the nearby Signal Hill Park, offering scenic walking trails, athletic courts, playgrounds, and a seasonal water park. Don't miss this opportunity to own a nearly new home in one of Manassas' most convenient and desirable communities.
For sale
$495,000
8296 Knight Station Way, Manassas, VA 20110
3beds
1,828sqft
Townhouse
Built in 2024
-- sqft lot
$494,900 Zestimate®
$271/sqft
$288/mo HOA
What's special
Open-concept floor planGranite countertopsLuxury vinyl plank flooringGourmet kitchenSpacious center islandLarge walk-in closetSpacious shower
- 40 days
- 690
- 36
Likely to sell faster than
Zillow last checked:
Listing updated:
Listed by:
Kamal Parakh 703-678-7225,
Samson Properties 7033788810,
Co-Listing Agent: Chetan Kumar Parakh 703-388-8582,
Samson Properties
Source: Bright MLS,MLS#: VAPW2125866
Facts & features
Interior
Bedrooms & bathrooms
- Bedrooms: 3
- Bathrooms: 3
- Full bathrooms: 3
- Main level bathrooms: 1
- Main level bedrooms: 1
Rooms
- Room types: Living Room, Kitchen, Den
Den
- Level: Upper
Kitchen
- Level: Upper
Living room
- Level: Upper
Heating
- Central, Electric
Cooling
- Central Air, Electric
Appliances
- Included: Stainless Steel Appliance(s), Microwave, Dishwasher, Disposal, Cooktop, Dryer, Washer, Electric Water Heater
- Laundry: Lower Level
Features
- Soaking Tub, Kitchen Island, Ceiling Fan(s), Combination Dining/Living, Combination Kitchen/Dining, Combination Kitchen/Living, Entry Level Bedroom, Open Floorplan, Primary Bath(s), Walk-In Closet(s), Bathroom - Stall Shower, Built-in Features
- Windows: Window Treatments
- Has basement: No
- Has fireplace: No
Interior area
- Total structure area: 1,828
- Total interior livable area: 1,828 sqft
- Finished area above ground: 1,828
Property
Parking
- Parking features: Assigned, Other, Parking Lot
- Details: Assigned Parking
Accessibility
- Accessibility features: Other
Features
- Levels: Three
- Stories: 3
- Patio & porch: Deck, Patio
- Exterior features: Lighting
- Pool features: None
Details
- Additional structures: Above Grade
- Parcel number: 7895295631.01
- Zoning: R4
- Special conditions: Standard
Construction
Type & style
- Home type: Townhouse
- Architectural style: Contemporary
- Property subtype: Townhouse
Materials
- Vinyl Siding
- Foundation: Slab
Condition
- New construction: No
- Year built: 2024
Utilities & green energy
- Sewer: Public Sewer
- Water: Public
Community & HOA
Community
- Condo and coop fee: $288 monthly
- Subdivision: Signal Hill
HOA
- Has HOA: No
- Amenities included: Common Grounds
- Services included: Common Area Maintenance, Management, Trash, Water
Location
- Region: Manassas
Financial & listing details
- Price per square foot: $271/sqft
- Tax assessed value: $469,700
- Annual tax amount: $4,507
- Date on market: 7/24/2026
- Listing agreement: Exclusive Right To Sell
- Ownership: Condominium
Estimated market value
$494,900
$470,000 - $520,000
$3,136/mo
Price history
| Date | Event | Price |
|---|---|---|
| 7/24/2026 | Listed for sale | $495,000-3%$271/sqft |
Source:  Bright MLS #VAPW2125866 Report a problem Bright MLS #VAPW2125866 Report a problem | ||
| 3/27/2025 | Sold | $510,095+2.9%$279/sqft |
Source: Bright MLS #VAPW2064410 Report a problem | ||
| 4/30/2024 | Pending sale | $495,900$271/sqft |
Source: Bright MLS #VAPW2064410 Report a problem | ||
| 2/2/2024 | Listed for sale | $495,900$271/sqft |
Source: Bright MLS #VAPW2064410 Report a problem | ||
Public tax history
Tax history is unavailable.
Monthly payment
Est. payment
Payment breakdown
Explore the cost of this home by adjusting the details. Changes won't be saved.Climate risks
Neighborhood: 20110
Nearby schools
Schools provided by the listing agent
- District: Prince William County Public Schools
Source: Bright MLS. This data may not be complete. We recommend contacting the local school district to confirm school assignments for this home.
- $1,682,2007.06 acres9240 Richmond Station Dr, Manassas, VA 20111Off Market
- $--3 bd4 ba1.8k sqft8200 Knight Station Way, Manassas, VA 20110Off Market
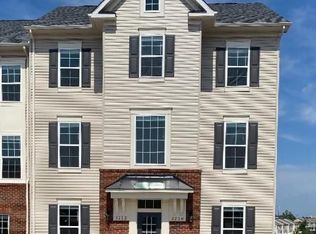
- $472,8002 bd3 ba1.2k sqft8200 Knight Station Way UNIT 38, Manassas, VA 20110Off Market
- $464,1002 bd3 ba1.2k sqft8202 Knight Station Way UNIT 37, Manassas, VA 20110Off Market
Similar homes
- $475,0003 bd3 ba1.6k sqftFalls Grove Condominium, Manassas, VA 20111For Sale
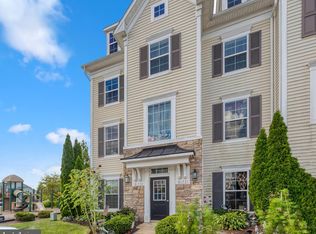
 MLS ID #VAPW2126674, Regina Gahunia, Real Broker, LLC. Bright MLS
 - $455,0004 bd4 ba1.9k sqft308 Kirby St, Manassas Park, VA 20111For Sale
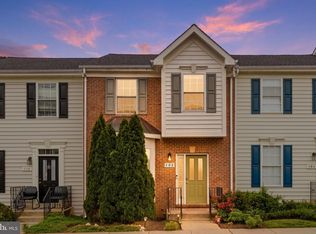 MLS ID #VAMP2004158, jorge Milanes-Escobar, Spring Hill Real Estate, LLC.. Bright MLS
 - $510,0004 bd4 ba1.9k sqft10984 Pope St, Manassas, VA 20109For Sale
 MLS ID #VAPW2127976, Mrs. Katie L Carroll, LPT Realty, LLC. Bright MLS
 - $599,9004 bd4 ba2k sqft9459 Prince William St, Manassas, VA 20110For Sale
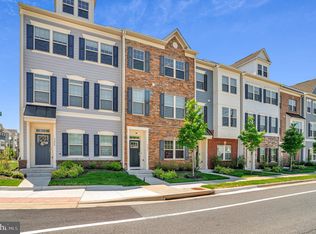 MLS ID #VAMN2011488, Jonathan Granlund, Real Broker, LLC. Bright MLS
 - $510,0002 bd4 ba1.8k sqft14536 Castleford Ct, Centreville, VA 20121For SaleMLS ID #VAFX2332356, Teddy Clary, Compass. Bright MLS
- $419,9003 bd4 ba1.8k sqftMosby Ridge Condo, Manassas Park, VA 20111For SaleMLS ID #VAMP2004150, Collin Santa Ana, Move4Free Realty, LLC. Bright MLS
- $492,0003 bd3 ba1.5k sqftEast Gate Condominiums, Chantilly, VA 20152For SaleMLS ID #VALO2131006, Tony Yeh, United Realty, Inc.. Bright MLS
- $495,0003 bd4 ba1.5k sqft42792 Sykes Ter, Chantilly, VA 20152For SaleMLS ID #VALO2133916, Carla Unterkofler, CENTURY 21 New Millennium. Bright MLS
- $599,0003 bd4 ba2.2k sqft9107 Ribbon Falls Loop, Bristow, VA 20136For SaleMLS ID #VAPW2128492, Signe Yates, Pearson Smith Realty LLC. Bright MLS
- $519,8224 bd3 ba1.1k sqft14462 Four Chimney Dr, Centreville, VA 20120For SaleMLS ID #VAFX2328610, STACY FUTTERER, Samson Properties. Bright MLS
- $492,0004 bd4 ba2k sqft12705 Inverness Way, Woodbridge, VA 22192For SaleMLS ID #VAPW2127718, Adam Elnagdy, RLAH @properties. Bright MLS
- $489,9903 bd3 ba1.9k sqftStone Mill Corner Condominium, Aldie, VA 20105For SaleMLS ID #VALO2129770, Bill Davis, CENTURY 21 New Millennium. Bright MLS
- $489,9003 bd3 ba1.7k sqft2618 River Basin Ln, Woodbridge, VA 22191For SaleMLS ID #VAPW2124664, Sheronica Thompson, Coldwell Banker Elite. Bright MLS
- $499,0004 bd3 ba1.5k sqftAmberlea At South Riding, Chantilly, VA 20152For SaleMLS ID #VALO2133246, Ava Nguyen, Samson Properties. Bright MLS
- $505,0004 bd4 ba1.5k sqftAmberlea At South Riding, Chantilly, VA 20152For SaleMLS ID #VALO2133676, Bishal Karki, DMV Realty, INC.. Bright MLS
- $515,0003 bd4 ba1.5k sqftAmberlea At South Riding, Chantilly, VA 20152For SaleMLS ID #VALO2131416, Meredith Hannan, Century 21 Redwood Realty. Bright MLS
- $498,0003 bd4 ba2k sqft2585 Sylvan Moor Ln, Woodbridge, VA 22191For SaleMLS ID #VAPW2124620, ANDRE WATSON-CONNELL, Real Broker, LLC. Bright MLS
- $467,0003 bd3 ba1.6k sqftPotomac Town Center Condominium, Woodbridge, VA 22191For SaleMLS ID #VAPW2126488, Wayne Mattson, Century 21 Redwood Realty. Bright MLS
- $544,9993 bd4 ba1.9k sqft18022 Alicia Ave, Dumfries, VA 22026New ConstructionBright MLS
- $529,0003 bd3 ba1.9k sqftPotomac Club Ii, Woodbridge, VA 22191For SaleMLS ID #VAPW2123004, Mukaram Ghani, RE/MAX Galaxy. Bright MLS
